
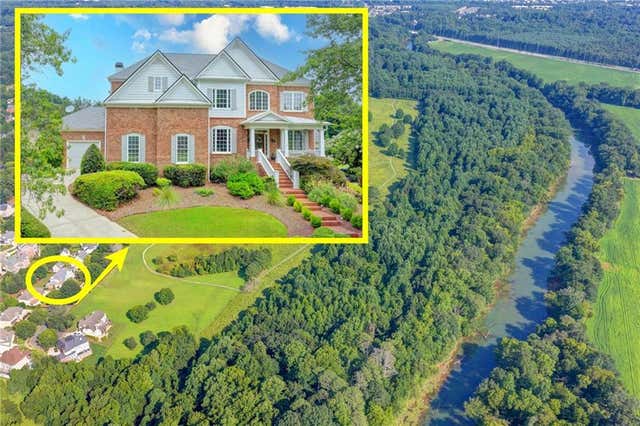
4825 Meadow Park Lane
Suwanee, GA 30024

 6
6
Bed
 6
6
Bath
 5,449
5,449Sqft
 0.34
0.34Acre(Lot)
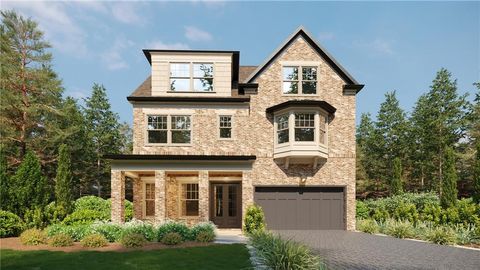
Imagine having a protected 80 acre Audubon Society River Park as your front yard! Nestled near the Chattahoochee River, this private four sides brick estate offers a rare and unparalleled opportunity for the nature lover. With three fireplaces, a fully finished terrace level, hardwood oak floors throughout, a level private fenced lot with pre-approved pool option, and an owner's suite with private gym and sauna (negotiable), this home truly has it all. A brick perennial-lined sidewalk welcomes you to the covered front porch entrance, where breathtaking, forever-protected views of the 80 acre River Park become your unchanging backdrop. From here, you will find trails that connect you to a total of 120 acres of protected land. Inside, the formal dining and living rooms showcase custom millw

 Property Details
 Open House
- 08/23 1 PM-3 PM
 Map
Map
 Map
Map
What's Nearby
Nearby Areas
Features
-
Bedroom Information
Total beds: 6Bathroom Information
Total Baths: 6 Full Baths: 5 Half Baths: 1Room Information
Has Basement: Yes Basement: Finished, Exterior Entry, Daylight -
Flooring Information
Ceramic Tile, Carpet, Hardwood -
Roofing Information
Shingle, Composition -
Interior Features
Breakfast Bar, Eat-in Kitchen, In-Law Floorplan, Kitchen Island, Double Vanity, Bookcases, Entrance Foyer, High Speed Internet, Walk-In Closet(s), Sauna, Tray Ceiling(s) Roof: Shingle, Composition Appliances: Dishwasher, Disposal, Double Oven, Gas Cooktop, Gas Oven, Refrigerator Laundry Features: Common Area, Laundry Room, Main Level, Upper Level Window Features: Bay Window(s), Insulated Windows -
Heating & Cooling
Has Heating: Yes Heating: Forced Air Has Cooling: Yes Cooling: Central Air Water front: 1
-
Building Information
Year Built: 2003 Building Area Total: 6264 Construction Materials: Cement Siding, Brick Patio And Porch Features: Patio, Front Porch, Deck Pool Features: None Private Pool: No Water front Features: River Front View: River, Park/Greenbelt Association Fee Frequency: Annually -
Exterior Features
Exterior Features: Private Yard
-
Lot Information
Lot Dimensions: 91x192x93x158 Lot Size Acres: 0.34 Lot Size Source: Appraiser Lot Description: Back Yard, Cul-De-Sac, Front Yard, Landscaped, LevelProperty Information
Subdivision: RIVERMOORE PARK Source Property Type: Residential Postal Code Plus 4: 7325 Property SubType: Single Family Residence Levels: Three Or More Property Age: 23
-
Listing Price Information
Listing Price: $1360000 Cash, Conventional, FHA
-
Tax Information
Parcel Number: R7279 226 Tax Lot: 763 Tax Block: K Tax Year: 2025 Annual Tax: $9880 Tax Legal Desc: L763 BK RIVERMOORE PARK #7A
-
Parking Information
Parking Total: 3 GarageGarage Information
Has Garage: Yes Garage Space: 3Homeowners Association InformationHas Association: Yes HOA: $2,025.00 Community Features: Clubhouse, Tennis Court(s), Street Lights, Sidewalks, Pool, Playground, Park
-
School Information
Elementary School: Level CreekJunior High School: North GwinnettSenior High School: North Gwinnett -
Utility Information
Water Available, Underground Utilities, Natural Gas Available, Electricity Available, Cable Available, Phone Available, Sewer Available -
Location Information
Direction: GPS Accurate. From I-85 N: Take Exit 111 for GA-120/Beaver Ruin Rd/Pleasant Hill Rd, follow signs to Peachtree Industrial Blvd N. Continue on Peachtree Industrial Blvd N to Moore Rd. Turn left onto Moore Rd, go approx. 0.8 miles, then turn left into Rivermoore Park subdivision onto Meadow Club Dr. Continue to the roundabout and take the right onto Meadow Park Ln. Home is on the right. WaterSource: Public Security Features: Smoke Detector(s), Security System, Fire Alarm, Security System Owned
How much is this property worth?
Curious about this home's true market value? Use our free Home Evaluation Tool to instantly get a personalized Comparative Market Analysis (CMA) report. Make smarter, data-driven decisions before you buy.

Nearby Home Value
| Address | Estimate | Bed | Bath | Sq. Ft | Lot Size |
|---|---|---|---|---|---|
| 1221 Bartlett Trace, Suwanee, GA, 30024 | $719,920 | 4 | 4 | 3,014 | 3,014 SqFt |
| 240 Wildcat Ridge Drive, Suwanee, GA, 30024 | $590,000 | 3 | 2 | 1,938 | 1,938 SqFt |
| 1832 Shores Ridge Court, Suwanee, GA, 30024 | $559,999 | 5 | 4 | -- | |
| 2130 Saint Thomas Way, Suwanee, GA, 30024 | $394,990 | 3 | 2 | 1,689 | 1,689 SqFt |
| 2390 Walnut Grove Way, Suwanee, GA, 30024 | $390,000 | 5 | 2 | -- | |
| 2390 Walnut Grove Way, Suwanee, GA, 30024 | $390,000 | 5 | 3 | -- | |
| 2150 Pendleton Place, Suwanee, GA, 30024 | $640,000 | 5 | 4 | -- | |
| 2150 Pendleton Place, Suwanee, GA, 30024 | $640,000 | 5 | 3 | 4,757 | 4,757 SqFt |
| 915 Sentry Ridge Crossing, Suwanee, GA, 30024 | $750,000 | 5 | 5 | 5,205 | 5,205 SqFt |
| 2164 Cape Liberty Drive, Suwanee, GA, 30024 | $649,900 | 5 | 4 | -- |
Similar Homes To 4825 Meadow Park Lane
Nearby For Sale



Listings on this website come from the FMLS IDX Compilation and may be held by brokerage firms other than the owner of this website. The listing brokerage is identified in any listing details. Information is deemed reliable but is not guaranteed. If you believe any FMLS listing contains material that infringes your copyrighted work, please (https://www.fmls.com/dmca.htm) to review our DMCA policy and learn how to submit a takedown request. © 2026 FMLS.
ByOwner last updated this listing 08/20/2026 @ 11:49
More Cities with for Sale by Owner Homes
- Suwanee Homes For Sale By Owner
- Sugar Hill Homes For Sale By Owner
- Buford Homes For Sale By Owner
- Duluth Homes For Sale By Owner
- Berkeley Lake Homes For Sale By Owner
- Johns Creek Homes For Sale By Owner
- Lawrenceville Homes For Sale By Owner
- Cumming Homes For Sale By Owner
- Peachtree Corners Homes For Sale By Owner
- Hoschton Homes For Sale By Owner
- Alpharetta Homes For Sale By Owner
- Lilburn Homes For Sale By Owner
- Flowery Branch Homes For Sale By Owner
- Dacula Homes For Sale By Owner
- Grayson Homes For Sale By Owner
- Auburn Homes For Sale By Owner
- Oakwood Homes For Sale By Owner
- Doraville Homes For Sale By Owner
- Roswell Homes For Sale By Owner
- Tucker Homes For Sale By Owner
Homes around $1,360,000











Verify Your Email
Please enter the 6-digit verification code
sent to your email address.