

4449 Arbor Crest Place
Suwanee, GA 30024

 6
6
Bed
 4
4
Bath
 3,819
3,819Sqft
 0.15
0.15Acre(Lot)
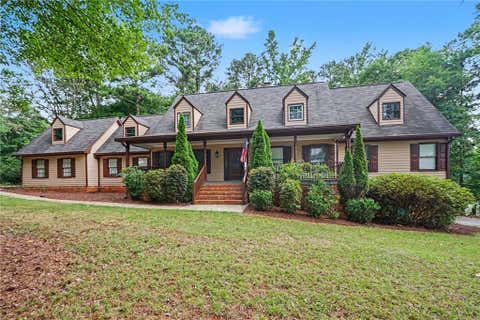
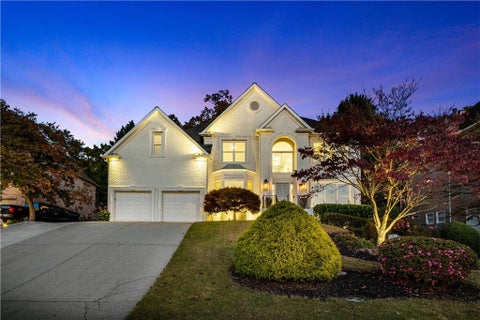
Updated Georgian in Village Grove, 6 Bedrooms and 4.5 Baths across just under 4,000 square feet, with a full Bedroom suite on the Main Level and a walk-out basement still to finish. All inside the award-winning North Gwinnett cluster in the heart of Suwanee. Inside, refinished hardwood floors and fresh neutral paint run the Main Level under crown molding, with plantation shutters throughout. The Family Room opens under a coffered ceiling, anchored by a stacked-stone gas fireplace and flanked by custom built-ins with glass-front cabinets. The Kitchen opens right off it, built around a quartz Island, white shaker cabinets, a subway-tile backsplash, a stainless cooktop, and double wall ovens, while the Breakfast area keeps the cook in the conversation. The Butler's Bar connects to the formal

 Property Details
 Map
Map
 Map
Map
What's Nearby
Nearby Areas
 Features
-
Bedroom Information
Total Bedrooms: 6 Bedrooms On Upper Level: 5 Bedrooms On Lower Level: 0 Main Bedrooms: 1 Room Type: Media Room,Office Window Features: Insulated WindowsBathroom Information
Total Baths: 4 Full Baths: 4 Half Baths: 1 Full Baths Main: 1 Baths Full Lower: 0 Baths Full Upper: 3Water/Sewer
Water Source: Public Water BodyName: None Sewer: Public Sewer -
Kitchen Information
Kitchen: Breakfast Bar,Breakfast Room,Kitchen Island,Pantry,Solid Surface Counters Dining Room: Seats 12+Interior Features
Bookcases,Double Vanity,High Ceilings,Roommate Plan,Separate Shower,Soaking Tub,Vaulted Ceiling(s),Walk-In Closet(s),Wet Bar Flooring: Hardwood,Laminate,TileAppliances
Dishwasher,Double Oven,RefrigeratorUtilities
Cable Available,Electricity Available,High Speed Internet,Natural Gas Available,Sewer Available,Sewer Connected,Water Available -
Cooling Features
Ceiling Fan(s),Central AirEnergy
Electric: 220 VoltsHeating Source
Electric,Natural GasFireplace
Number of Fireplaces: 1 Fireplace Features: Family Room
-
Building Information
Built Year: 2004 Roof Type: Composition Basement: Concrete,Full,Unfinished Common Walls: No Common Walls Levels: Two Property Age: 22 -
Security Features
Smoke Detector(s) -
Laundry Features
In HallPatio And Porch
Deck,PorchFencing
Back YardConstruction Materials
OtherProperty Condition
Resale
-
Lot Information
Lot Size (Acr): 0.15 Land Lot: 252 Lot Size Source: Public Records Lot Features: Level -
Property Information
Property Type: Residential Property Sub Type: Single Family Residence Structure Type: House Subdivision: Village Grove City: Suwanee State: GA Directions: PIB, Turn North onto to Suwanee Buford Dam Road, Turn Left onto Village Grove NW, Turn Right onto Grove Field Park, Turn Right onto Arbor Crest Place, Home will be on the right Property Status: New
-
Listing Price Information
Original List Price: $819,888
-
Tax Information
Annual Tax: $11608 Tax Year: 2025 Tax Block: F Tax Lot: 2 -
Home Warranty
Home Warranty Paid: Yes
-
Parking Information
Parking: 0 Parking Features: Attached,Garage -
Homeowners Association Information
Association: Yes Annual Association Fee: 965 Calculated Total Monthly Association Fees: 965 Association Fee Includes: Maintenance Grounds,Swimming,Tennis Community Features: Playground,Pool,Street Lights,Walk To Schools,Walk To Shopping
-
School Information
Elementary School: Level Creek High School: North Gwinnett High School Bus: Yes Middle School: North Gwinnett Middle School Bus: Yes Source Neighborhood: Village Grove
How much is this property worth?
Curious about this home's true market value? Use our free Home Evaluation Tool to instantly get a personalized Comparative Market Analysis (CMA) report. Make smarter, data-driven decisions before you buy.

Nearby Home Value
| Address | Estimate | Bed | Bath | Sq. Ft | Lot Size |
|---|---|---|---|---|---|
| 240 Wildcat Ridge Drive, Suwanee, GA, 30024 | $600,000 | 3 | 2 | 1,938 | 1,938 SqFt |
| 2121 Little River Drive, Suwanee, GA, 30024 | $389,999 | 4 | 3 | 2,635 | 2,635 SqFt |
| 1832 Shores Ridge Court, Suwanee, GA, 30024 | $559,999 | 5 | 4 | -- | |
| 2130 Saint Thomas Way, Suwanee, GA, 30024 | $394,990 | 3 | 2 | 1,689 | 1,689 SqFt |
| 2130 Saint Thomas Way, Suwanee, GA, 30024 | $394,990 | 3 | 2 | -- | |
| 2390 Walnut Grove Way, Suwanee, GA, 30024 | $420,000 | 5 | 2 | -- | |
| 2390 Walnut Grove Way, Suwanee, GA, 30024 | $420,000 | 5 | 3 | -- | |
| 2150 Laurel Lake Drive, Suwanee, GA, 30024 | $469,000 | 4 | 2 | -- | |
| 915 Sentry Ridge Crossing, Suwanee, GA, 30024 | $750,000 | 5 | 5 | 5,205 | 5,205 SqFt |
| 2164 Cape Liberty Drive, Suwanee, GA, 30024 | $649,900 | 5 | 4 | -- |
Similar Homes To 4449 Arbor Crest Place
Nearby For Sale




The data relating to real estate for sale on this web site comes in part from the Broker Reciprocity Program of Georgia MLS. Real estate listings held by brokerage firms other than Byowner are marked with the Broker Reciprocity logo and detailed information about them includes the name of the listing brokers. Information deemed reliable but not guaranteed. Copyright 2026 Georgia MLS. All rights reserved.
ByOwner last updated this listing 07/23/2026 @ 07:58
More Cities with for Sale by Owner Homes
- Suwanee Homes For Sale By Owner
- Sugar Hill Homes For Sale By Owner
- Buford Homes For Sale By Owner
- Duluth Homes For Sale By Owner
- Berkeley Lake Homes For Sale By Owner
- Johns Creek Homes For Sale By Owner
- Lawrenceville Homes For Sale By Owner
- Cumming Homes For Sale By Owner
- Peachtree Corners Homes For Sale By Owner
- Hoschton Homes For Sale By Owner
- Alpharetta Homes For Sale By Owner
- Lilburn Homes For Sale By Owner
- Flowery Branch Homes For Sale By Owner
- Dacula Homes For Sale By Owner
- Grayson Homes For Sale By Owner
- Auburn Homes For Sale By Owner
- Oakwood Homes For Sale By Owner
- Doraville Homes For Sale By Owner
- Roswell Homes For Sale By Owner
- Tucker Homes For Sale By Owner
Homes around $819,888










Verify Your Email
Please enter the 6-digit verification code
sent to your email address.