

4371 Thacker Lane
Suwanee, GA 30024

 4
4
Bed
 3
3
Bath
 3,200
3,200Sqft
 0.17
0.17Acre(Lot)
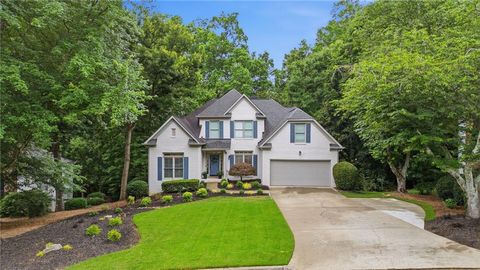
A Unique Blend of Luxury with Two Primary Suites, Two Laundry Rooms, and Unmatched Convenience. Stunning home located in a top-rated school district (Robert's Elementary, North Gwinnett Middle and North Gwinnett High) This home is a short walk or five minute drive from George Pierce Park, Suwanee Town Center, Delay Nature Park. From the moment you walk in you will notice this home is designed for ultimate flexibility-perfect for multigenerational households. From the beautiful chef-inspired gourmet kitchen with quartz countertops, an oversized island, stainless steel appliance, double ovens, ample cabinet space to the soaring two-story family room filled with abundant natural light, every detail is made to impress. Enjoy the convenience of a main-level primary suite plus a private upstairs

 Property Details
 Map
Map
 Map
Map
What's Nearby
Nearby Areas
 Features
-
Bedroom Information
Total Bedrooms: 4 Bedrooms On Upper Level: 3 Bedrooms On Lower Level: 0 Main Bedrooms: 1 Room Type: Great Room,Laundry,Loft,Office Window Features: Double Pane Windows,Storm Window(s),Window TreatmentsBathroom Information
Total Baths: 3 Full Baths: 3 Half Baths: 1 Full Baths Main: 1 Baths Full Lower: 0 Baths Full Upper: 2Water/Sewer
Water Source: Public Sewer: Public Sewer -
Kitchen Information
Kitchen: Breakfast Area,Kitchen Island,Solid Surface Counters,Walk-in Pantry Dining Room: Separate RoomInterior Features
Double Vanity,High Ceilings,In-Law Floorplan,Master On Main Level,Pulldown Attic Stairs,Roommate Plan,Separate Shower,Soaking Tub,Split Bedroom Plan,Tile Bath,Tray Ceiling(s),Two Story Foyer,Vaulted Ceiling(s),Walk-In Closet(s) Flooring: Carpet,Hardwood,Stone,TileAppliances
Cooktop,Dishwasher,Disposal,Double Oven,Dryer,Gas Water Heater,Ice MakerUtilities
Cable Available,Electricity Available,High Speed Internet,Natural Gas Available,Phone Available,Sewer Connected,Underground Utilities,Water Available -
Cooling Features
Ceiling Fan(s),Central AirEnergy
Electric: 220 VoltsHeating Source
Forced Air,Natural GasFireplace
Number of Fireplaces: 1 Fireplace Features: Factory Built,Family Room
-
Building Information
Built Year: 2021 Roof Type: Composition Basement: None Common Walls: No Common Walls Levels: Two Property Age: 5 -
Exterior Features
Gas GrillFoundation
SlabSecurity Features
Carbon Monoxide Detector(s),Security System,Smoke Detector(s) -
Laundry Features
Laundry Closet,Upper LevelPatio And Porch
Patio,PorchFencing
Fenced,Privacy,WoodConstruction Materials
Brick,Concrete,Wood SidingProperty Condition
Resale
-
Lot Information
Lot Size (Acr): 0.17 Lot Size Source: Public Records Lot Features: Level -
Property Information
Property Type: Residential Property Sub Type: Single Family Residence Structure Type: House Subdivision: Brentford Station City: Suwanee State: GA Directions: Use GPS Property Status: New
-
Listing Price Information
Original List Price: $769,000
-
Tax Information
Annual Tax: $7985 Tax Year: 2024 Tax Lot: 17 -
Home Warranty
Home Warranty Paid: Yes
-
Parking Information
Parking: 2 Parking Features: Attached,Garage,Garage Door Opener,Kitchen Level -
Homeowners Association Information
Association: Yes Annual Association Fee: 1100 Calculated Total Monthly Association Fees: 1100 Association Fee Includes: Management Fee,Reserve Fund Community Features: Sidewalks,Street Lights,Walk To Schools,Walk To Shopping
-
School Information
Elementary School: Roberts High School: North Gwinnett High School Bus: Yes Middle School: North Gwinnett Middle School Bus: Yes Source Neighborhood: Brentford Station
How much is this property worth?
Curious about this home's true market value? Use our free Home Evaluation Tool to instantly get a personalized Comparative Market Analysis (CMA) report. Make smarter, data-driven decisions before you buy.

Nearby Home Value
| Address | Estimate | Bed | Bath | Sq. Ft | Lot Size |
|---|---|---|---|---|---|
| 240 Wildcat Ridge Drive, Suwanee, GA, 30024 | $600,000 | 3 | 2 | 1,938 | 1,938 SqFt |
| 2121 Little River Drive, Suwanee, GA, 30024 | $389,999 | 4 | 3 | 2,635 | 2,635 SqFt |
| 1832 Shores Ridge Court, Suwanee, GA, 30024 | $559,999 | 5 | 4 | -- | |
| 2130 Saint Thomas Way, Suwanee, GA, 30024 | $394,990 | 3 | 2 | 1,689 | 1,689 SqFt |
| 2130 Saint Thomas Way, Suwanee, GA, 30024 | $394,990 | 3 | 2 | -- | |
| 2390 Walnut Grove Way, Suwanee, GA, 30024 | $420,000 | 5 | 2 | -- | |
| 2390 Walnut Grove Way, Suwanee, GA, 30024 | $420,000 | 5 | 3 | -- | |
| 2150 Laurel Lake Drive, Suwanee, GA, 30024 | $469,000 | 4 | 2 | -- | |
| 915 Sentry Ridge Crossing, Suwanee, GA, 30024 | $750,000 | 5 | 5 | 5,205 | 5,205 SqFt |
| 2164 Cape Liberty Drive, Suwanee, GA, 30024 | $649,900 | 5 | 4 | -- |
Similar Homes To 4371 Thacker Lane
Nearby For Sale




The data relating to real estate for sale on this web site comes in part from the Broker Reciprocity Program of Georgia MLS. Real estate listings held by brokerage firms other than Byowner are marked with the Broker Reciprocity logo and detailed information about them includes the name of the listing brokers. Information deemed reliable but not guaranteed. Copyright 2026 Georgia MLS. All rights reserved.
ByOwner last updated this listing 07/22/2026 @ 00:23
More Cities with for Sale by Owner Homes
- Suwanee Homes For Sale By Owner
- Sugar Hill Homes For Sale By Owner
- Buford Homes For Sale By Owner
- Duluth Homes For Sale By Owner
- Berkeley Lake Homes For Sale By Owner
- Johns Creek Homes For Sale By Owner
- Lawrenceville Homes For Sale By Owner
- Cumming Homes For Sale By Owner
- Peachtree Corners Homes For Sale By Owner
- Hoschton Homes For Sale By Owner
- Alpharetta Homes For Sale By Owner
- Lilburn Homes For Sale By Owner
- Flowery Branch Homes For Sale By Owner
- Dacula Homes For Sale By Owner
- Grayson Homes For Sale By Owner
- Auburn Homes For Sale By Owner
- Oakwood Homes For Sale By Owner
- Doraville Homes For Sale By Owner
- Roswell Homes For Sale By Owner
- Tucker Homes For Sale By Owner
Homes around $769,000











Verify Your Email
Please enter the 6-digit verification code
sent to your email address.