
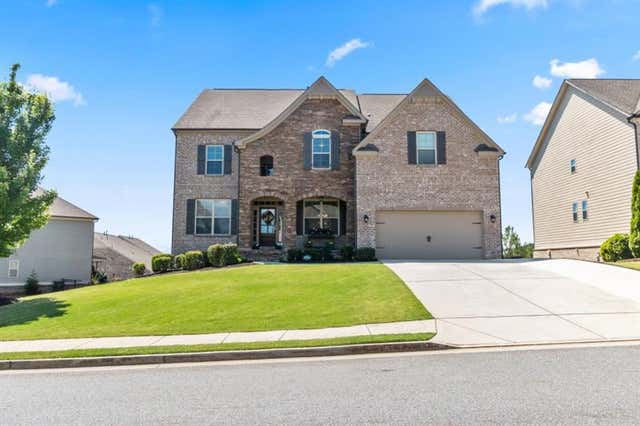
4210 Woodward Walk Lane
Suwanee, GA 30024

 5
5
Bed
 4
4
Bath
 4,285
4,285Sqft
 0.26
0.26Acre(Lot)
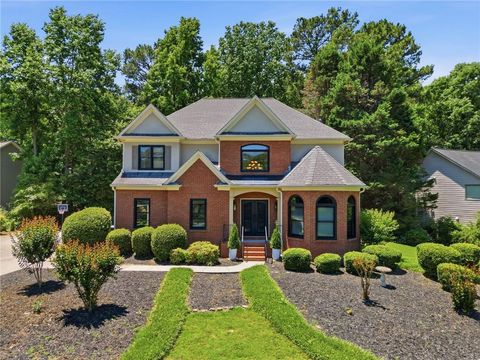
Welcome to this absolutely stunning and impeccably maintained five-bedroom, four-bath home with large flex space. Where timeless elegance, thoughtful design, and exceptional craftsmanship come together to create a truly remarkable home. Premium lot with beautiful park views, this home provides a retreat from daily living and shows pride of ownership at every turn. Feel confident this home spared no expense with new Carrier HVAC unit, new interior paint, freshly stained hardwood stairs, gleaming hardwood floors, custom trim throughout including Judges paneling, bookcases, window seats and so much more. Designed for both comfortable everyday living and effortless entertaining, the thoughtfully crafted floor plan features sophisticated architectural details, light-filled living spaces, and hi

 Property Details
 Map
Map
 Map
Map
What's Nearby
Nearby Areas
 Features
-
Bedroom Information
Total beds: 5Bathroom Information
Total Baths: 4 Full Baths: 4Room Information
Has Basement: Yes Basement: Bath/Stubbed, Daylight, Exterior Entry, Unfinished -
Flooring Information
Carpet, Ceramic Tile, Hardwood -
Roofing Information
Composition, Shingle -
Interior Features
Pantry, Kitchen Island, Bookcases, Coffered Ceiling(s), Double Vanity, Entrance Foyer, High Speed Internet, Walk-In Closet(s) Roof: Composition, Shingle Appliances: Dishwasher, Disposal, Gas Cooktop, Microwave Laundry Features: Laundry Room, Upper Level Window Features: Double Pane Windows, Insulated Windows -
Heating & Cooling
Has Heating: Yes Heating: Central, Natural Gas Has Cooling: Yes Cooling: Central Air, Zoned
-
Building Information
Year Built: 2017 Building Area Total: 4285 Construction Materials: Block, HardiPlank Type, Stone Patio And Porch Features: Covered, Front Porch, Patio, Rear Porch Pool Features: None Private Pool: No View: Trees/Woods Association Fee Frequency: Annually -
Exterior Features
Exterior Features: Private Entrance, Private Yard
-
Lot Information
Lot Dimensions: X Lot Size Acres: 0.26 Lot Size Source: Public Records Lot Description: Back Yard, Front YardProperty Information
Subdivision: Olde Woodward Mill Source Property Type: Residential Property SubType: Single Family Residence Levels: Three Or More Property Age: 9
-
Listing Price Information
Listing Price: $939900 Original Price: $948500 Cash, Conventional, FHA
-
Tax Information
Parcel Number: R7232 322 Tax Year: 2025 Annual Tax: $9770 Tax Legal Desc: L98 BB OLDE WOODWARD MILL PH 2
-
Parking Information
Driveway, Garage, Garage Door Opener, Garage Faces FrontGarage Information
Has Garage: Yes Garage Space: 2Homeowners Association InformationHas Association: Yes HOA: $1,000.00 Community Features: None
-
School Information
Elementary School: Sugar Hill - GwinnettJunior High School: LanierSenior High School: Lanier -
Utility Information
Cable Available, Electricity Available, Natural Gas Available, Phone Available, Sewer Available, Underground Utilities, Water Available -
Location Information
Direction: GPS WaterSource: Public Security Features: Security System, Security System Owned
How much is this property worth?
Curious about this home's true market value? Use our free Home Evaluation Tool to instantly get a personalized Comparative Market Analysis (CMA) report. Make smarter, data-driven decisions before you buy.

Nearby Home Value
| Address | Estimate | Bed | Bath | Sq. Ft | Lot Size |
|---|---|---|---|---|---|
| 240 Wildcat Ridge Drive, Suwanee, GA, 30024 | $590,000 | 3 | 2 | 1,938 | 1,938 SqFt |
| 2121 Little River Drive, Suwanee, GA, 30024 | $389,999 | 4 | 3 | 2,635 | 2,635 SqFt |
| 1832 Shores Ridge Court, Suwanee, GA, 30024 | $559,999 | 5 | 4 | -- | |
| 2130 Saint Thomas Way, Suwanee, GA, 30024 | $394,990 | 3 | 2 | 1,689 | 1,689 SqFt |
| 2130 Saint Thomas Way, Suwanee, GA, 30024 | $394,990 | 3 | 2 | -- | |
| 2390 Walnut Grove Way, Suwanee, GA, 30024 | $390,000 | 5 | 3 | -- | |
| 2150 Pendleton Place, Suwanee, GA, 30024 | $640,000 | 5 | 4 | -- | |
| 2150 Pendleton Place, Suwanee, GA, 30024 | $640,000 | 5 | 3 | 4,757 | 4,757 SqFt |
| 915 Sentry Ridge Crossing, Suwanee, GA, 30024 | $750,000 | 5 | 5 | 5,205 | 5,205 SqFt |
| 2164 Cape Liberty Drive, Suwanee, GA, 30024 | $649,900 | 5 | 4 | -- |
Similar Homes To 4210 Woodward Walk Lane
Nearby For Sale




Listings on this website come from the FMLS IDX Compilation and may be held by brokerage firms other than the owner of this website. The listing brokerage is identified in any listing details. Information is deemed reliable but is not guaranteed. If you believe any FMLS listing contains material that infringes your copyrighted work, please (https://www.fmls.com/dmca.htm) to review our DMCA policy and learn how to submit a takedown request. © 2026 FMLS.
ByOwner last updated this listing 08/03/2026 @ 19:30
More Cities with for Sale by Owner Homes
- Suwanee Homes For Sale By Owner
- Sugar Hill Homes For Sale By Owner
- Buford Homes For Sale By Owner
- Duluth Homes For Sale By Owner
- Berkeley Lake Homes For Sale By Owner
- Johns Creek Homes For Sale By Owner
- Lawrenceville Homes For Sale By Owner
- Cumming Homes For Sale By Owner
- Peachtree Corners Homes For Sale By Owner
- Hoschton Homes For Sale By Owner
- Alpharetta Homes For Sale By Owner
- Lilburn Homes For Sale By Owner
- Flowery Branch Homes For Sale By Owner
- Dacula Homes For Sale By Owner
- Grayson Homes For Sale By Owner
- Auburn Homes For Sale By Owner
- Oakwood Homes For Sale By Owner
- Doraville Homes For Sale By Owner
- Roswell Homes For Sale By Owner
- Tucker Homes For Sale By Owner
Homes around $939,900












Verify Your Email
Please enter the 6-digit verification code
sent to your email address.