
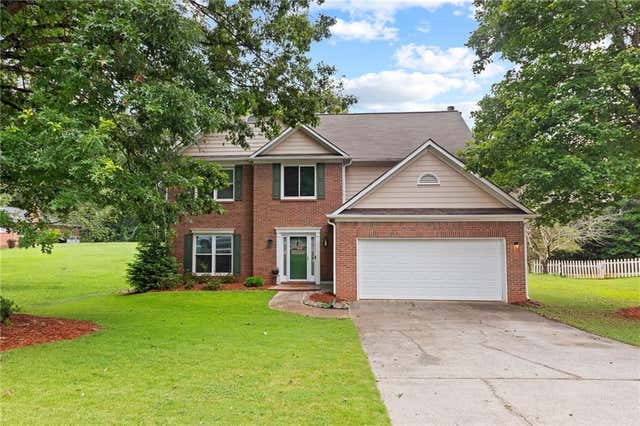
3605 Highland Bluff Drive
Suwanee, GA 30024

 4
4
Bed
 3
3
Bath
 0.21
0.21Acre(Lot)
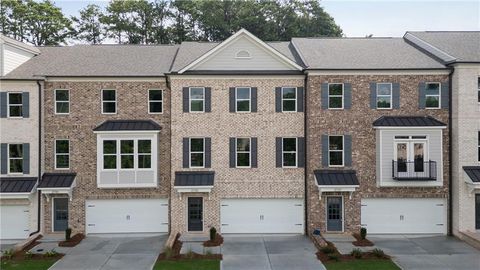
Welcome home to this beautifully updated gem, perfectly tucked away on a quiet cul-de-sac in one of Suwanee’s most desirable neighborhoods! From the moment you arrive, you’ll love the peaceful setting, welcoming community, and unbeatable location that’s just minutes from everything you need. Step inside to discover a bright, fresh interior featuring gorgeous new engineered hardwoods, not LVP, flooring throughout and a beautifully updated kitchen with modern finishes that’s ready for everything from busy mornings to entertaining family and friends. Even better, the big-ticket items have already been taken care of with HVAC systems replaced in 2020 and a new water heater installed in 2021, giving you added confidence and peace of mind. And the location? It’s hard to beat! You’ll be jus

 Property Details
 Map
Map
 Map
Map
What's Nearby
Nearby Areas
 Features
-
Bedroom Information
Total beds: 4Bathroom Information
Total Baths: 3 Full Baths: 2 Half Baths: 1Room Information
Basement: None -
Flooring Information
Carpet, Hardwood, Vinyl -
Roofing Information
Composition -
Interior Features
Eat-in Kitchen, Bookcases Roof: Composition Appliances: Dishwasher, Disposal Laundry Features: Laundry Room, Upper Level Window Features: Double Pane Windows -
Heating & Cooling
Has Heating: Yes Heating: Central Has Cooling: Yes Cooling: Central Air
-
Building Information
Year Built: 1997 Building Area Total: 2324 Patio And Porch Features: Patio Pool Features: None Private Pool: No View: Other Association Fee Frequency: Annually -
Exterior Features
Exterior Features: None
-
Lot Information
Lot Dimensions: x 57 Lot Size Acres: 0.21 Lot Size Source: Public Records Lot Description: OtherProperty Information
Subdivision: Highland Lake Source Property Type: Residential Postal Code Plus 4: 3675 Property SubType: Single Family Residence Levels: Two Property Age: 29
-
Listing Price Information
Listing Price: $480000
-
Tax Information
Parcel Number: R7198 307 Tax Year: 2025 Annual Tax: $5073 Tax Legal Desc: L83 BA HIGHLAND LAKE #1
-
Parking Information
Garage, Garage Faces FrontGarage Information
Has Garage: Yes Garage Space: 2Homeowners Association InformationHas Association: Yes HOA: $500.00 Community Features: None
-
School Information
Elementary School: ParsonsJunior High School: HullSenior High School: Peachtree Ridge -
Utility Information
Cable Available, Electricity Available, Natural Gas Available, Phone Available, Sewer Available, Water Available -
Location Information
Direction: Use your favorite GPS! WaterSource: Public
How much is this property worth?
Curious about this home's true market value? Use our free Home Evaluation Tool to instantly get a personalized Comparative Market Analysis (CMA) report. Make smarter, data-driven decisions before you buy.

Nearby Home Value
| Address | Estimate | Bed | Bath | Sq. Ft | Lot Size |
|---|---|---|---|---|---|
| 240 Wildcat Ridge Drive, Suwanee, GA, 30024 | $590,000 | 3 | 2 | 1,938 | 1,938 SqFt |
| 2121 Little River Drive, Suwanee, GA, 30024 | $389,999 | 4 | 3 | 2,635 | 2,635 SqFt |
| 1832 Shores Ridge Court, Suwanee, GA, 30024 | $559,999 | 5 | 4 | -- | |
| 2130 Saint Thomas Way, Suwanee, GA, 30024 | $394,990 | 3 | 2 | 1,689 | 1,689 SqFt |
| 2130 Saint Thomas Way, Suwanee, GA, 30024 | $394,990 | 3 | 2 | -- | |
| 2390 Walnut Grove Way, Suwanee, GA, 30024 | $420,000 | 5 | 2 | -- | |
| 2390 Walnut Grove Way, Suwanee, GA, 30024 | $420,000 | 5 | 3 | -- | |
| 2150 Laurel Lake Drive, Suwanee, GA, 30024 | $469,000 | 4 | 2 | -- | |
| 915 Sentry Ridge Crossing, Suwanee, GA, 30024 | $750,000 | 5 | 5 | 5,205 | 5,205 SqFt |
| 2164 Cape Liberty Drive, Suwanee, GA, 30024 | $649,900 | 5 | 4 | -- |
Similar Homes To 3605 Highland Bluff Drive
Nearby For Sale


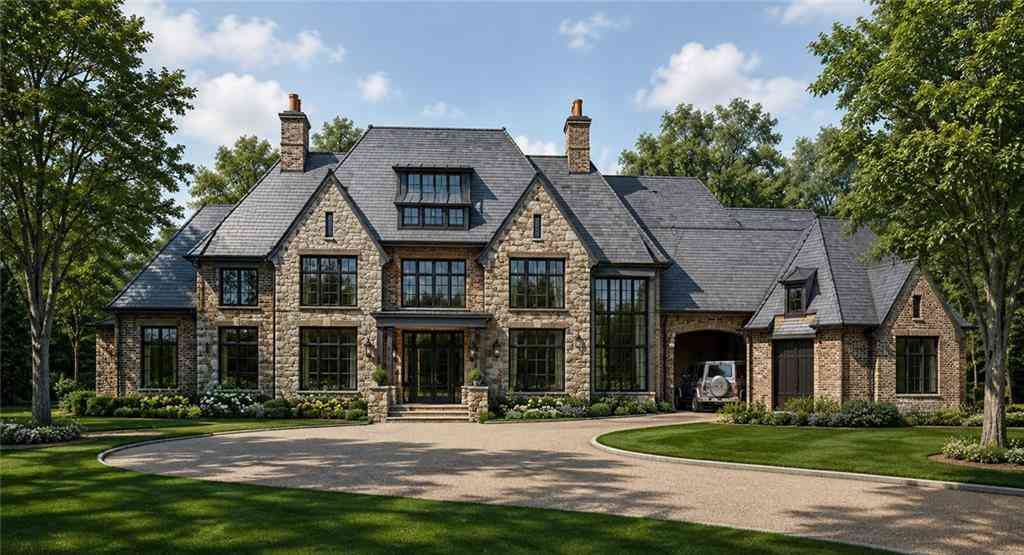


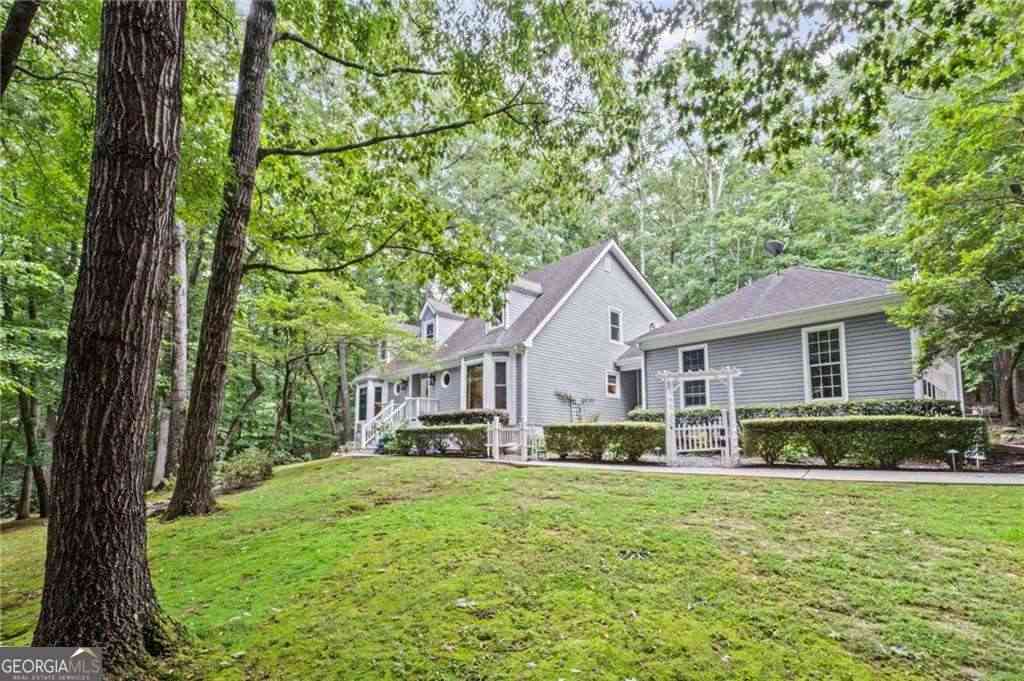
Listings on this website come from the FMLS IDX Compilation and may be held by brokerage firms other than the owner of this website. The listing brokerage is identified in any listing details. Information is deemed reliable but is not guaranteed. If you believe any FMLS listing contains material that infringes your copyrighted work, please (https://www.fmls.com/dmca.htm) to review our DMCA policy and learn how to submit a takedown request. © 2026 FMLS.
ByOwner last updated this listing 08/02/2026 @ 06:45
More Cities with for Sale by Owner Homes
- Suwanee Homes For Sale By Owner
- Sugar Hill Homes For Sale By Owner
- Buford Homes For Sale By Owner
- Duluth Homes For Sale By Owner
- Berkeley Lake Homes For Sale By Owner
- Johns Creek Homes For Sale By Owner
- Lawrenceville Homes For Sale By Owner
- Cumming Homes For Sale By Owner
- Peachtree Corners Homes For Sale By Owner
- Hoschton Homes For Sale By Owner
- Alpharetta Homes For Sale By Owner
- Lilburn Homes For Sale By Owner
- Flowery Branch Homes For Sale By Owner
- Dacula Homes For Sale By Owner
- Grayson Homes For Sale By Owner
- Auburn Homes For Sale By Owner
- Oakwood Homes For Sale By Owner
- Doraville Homes For Sale By Owner
- Roswell Homes For Sale By Owner
- Tucker Homes For Sale By Owner
Homes around $480,000













Verify Your Email
Please enter the 6-digit verification code
sent to your email address.