

MLS: #7146525, Listed By: Kevin Kalligher, RE/MAX Results, Source:FargoMoorhead Area Association of REALTORS
1801 E 10th Street
Superior Township, WI 54880

 3
3
Bed
 2
2
Bath
 1,396
1,396Sqft
 0.14
0.14Acre(Lot)
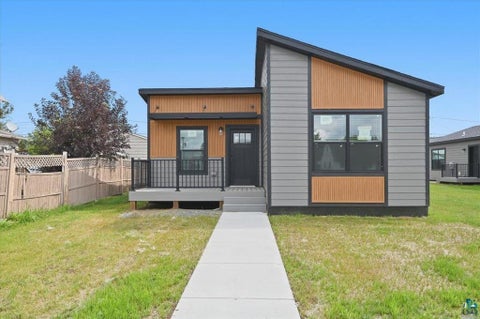
Brand-New Construction in Superior! Don't miss this opportunity to own an affordable, energy-efficient new home in Superior, complete with a brand new 2-stall garage. This Energy Star certified property features durable vinyl siding, two covered porches, a private courtyard connecting garage to the home, and massive 'Juliet style'12x20 porch off the laundry room, along with nearly 1,400 finished square feet of thoughtfully designed living space. Offering 3 bedrooms and 2 bathrooms, the home includes a private primary suite complete with a dedicated en suite bathroom, spacious walk-in closet, and separate toilet room for added privacy. The open concept floor plan is perfect for everyday living and entertaining, highlighted by a large 12 foot long kitchen island that anchors the main living

 Property Details
 Map
Map
 Map
Map
What's Nearby
Nearby Areas
 Features
-
Bedroom Information
Total beds: 3Bathroom Information
Total Baths: 2 Full Baths: 2Room Information
Rooms Total: 8 Basement: Crawl Space -
Heating & Cooling
Has Heating: Yes Heating: Forced Air, Natural Gas Cooling: None
-
Building Information
Year Built: 2026 Building Area Total: 1396 Stories: 1 Patio And Porch Features: Patio, Porch Private Pool: No
-
Lot Information
Lot Dimensions: 50x125 Main Square Feet: 0.14 Acres Lot Size Acres: 0.14 Lot Size Square Feet: 6098.4Property Information
Subdivision: West Streets Townsite/Superior Source Property Type: Residential Postal Code Plus 4: 3544 Property SubType: Single Family Residence Levels: One Property Age: 0
-
Listing Price Information
Listing Price: $329900
-
Tax Information
Parcel Number: 028020067200 Tax Year: 2025 Tax Legal Desc: TOWNSITE OF SUPERIOR WEST 10TH ST LOTS 413 & 415 566-732 #949399/#951217
-
Garage Information
Has Garage: Yes Garage Space: 2
-
Location Information
Direction: Follow Hill Ave and North 28th Street to E 10th St, turn right onto Hill Ave, turn left onto North 28th Street, turn right onto E 10th St. WaterSource: Public
How much is this property worth?
Curious about this home's true market value? Use our free Home Evaluation Tool to instantly get a personalized Comparative Market Analysis (CMA) report. Make smarter, data-driven decisions before you buy.


The data relating to real estate for sale on this website comes in part from the Internet Data exchange (IDX) program of the FMAAR MLS. Real estate listings held by brokerage firms other than ByOwner are marked with the listing office name. IDX information is provided exclusively for consumers' personal, non-commercial use and may not be used for any purpose other than to identify prospective properties consumers may be interested in purchasing. Information deemed reliable but not guaranteed. Copyright ©2026 Fargo-Moorhead Area Association of REALTORS®. No reproduction, compilation, retransmission or distribution of this data is permitted in any manner without the express, written permission of the Fargo-Moorhead Area Association of REALTORS®.
ByOwner last updated this listing 10/05/2026 @ 21:11
More Cities with for Sale by Owner Homes
- South Range Homes For Sale By Owner
- Esko Homes For Sale By Owner
- Poplar Homes For Sale By Owner
- Cloquet Homes For Sale By Owner
- Lake Nebagamon Homes For Sale By Owner
- Saginaw Homes For Sale By Owner
- Carlton Homes For Sale By Owner
- Solon Springs Homes For Sale By Owner
- Duluth Homes For Sale By Owner
- Two Harbors Homes For Sale By Owner
- Barnum Homes For Sale By Owner
- Port Wing Homes For Sale By Owner
- Iron River Homes For Sale By Owner
- Gordon Homes For Sale By Owner
- Bruno Homes For Sale By Owner
- Moose Lake Homes For Sale By Owner
- Cromwell Homes For Sale By Owner
- Sturgeon Lake Homes For Sale By Owner
- Kerrick Homes For Sale By Owner
- Floodwood Homes For Sale By Owner
Homes around $329,900









Verify Your Email
Please enter the 6-digit verification code
sent to your email address.
Verify Your Phone Number
Please enter the 6-digit verification code
sent to your mobile phone.