

Mallard Way
Sunnyvale, CA 94087

 4
4
Bed
 2
2
Bath
 1,606
1,606Sqft
Nestled in Sunnyvale's sought-after Birdland neighborhood, this charming Mallard Way residence has been lovingly maintained by its life long owners and is now ready for the next chapter. With 1878 square feet of comfortable living space, the home offers four bedrooms and two full bathrooms. Bright original hardwood floors complement the inviting layout, supported by central heating and air conditioning for year round comfort. A screened-in back porch opens to a beautifully manicured garden and a delightful patio with pergola - ideal for outdoor dining, gatherings, or unwinding with a good book. A convenient storage shed sits neatly along the side of the house, adding practicality to the property's charm. Set in a peaceful tree-lined neighborhood, this home enjoys close proximity to shopp

 Property Details
 Map
Map
 Map
Map
What's Nearby
Nearby Areas
 Features
-
Bedroom Information
Total beds: 4 Window Feature: Skylight Tube,Dual Pane Full,Skylight(s),Window ScreensBathroom Information
Total Baths: 2 Full Baths: 2 Bathroom 1 Features: Closet, Soaking Tub, TubWater/Sewer
Sewer: Public SewerRoom Information
Total Bedroom: 4 Window Feature: Skylight Tube, Dual Pane Full, Skylight(s), Window Screens -
Flooring Information
Tile, Luxury Vinyl Plank, Vinyl, Wood -
Roofing Information
Composition -
Interior Features
Roof: Composition Appliances: Free Standing Refrigerator, Gas Cook Top, Built-In Gas Oven, Gas Plumbed, Hood Over Range, Ice Maker, Dishwasher, Insulated Water Heater, Disposal, Free Standing Electric Oven Laundry Features: Cabinets, Dryer Included, Sink, Hookups Only, Washer Included, In Garage, Inside Area -
Heating & Cooling
Heating: Central, Fireplace(s) Cooling: Ceiling Fan(s), Central WaterSource: Public -
Energy
Green Energy: Thermostat,Water Heater,Windows -
Fireplace
Number of Fireplaces: 1 Fireplace Features: 1
-
Building Information
Year Built: 1961 Construction Materials: Metal, Brick, Stucco, Wood Basement: None Roof: Composition Foundation Details: ConcretePerimeter, Slab -
Exterior Features
Covered Courtyard, Uncovered CourtyardFoundation Details: ConcretePerimeter, SlabPorch: Awning,Front Porch,Back Porch,Covered Patio -
Road Types
Asphalt -
Fencing
Wood, Fenced -
Laundry Features
Cabinets, Dryer Included, Sink, Hookups Only, Washer Included, In Garage, Inside AreaPatio And Porch
Awning, Front Porch, Back Porch, Covered PatioFencing
Wood, Fenced
-
Lot Information
Lot Description: Auto Sprinkler Front, Auto Sprinkler Rear, Curb(s), Private, Garden, Shape Regular, Street Lights, Landscape Back, Landscape Front Lot Square Feet: 6,200 Stories: 1 Main Square Feet: 1,606 Topography: LevelProperty Information
Property Type: Residential Sub Type: Single Family Residence Style: Ranch,Traditional,Other SQ ft (Living Area): 1,606 Subdivision: Lindvale Park Source Neighborhood: Lindvale Park Construction Materials: Metal,Brick,Stucco,Wood Property Age: 65 Cross Street: Humewick Way Source Neighborhood: Sunnyvale Postal Code Plus 4: 3541 Area: Sunnyvale S: 94087 Zoning: RO Living Area Source: Assessor Agent-Fill Structure Type: DetachedFarm Info
Irrigation Source: Public District
-
Listing Price Information
Listing Id: 226042095 List Price: $2,595,000 List Price Tot SqFt: $1,616
-
Tax Information
Parcel Number: 309-30-037
-
Parking Information
# of Garage Spaces: 2 24'+ Deep Garage, Attached, Enclosed, Garage Door Opener, Garage Facing Front, Uncovered Parking Spaces 2+, Guest Parking Available, Interior Access
-
Elementary School District: SunnyvaleJunior High School District: SunnyvaleSenior High School District: Fremont Union High
-
Utility Information
Cable Available, Public, Sewer In & Connected, Internet Available, Underground Utilities Electric: 220 Volts, 220 Volts in Kitchen, 220 Volts in Laundry -
Location Information
Direction: 280 to Wolf Road exit, to Inverness turn left, to Longspur turn right to Humerick turn right, to 1564 Mallard Way, house on the right. Direction Faces: West
How much is this property worth?
Curious about this home's true market value? Use our free Home Evaluation Tool to instantly get a personalized Comparative Market Analysis (CMA) report. Make smarter, data-driven decisions before you buy.

Nearby Home Value
| Address | Estimate | Bed | Bath | Sq. Ft | Lot Size |
|---|---|---|---|---|---|
| 1104 Lillick Drive, Sunnyvale, CA, 94087 | $2,750,000 | 3 | 2 | 1,619 | 7,000 Sq. Ft |
| 1417 Norman Drive, Sunnyvale, CA, 94087 | $3,188,000 | 5 | 5 | 2,768 | 9,300 Sq. Ft |
| 1374 Hampton Drive, Sunnyvale, CA, 94087 | $3,780,000 | 5 | 4 | 3,001 | 7,068 Sq. Ft |
| 1529 Flamingo Way, Sunnyvale, CA, 94087 | $2,500,000 | 3 | 2 | 1,528 | 6,300 Sq. Ft |
| 1213 Manet Drive, Sunnyvale, CA, 94087 | $2,199,000 | 3 | 3 | 1,552 | 2,755 Sq. Ft |
| 1394 Bobwhite Avenue, Sunnyvale, CA, 94087 | $2,550,000 | 3 | 2 | 1,555 | 6,968 Sq. Ft |
| 505 Westside Avenue, Sunnyvale, CA, 94087 | $2,249,888 | 4 | 3 | 2,425 | 4,400 Sq. Ft |
| 1617 Bittern Drive, Sunnyvale, CA, 94087 | $2,748,000 | 3 | 2 | 1,736 | 6,714 Sq. Ft |
| 659 Torrington Drive, Sunnyvale, CA, 94087 | $3,488,880 | 4 | 3 | 2,288 | 7,000 Sq. Ft |
| 1336 Cordilleras Avenue, Sunnyvale, CA, 94087 | $5,200,000 | 5 | 4 | 3,462 | 9,576 Sq. Ft |
Similar Homes To Mallard Way
Nearby For Sale
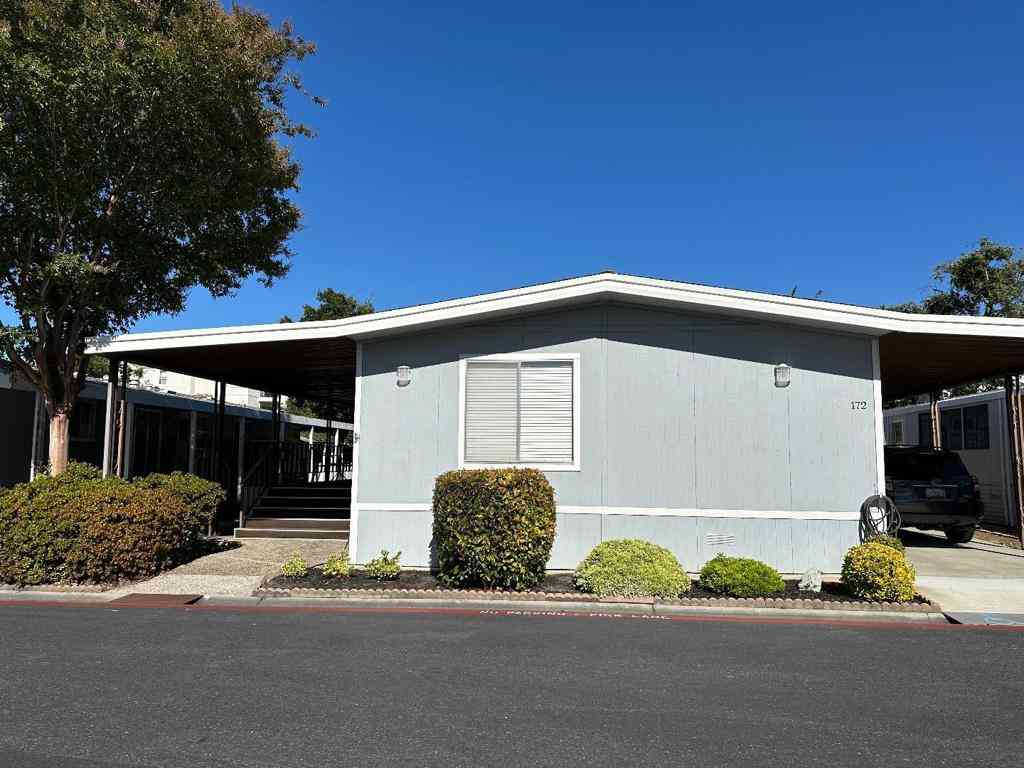

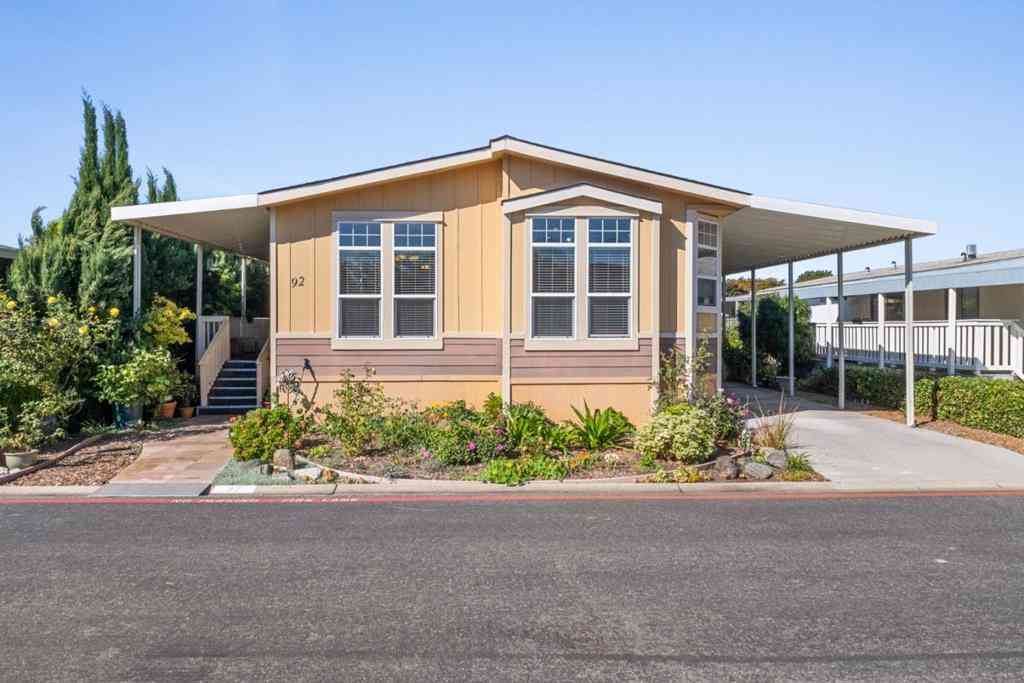

ByOwner last updated this listing 09/15/2026 @ 05:59
More Cities with for Sale by Owner Homes
- Sunnyvale Homes For Sale By Owner
- Los Altos Hills Homes For Sale By Owner
- Cupertino Homes For Sale By Owner
- Mountain View Homes For Sale By Owner
- Santa Clara Homes For Sale By Owner
- Los Altos Homes For Sale By Owner
- Alviso Homes For Sale By Owner
- Saratoga Homes For Sale By Owner
- Campbell Homes For Sale By Owner
- San Jose Homes For Sale By Owner
- Palo Alto Homes For Sale By Owner
- East Palo Alto Homes For Sale By Owner
- Milpitas Homes For Sale By Owner
- Portola Valley Homes For Sale By Owner
- Menlo Park Homes For Sale By Owner
- Atherton Homes For Sale By Owner
- Newark Homes For Sale By Owner
- La Honda Homes For Sale By Owner
- Redwood City Homes For Sale By Owner
- Woodside Homes For Sale By Owner
Homes around $2,595,000



Verify Your Email
Please enter the 6-digit verification code
sent to your email address.
Verify Your Phone Number
Please enter the 6-digit verification code
sent to your mobile phone.