

8808 Yates Street
Sunland, CA 91040

 5
5
Bed
 3
3
Bath
 3,232
3,232Sqft
18,220Sqft(Lot)
Completed in 2013, this exceptionally maintained custom-built Mediterranean residence offers 3,232 square feet of thoughtfully designed living space on an expansive 18,214 square foot lot with five bedrooms and three bathrooms. Purpose built from the ground up, it offers the scale, custom construction, modern infrastructure, and functional layout typically found only in much newer homes. A dramatic two-story rotunda entry welcomes you into an ideal floor plan featuring formal living and dining rooms, an open-concept family room, and a spacious kitchen with a large center island, abundant cabinetry, and seamless access to the backyard—designed for both everyday living and effortless entertaining. The main level also includes a guest bedroom and full bathroom, providing flexibility for visit

 Property Details
 Map
Map
 Map
Map
What's Nearby
Nearby Areas
 Features
-
Bedroom Information
Total beds: 5Bathroom Information
Total Baths: 3 Full Baths: 3Roofing Information
ClayFlooring Information
Stone, Wood -
Interior Features
Balcony, CentralVacuum, SeparateFormalDiningRoom, GraniteCounters, RecessedLighting, BedroomOnMainLevel, EntranceFoyer, PrimarySuite, WalkInClosetsRoof: ClayAppliances: GasRange, Microwave, Refrigerator, RangeHood, TanklessWaterHeater, Dryer, WasherLaundry Features: GasDryerHookup, LaundryCloset, UpperLevel -
Heating & Cooling
Has Heating: Yes Heating: Central, ForcedAir, Fireplaces, NaturalGas Has Cooling: Yes Cooling: CentralAir, Dual
-
Building Information
Year Built: 2013Construction Materials: Stone, StuccoPatio And Porch Features: CoveredPool Features: GasHeat, Heated, InGround, Private, SaltWater, WaterfallPrivate Pool: YesView: Mountains
-
Lot Information
Main Square Feet: 18220 Lot Size Acres: 0.4183 Lot Size Source: Assessor Lot Size Square Feet: 18,220 Lot Description: ZeroToOneUnitAcre,SprinklersInFront,SprinklerSystem
-
Listing Price Information
Listing Price: $1699000Original Price: $1799000Cash, CashToNewLoan, Conventional
-
Tax Information
Parcel Number: 2546006003 Tax Lot: 4128
-
Parking Information
Parking Total: 2Garage Information
Has Garage: Yes Has Attached Garage: Yes Garage Space: 2
-
Utility Information
CableConnected, ElectricityConnected, NaturalGasConnected, PhoneConnected, SewerAvailable, WaterConnected -
Location Information
Direction: Apperson and Newhome WaterSource: Public
How much is this property worth?
Curious about this home's true market value? Use our free Home Evaluation Tool to instantly get a personalized Comparative Market Analysis (CMA) report. Make smarter, data-driven decisions before you buy.

Nearby Home Value
| Address | Estimate | Bed | Bath | Sq. Ft | Lot Size |
|---|---|---|---|---|---|
| 7838 Ellenbogen Street, Sunland, CA, 91040 | $979,000 | 3 | 2 | 1,394 | 6,352 Sq. Ft |
| 11315 Alethea Drive, Sunland, CA, 91040 | $749,947 | 3 | 3 | 1,787 | 17,407 Sq. Ft |
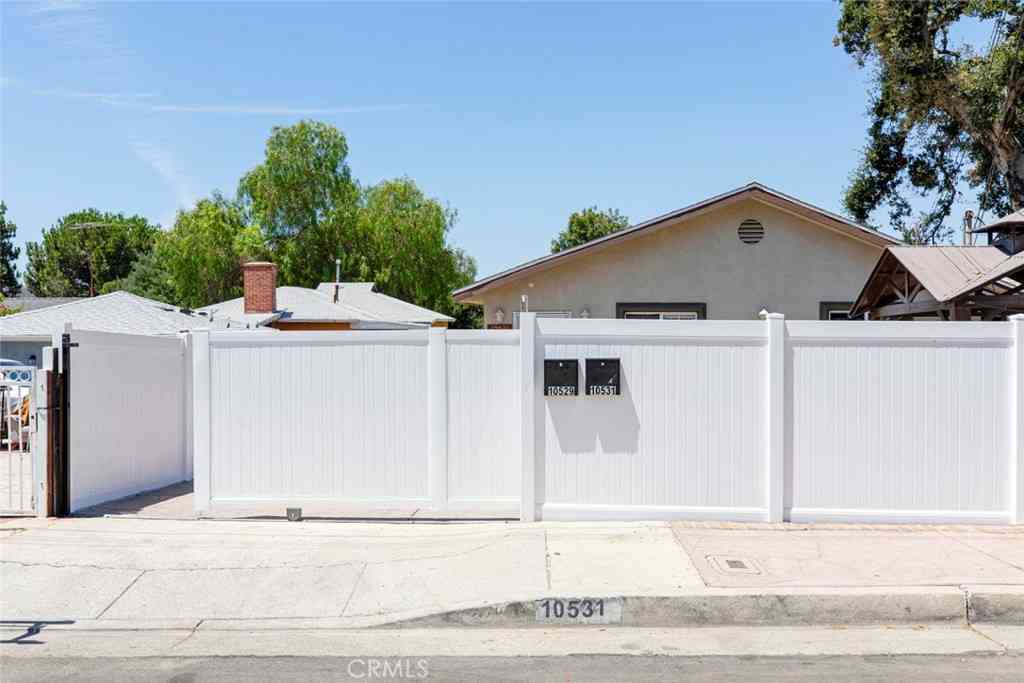
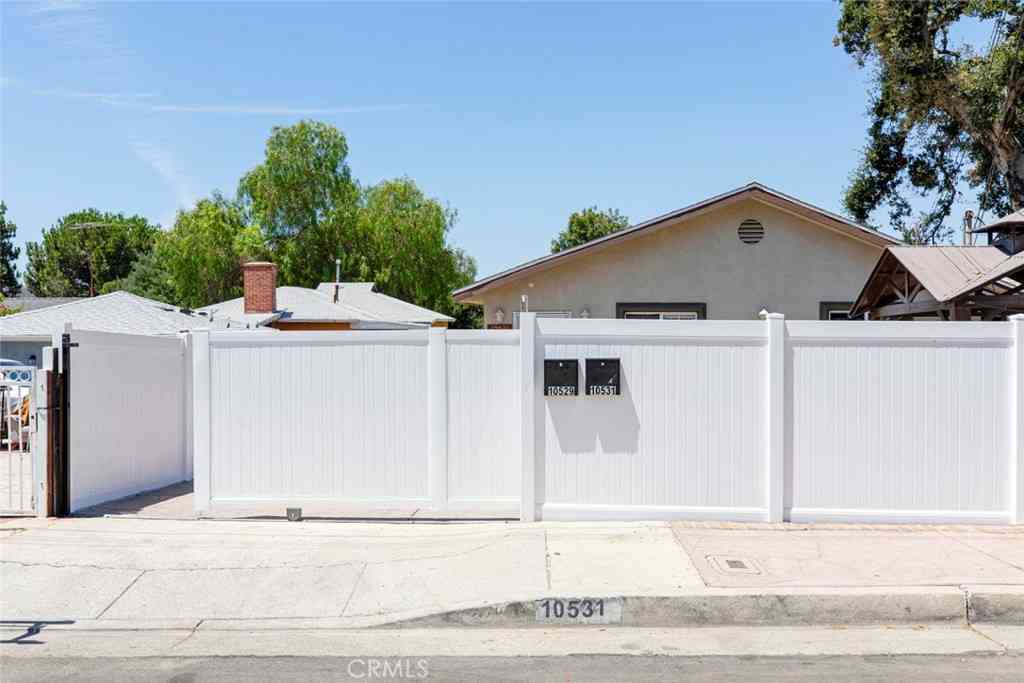
| 10531 Greenburn Avenue, Sunland, CA, 91040 | $1,200,000 | 5 | 4 | 2,069 | 5,537 Sq. Ft |
| 7818 Apperson, Sunland, CA, 91040 | $1,098,000 | 4 | 4 | 1,986 | 4,600 Sq. Ft |
| 10610 Woodward, Sunland, CA, 91040 | $795,000 | 2 | 1 | 936 | 7,159 Sq. Ft |
| 10824 Odell, Sunland, CA, 91040 | $999,000 | 3 | 2 | 1,391 | 5,972 Sq. Ft |
| 10831 Odell Avenue, Sunland, CA, 91040 | $640,000 | 3 | 1 | 844 | 3,978 Sq. Ft |
| 11326 Eby Canyon Road, Sunland, CA, 91040 | $899,999 | 3 | 2 | 1,248 | 98,611 Sq. Ft |
| 10610 Oak Tree, Sunland, CA, 91040 | $1,295,000 | 5 | 4 | 3,582 | 8,239 Sq. Ft |
| 10335 -1/2 Scoville Ave.., Sunland, CA, 91040 | $989,000 | 3 | 3 | 1,180 | 4,409 Sq. Ft |
Similar Homes To 8808 Yates Street
Nearby For Sale


The information being provided by Miami Association of REALTORS® is for the consumer's personal, non-commercial use. Any information relating to real estate for sale referenced on this web site comes from the Internet Data Exchange (IDX) program of the Miami Association of REALTORS®. The accuracy of all information is deemed reliable but not guaranteed and should be personally verified through personal inspection by and/or with the appropriate professionals. The data contained herein is copyrighted by Miami Association of REALTORS® and is protected by all applicable copyright laws. Any unauthorized dissemination of this information is in violation of copyright laws and is strictly prohibited. Copyright 2026 Miami Association of REALTORS®. All rights reserved.
ByOwner last updated this listing 09/15/2026 @ 12:33
More Cities with for Sale by Owner Homes
- Sunland Homes For Sale By Owner
- Shadow Hills Homes For Sale By Owner
- Tujunga Homes For Sale By Owner
- Sun Valley Homes For Sale By Owner
- La Crescenta Homes For Sale By Owner
- Pacoima Homes For Sale By Owner
- Burbank Homes For Sale By Owner
- San Fernando Homes For Sale By Owner
- North Hollywood Homes For Sale By Owner
- Glendale Homes For Sale By Owner
- Sylmar Homes For Sale By Owner
- Montrose Homes For Sale By Owner
- Panorama City Homes For Sale By Owner
- Valley Glen Homes For Sale By Owner
- Toluca Lake Homes For Sale By Owner
- Valley Village Homes For Sale By Owner
- Van Nuys Homes For Sale By Owner
- La Canada Flintridge Homes For Sale By Owner
- North Hills Homes For Sale By Owner
- Studio City Homes For Sale By Owner
Homes around $1,699,000





Verify Your Email
Please enter the 6-digit verification code
sent to your email address.
Verify Your Phone Number
Please enter the 6-digit verification code
sent to your mobile phone.