Active

9004 Hema Lane

Summerville, SC 29483
Mark as Favorite
Bed 3

Bed

Bath 2.5

Bath

SqFt2,265

Sqft

Acres0.21

Acre(Lot)

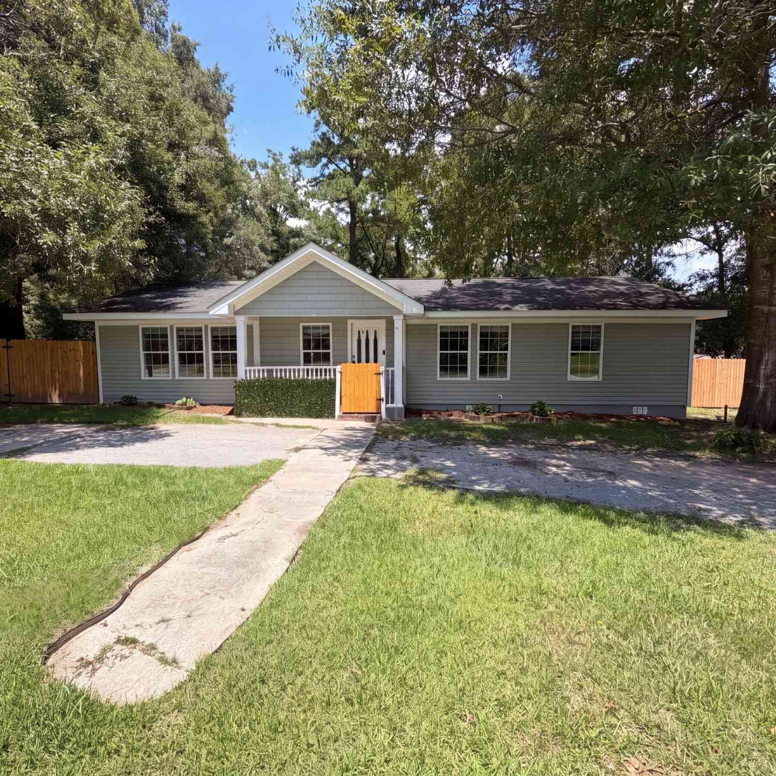
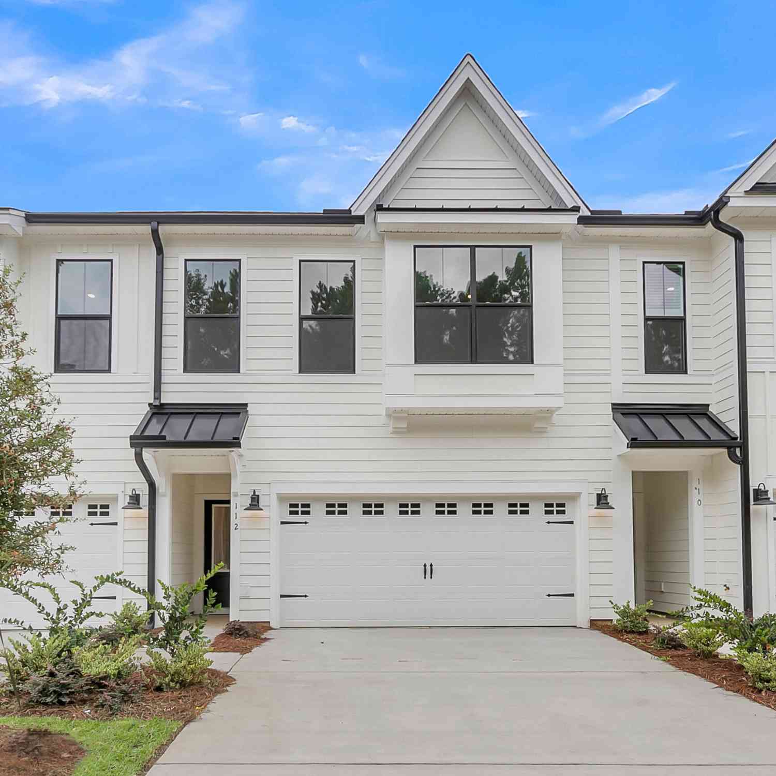
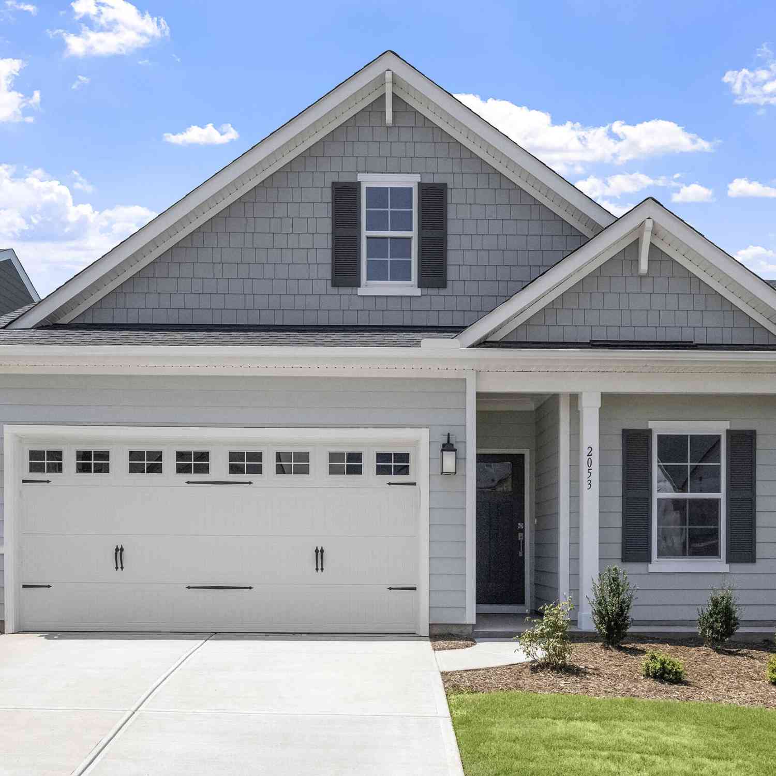
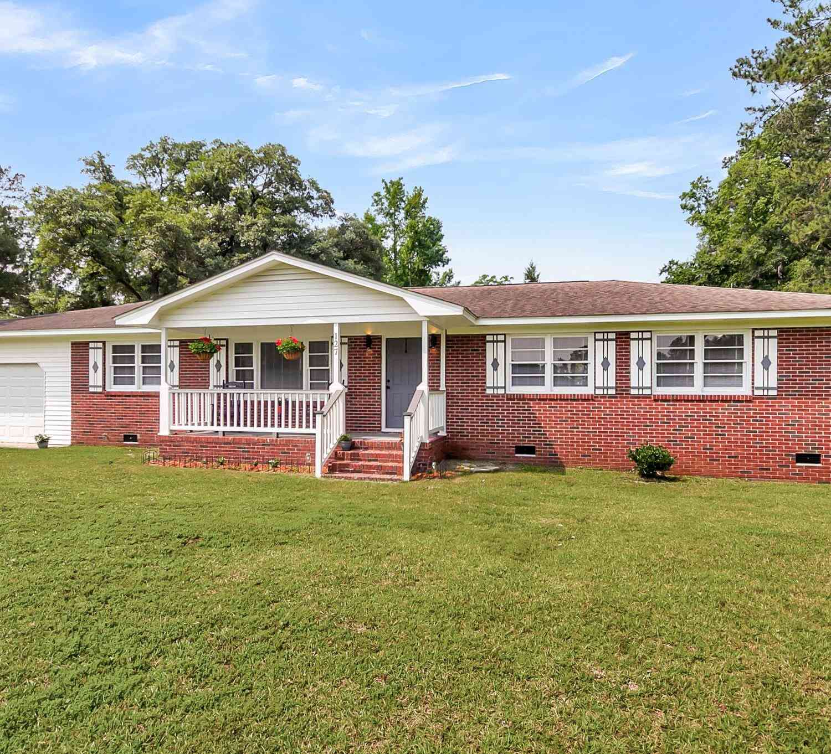



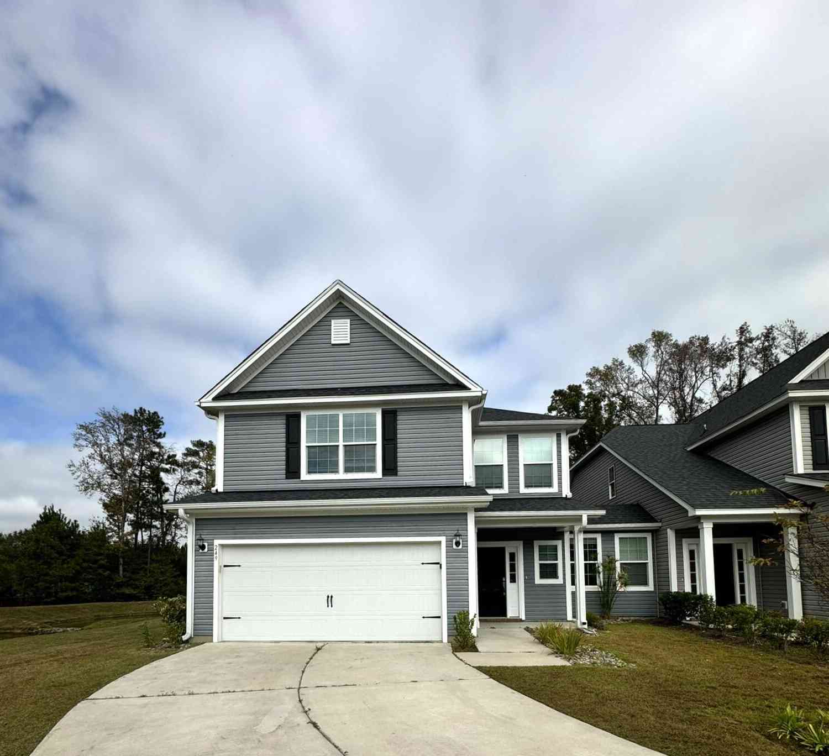
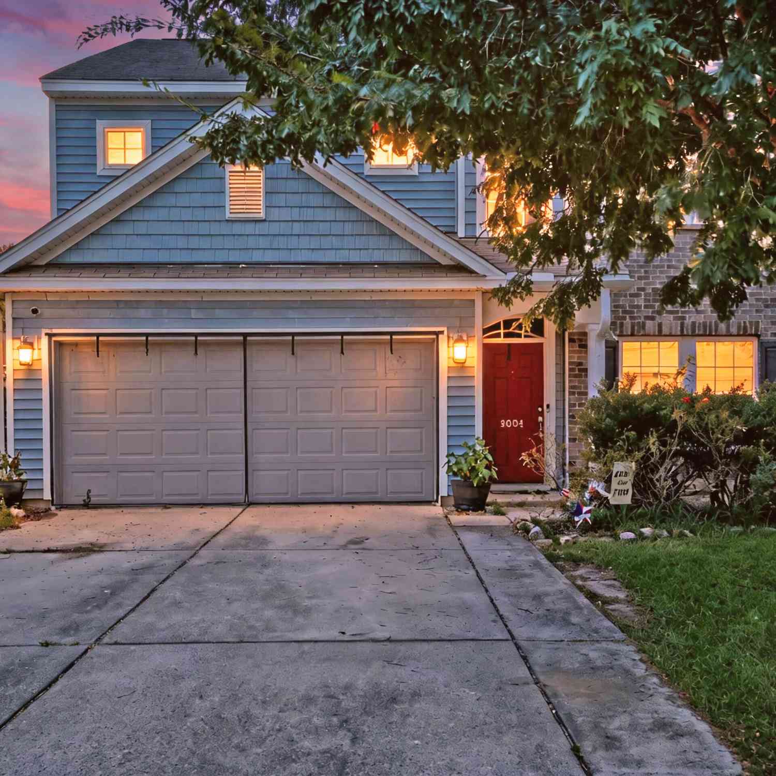
***Potential for 3.5% assumable loan with qualified buyer!*** With a spacious floor plan, thoughtful updates, and a convenient Summerville location, this inviting home offers the perfect blend of comfort, style, and functionality. Attractive curb appeal welcomes you with a roomy front yard, a spacious driveway, and a charming exterior that sets the tone for everything waiting inside. Step through the front door to discover beautiful new flooring installed in 2025, fresh interior paint, and a bright, open layout designed for everyday living and entertaining. Just off the foyer, a versatile room filled with natural light provides the perfect space for a home office, formal living room, or flex area to fit your lifestyle.Continue into the heart of the home where the open living, dining, and k itchen areas create an inviting gathering space. The living room is highlighted by multiple windows overlooking the screened porch and backyard, while the dining area also enjoys abundant natural light and direct access to the outdoor living space. The beautifully designed kitchen combines style and function with stainless steel appliances, abundant white cabinetry, a center island, a tile backsplash, a new refrigerator installed in 2025, and a new dishwasher and garbage disposal added in 2026. A powder room with a new sink completes the main level. Upstairs, a spacious loft provides endless possibilities as a media room, playroom, home office, or additional living space. The primary suite is a relaxing retreat featuring a tray ceiling, double entry doors, and an ensuite bath with a dual sink vanity, jetted tub, step in shower, and a large walk in closet. Two additional bedrooms and a full bathroom complete the second floor. The outdoor living space is equally impressive with a screened porch overlooking the large fenced backyard. Mature trees and landscaping create a peaceful setting, while the patio with a pergola is perfect for relaxing or entertaining. The fence includes a large gate and a gravel parking area. A storage shed adds even more convenience. Additional improvements add to this home's appeal, including a new HVAC system installed in 2023, new blinds added throughout in 2025 and 2026, hardwired internet, pre wiring for a whole house generator, and an ADT security system that is already in place and simply needs activation by the new owners. Residents of Myers Mill enjoy access to a community swimming pool and pavilion. This home is conveniently located 5.6 miles from historic downtown Summerville, 7.5 miles from I 26, and 9.6 miles from Nexton Square. Don't miss the opportunity to make this beautifully updated home your own. Schedule your showing today! *Some images have been virtually enhanced.

Read More Expand

Detail Ic Property Details

Property Type : Residential

Price : $360,000

AD Id : 87778656

MLS Id : 26019524

Beds : 3

Lot Size : 0.21 Acre

Living Area Size : 2,265

Year Built : 2009

Garage : 2

County : Dorchester

Subdivision: Myers Mill

  • Map Map

Map

Map What's Nearby

Map Nearby Areas

Feature Features

  • Bathroom Information

    Full Baths: 2 Half Baths: 1

    Room Information

    Total Bedroom: 3 Window Feature: Window Treatments - Some
  • Flooring Information

    Carpet
  • Roofing Information

    Architectural
  • Interior Features

    Ceiling - Smooth, Tray Ceiling(s), Kitchen Island, Walk-In Closet(s), Ceiling Fan(s), Entrance Foyer, Living/Dining Combo, Loft, Office, Pantry Roof: Architectural Laundry Features: Washer Hookup, Laundry Room
  • Heating & Cooling

    Heating: Central Cooling: Central Air WaterSource: Public

  • Building Information

    Year Built: 2009 Construction Materials: Brick Veneer, Vinyl Siding Security System: Security System
  • Exterior Features

    Rain Gutters
    Foundation Details: Slab
    Porch: Patio, Screened
  • Fencing

    Wood, Fence - Wooden Enclosed

  • Lot Information

    Lot Description: 0 - .5 Acre, Interior Lot Lot Size Area: 0.21 Lot Size Units: Acres Lot Square Feet: 9,148 Lot Acres: 0.21 Stories: 2 Main Square Feet: 0.21

    Property Information

    Property Type: Residential Sub Type: Single Family DetachedStyle: Traditional Subdivision: Myers Mill

  • Parking Information

    # of Garage Spaces: 2 Has Garage: Yes Attached Garage: Yes Parking Total: 2 2 Car Garage, Attached

  • Elementary School: Knightsville
    Junior High School: Dubose
    Senior High School: Summerville
  • Location Information

    Direction: From Downtown Summerville, Take Main Street, Then Turn Right On Richardson. Turn Left On Cedar(becomes Central Avenue). Turn Left Into Myers Mill.stay To The Right Onto Sanderson, The Immediate Right Onto Blair. Left On Snead, Right Onto Hema.
Sell a home like this and save $21,101 Find out How

How much is this property worth?

Curious about this home's true market value? Use our free Home Evaluation Tool to instantly get a personalized Comparative Market Analysis (CMA) report. Make smarter, data-driven decisions before you buy.

Images
Loading, please wait...

Nearby Home Value

Address Estimate Bed Bath Sq. Ft Lot Size
405 Huckleberry Court, Summerville, SC, 29483 $469,000 5 4 3,106 3,106 SqFt
664 Redbud Lane, Summerville, SC, 29483 $346,000 4 3.5 1,921 1,921 SqFt
691 Redbud Lane, Summerville, SC, 29483 $435,000 4 2.5 2,663 2,663 SqFt
103 Littlejohn Street, Summerville, SC, 29483 $429,900 4 2.5 2,872 2,872 SqFt
307 Mcdougal Circle, Summerville, SC, 29483 $396,000 4 2.5 2,304 2,304 SqFt
204 Mendenhall Street, Summerville, SC, 29483 $399,900 5 2.5 2,127 2,127 SqFt
321 Eastover Circle, Summerville, SC, 29483 $390,000 4 2.5 2,283 2,283 SqFt
193 Dolce Lane, Summerville, SC, 29483 $574,990 5 3.5 2,990 2,990 SqFt
608 S Pointe Boulevard, Summerville, SC, 29483 $515,000 4 2.5 2,783 2,783 SqFt
300 Eastover Circle, Summerville, SC, 29483 $400,000 4 2.5 2,269 2,269 SqFt

Copyright © 2026 by the Multiple Listing Service of the Charleston Trident Association of Realtors® (CTAR). This information is believed to be accurate but is not guaranteed. Subject to verification by all parties. This data is copyrighted and may not be transmitted, retransmitted, copied, framed, repurposed, or altered in any way for any other site, individual and/or purpose without the express written permission of the Multiple Listing Service of the Charleston Trident Association of Realtors® (CTAR). Information Deemed Reliable But Not Guaranteed. Any use of search facilities of data on this site, other than by a consumer looking to purchase real estate, is prohibited.

ByOwner last updated this listing 08/16/2026 @ 07:29

MLS: 26019524 LISTED BY: Lee Mathis, Matt O'Neill Real Estate SOURCE: CHS Regional MLS

Homes around $360,000
Selling? Save $21,101 when you sell a home like this

Tour with a ByOwner Agent