
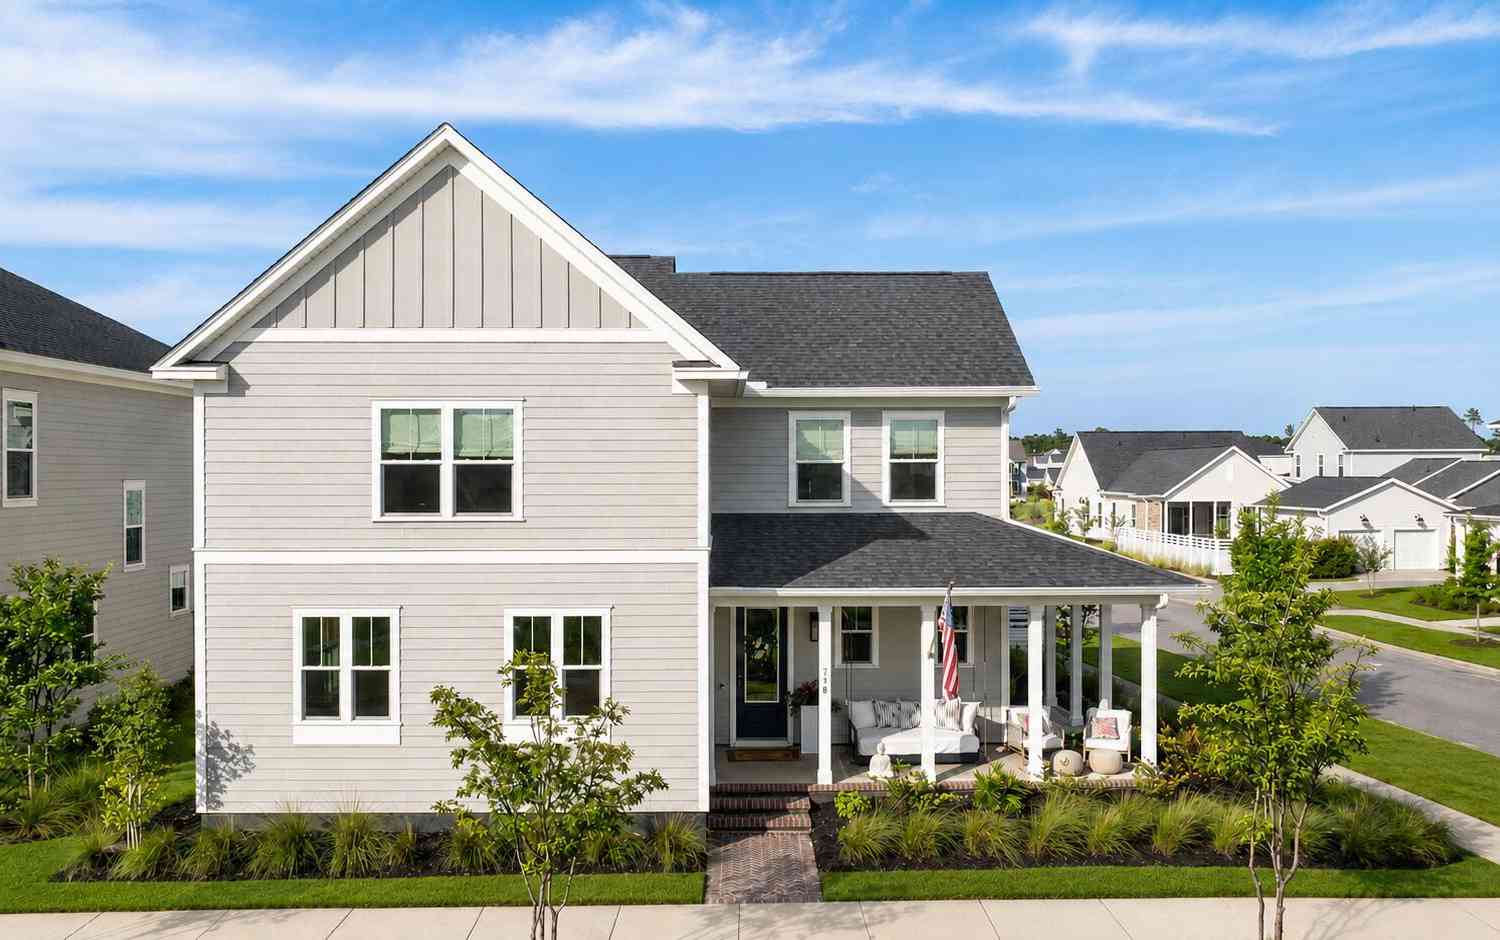
718 Triangle Lane
Summerville, SC 29486

 4
4
Bed
 3.5
3.5
Bath
 3,081
3,081Sqft
 0.16
0.16Acre(Lot)
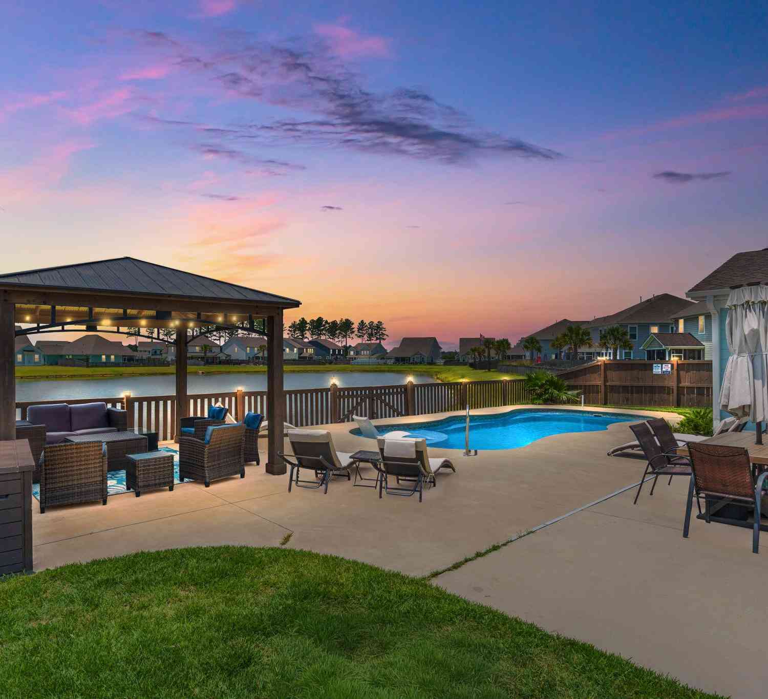
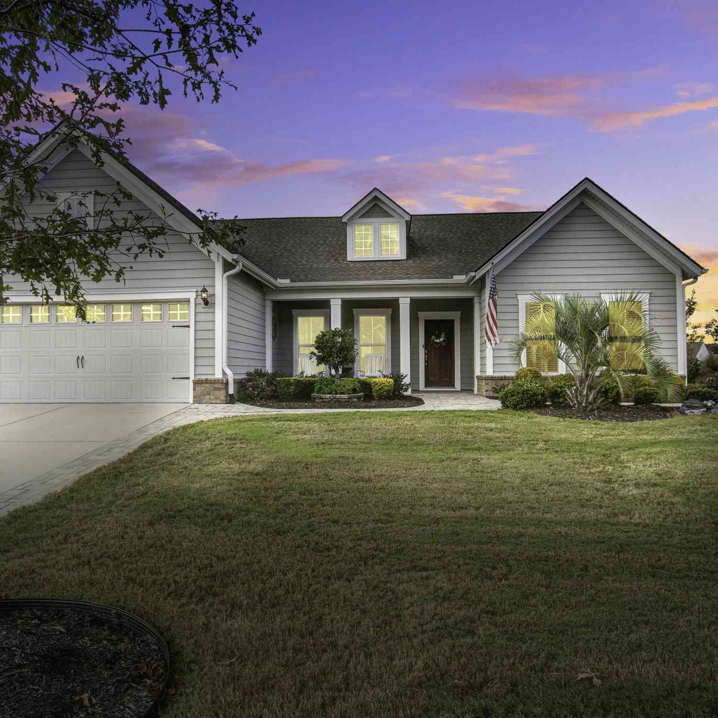
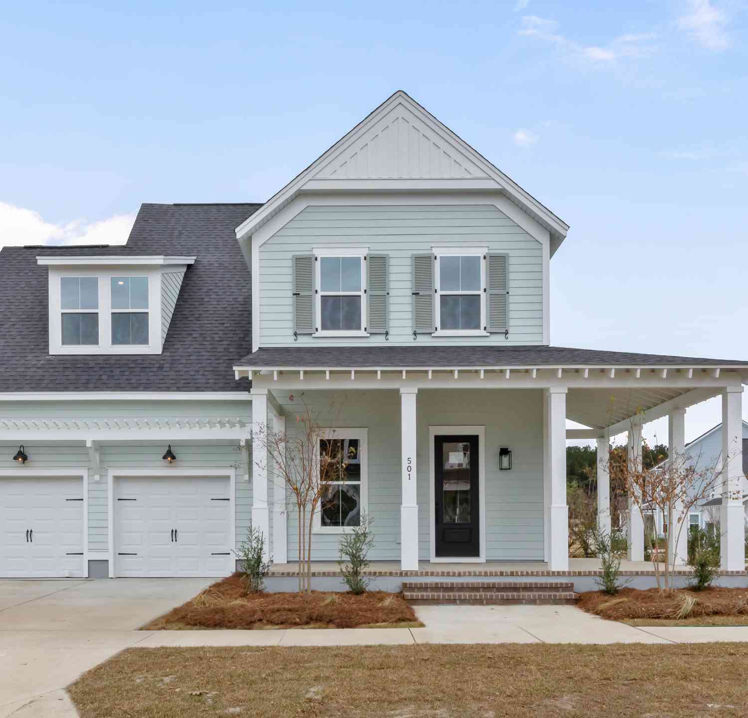

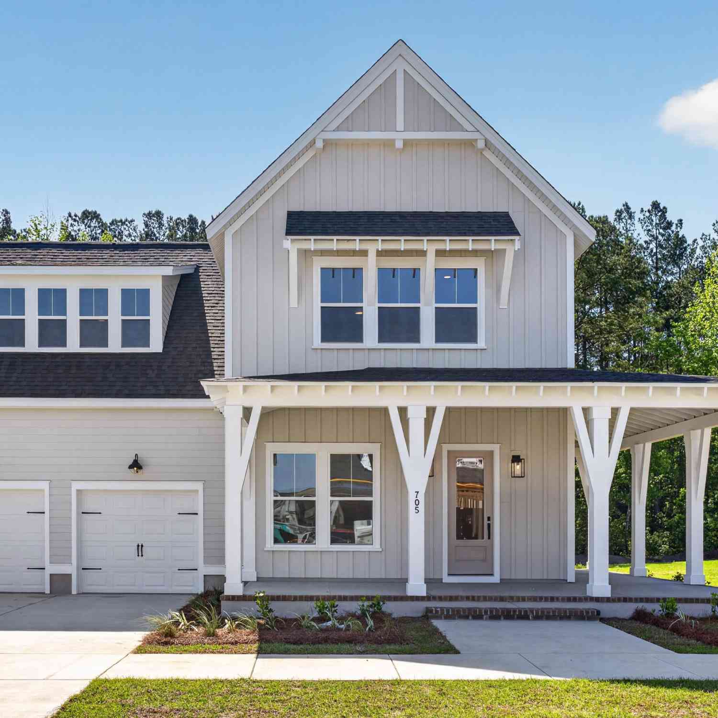
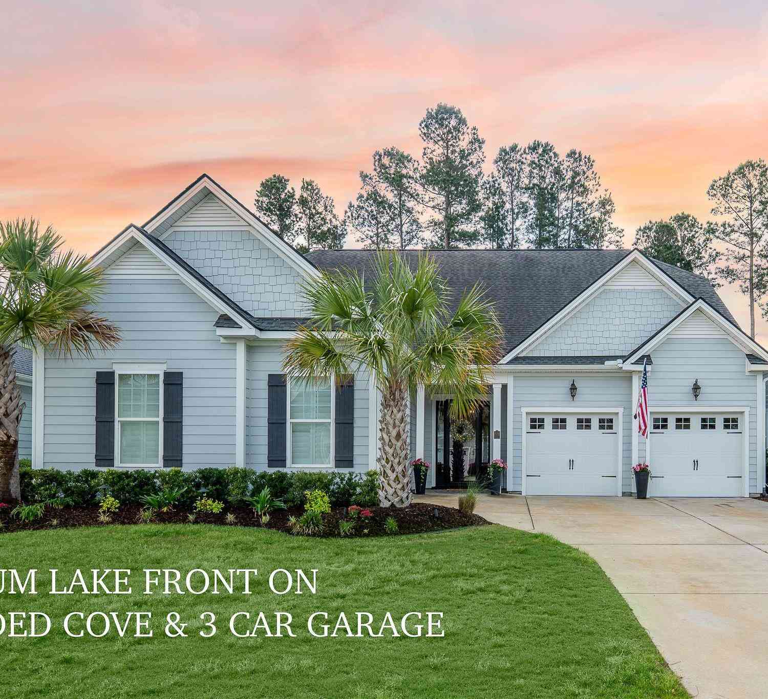
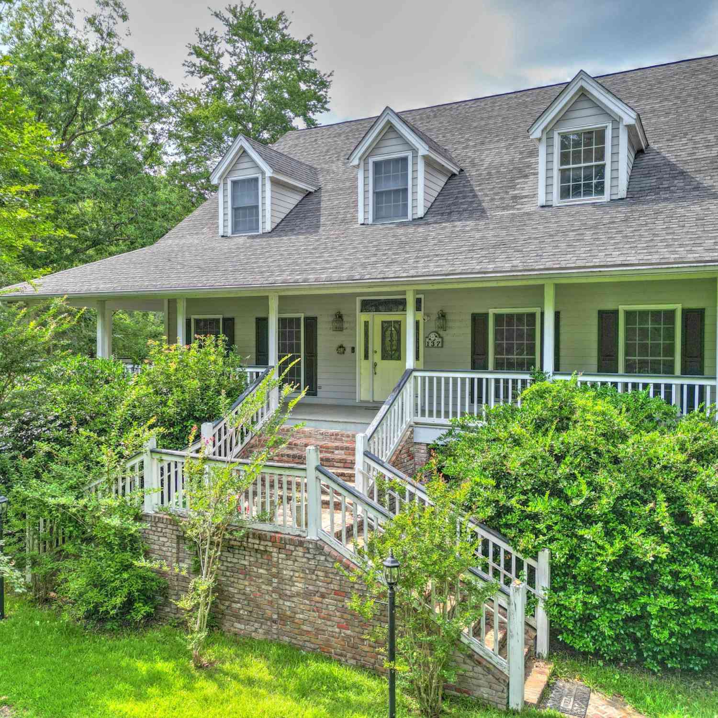
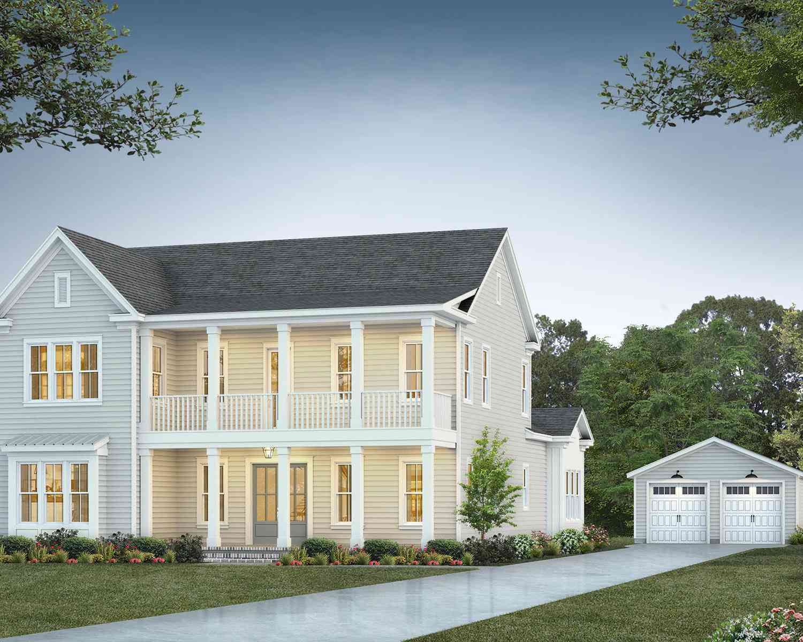
Welcome to 718 Triangle Lane a truly one-of-a-kind home in the heart of Midtown Nexton where thoughtful design, luxury finishes, and effortless indoor-outdoor living come together.Set on a beautiful corner lot with exceptional curb appeal, this home welcomes you with a classic Southern front porch complete with a signature bed swing that immediately creates the feeling of relaxed Lowcountry living.Inside, elevated design is evident from the moment you walk through the door. Designed by a seller who was featured on Property Brothers, every detail has been intentionally selected to create a home that feels custom and timeless. Wide plank LVP flooring flows throughout while designer lighting, trim details, and curated finishes elevate every space.At the center of the home is a chef's kitchen

 Property Details
 Map
Map
 Map
Map
What's Nearby
Nearby Areas
 Features
-
Bathroom Information
Full Baths: 3 Half Baths: 1 -
Flooring Information
Ceramic Tile, Luxury Vinyl -
Roofing Information
Architectural -
Interior Features
Ceiling - Smooth, High Ceilings, Kitchen Island, Walk-In Closet(s), Eat-in Kitchen, Living/Dining Combo, Loft, Pantry, Sun Roof: Architectural Laundry Features: Electric Dryer Hookup, Washer Hookup, Laundry Room -
Heating & Cooling
Heating: Natural Gas Cooling: Central Air WaterSource: Public
-
Building Information
Year Built: 2023 Construction Materials: Cement Siding -
Exterior Features
Rain GuttersFoundation Details: Raised SlabPorch: Front Porch -
Pool Information
Private Pool: YesIn Ground -
Fencing
Wood, Fence - Wooden Enclosed
-
Lot Information
Lot Description: 0 - .5 Acre, Corner Lot Lot Size Area: 0.16 Lot Size Units: Acres Lot Square Feet: 6,970 Lot Acres: 0.16 Stories: 2 Main Square Feet: 0.16Property Information
Property Type: Residential Sub Type: Single Family DetachedStyle: Traditional Subdivision: Nexton
-
Parking Information
# of Garage Spaces: 2 Has Garage: Yes Parking Total: 2 2 Car Garage, Detached
-
Elementary School: Nexton ElementaryJunior High School: Midtown MiddleSenior High School: Cane Bay High School
-
Utility Information
BCW & SA, Berkeley Elect Co-Op, Dominion Energy -
Location Information
Direction: Nexton Pkwy, Midtown Ave, Left On Symphony, Right On Baritone, Home Is The Corner Of Baritone And Triangle.
How much is this property worth?
Curious about this home's true market value? Use our free Home Evaluation Tool to instantly get a personalized Comparative Market Analysis (CMA) report. Make smarter, data-driven decisions before you buy.

Nearby Home Value
| Address | Estimate | Bed | Bath | Sq. Ft | Lot Size |
|---|---|---|---|---|---|
| 103 Wappoolah Drive, Summerville, SC, 29486 | $315,000 | 3 | 2 | 1,535 | 0.26 Acre |
| 202 Gippy Drive, Summerville, SC, 29486 | $310,000 | 4 | 2 | 1,350 | -- |
| 307 Umbria Drive, Summerville, SC, 29486 | $289,000 | 3 | 1 | 1,242 | -- |
| 240 Sweet Cherry Lane, Summerville, SC, 29486 | $385,000 | 5 | 3.5 | 2,583 | 0.13 Acre |
| 309 Sunkissed Way, Summerville, SC, 29486 | $499,990 | 3 | 3 | 2,827 | 0.15 Acre |
| 307 Sunkissed Way, Summerville, SC, 29486 | $439,983 | 2 | 2 | 1,648 | 0.18 Acre |
| 117 Sunray Lane, Summerville, SC, 29486 | $379,999 | 4 | 2.5 | 2,203 | 0.11 Acre |
| 104 Anson Village Lane, Summerville, SC, 29486 | $310,000 | 2 | 2 | 1,215 | 0.10 Acre |
| 305 Sunkissed Way, Summerville, SC, 29486 | $410,635 | 2 | 2 | 1,505 | 0.14 Acre |
| 702 Gentle Wind Drive, Summerville, SC, 29486 | $449,990 | 2 | 2 | 2,200 | 0.17 Acre |
Similar Homes To 718 Triangle Lane
Nearby For Sale


Copyright © 2026 by the Multiple Listing Service of the Charleston Trident Association of Realtors® (CTAR). This information is believed to be accurate but is not guaranteed. Subject to verification by all parties. This data is copyrighted and may not be transmitted, retransmitted, copied, framed, repurposed, or altered in any way for any other site, individual and/or purpose without the express written permission of the Multiple Listing Service of the Charleston Trident Association of Realtors® (CTAR). Information Deemed Reliable But Not Guaranteed. Any use of search facilities of data on this site, other than by a consumer looking to purchase real estate, is prohibited.
ByOwner last updated this listing 09/05/2026 @ 20:10
More Cities with for Sale by Owner Homes
- Summerville Homes For Sale By Owner
- Lincolnville Homes For Sale By Owner
- Ladson Homes For Sale By Owner
- Ridgeville Homes For Sale By Owner
- North Charleston Homes For Sale By Owner
- Goose Creek Homes For Sale By Owner
- Dorchester Homes For Sale By Owner
- Moncks Corner Homes For Sale By Owner
- Ravenel Homes For Sale By Owner
- Hanahan Homes For Sale By Owner
- Cottageville Homes For Sale By Owner
- Pinopolis Homes For Sale By Owner
- Adams Run Homes For Sale By Owner
- Wando Homes For Sale By Owner
- Cross Homes For Sale By Owner
- Cordesville Homes For Sale By Owner
- Daniel Island Homes For Sale By Owner
- Meggett Homes For Sale By Owner
- Johns Island Homes For Sale By Owner
- Hollywood Homes For Sale By Owner
Homes around $900,000




Verify Your Email
Please enter the 6-digit verification code
sent to your email address.
Verify Your Phone Number
Please enter the 6-digit verification code
sent to your mobile phone.