
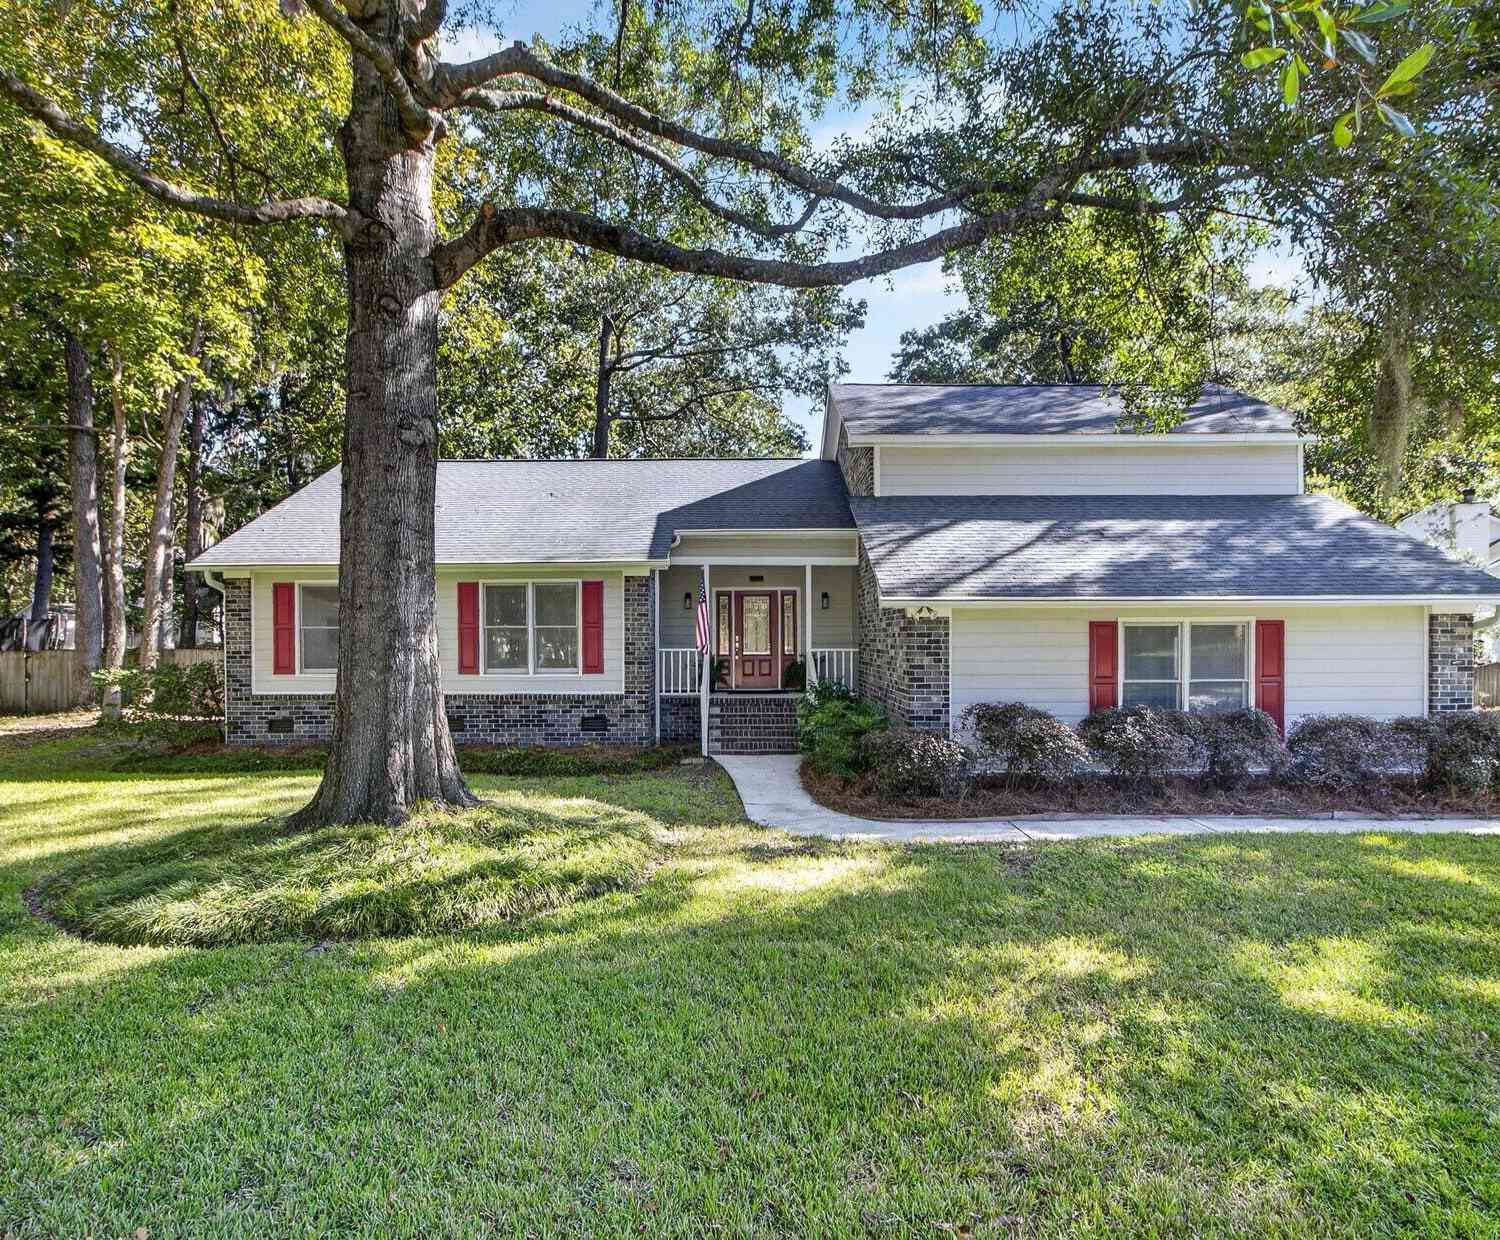
601 Essex Drive
Summerville, SC 29485

 3
3
Bed
 2
2
Bath
 2,085
2,085Sqft
 0.43
0.43Acre(Lot)
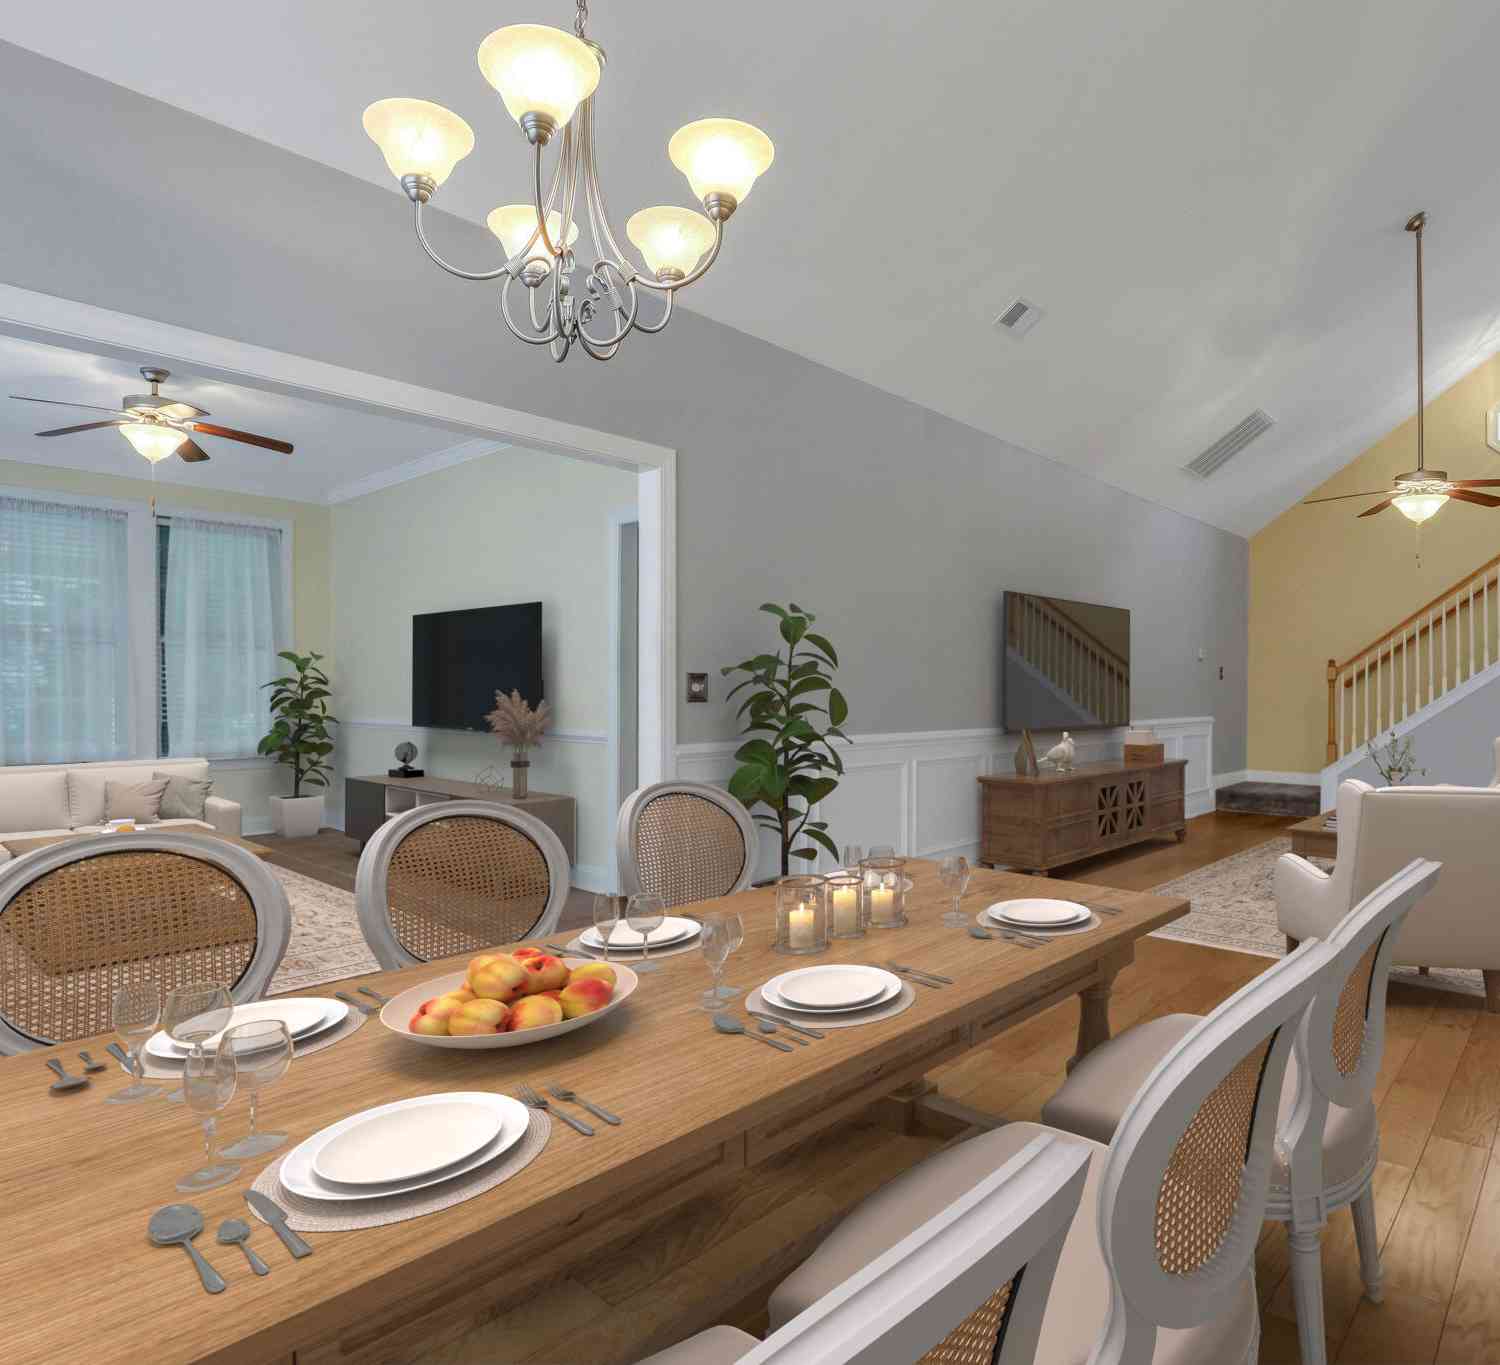
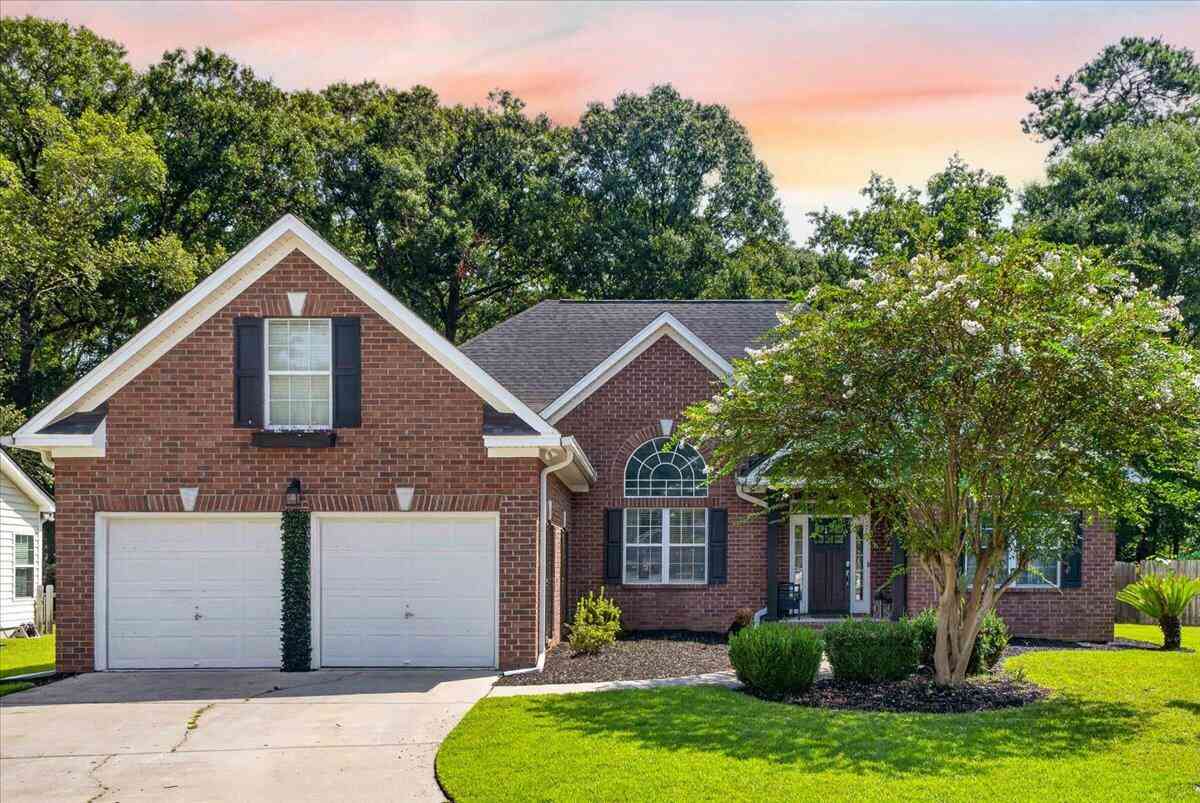
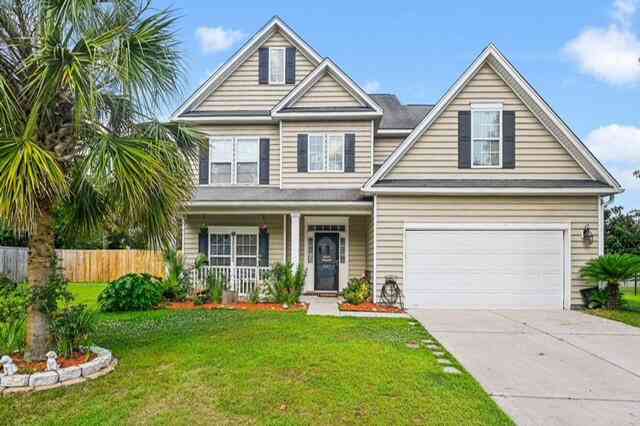
Located in the established Irongate community within the Town of Summerville, this immaculately kept three bedroom, two bath home offers 2,085 square feet of comfortable living space, a flexible floor plan, and a beautiful private setting on a large, maturely landscaped lot. Freshly painted throughout, the home features excellent curb appeal, mature trees, and a fully fenced backyard. A large screened-in porch with an adjoining patio overlooks the lush and private backyard, creating an inviting extension of the home's living space. With a low HOA, this home offers both comfort and convenience in an established Summerville setting.Inside, the main living areas feature beautiful wood flooring and smooth ceilings throughout. The vaulted living room showcases oak floors, a gas fireplace, skyli

 Property Details
 Map
Map
 Map
Map
What's Nearby
Nearby Areas
 Features
-
Bathroom Information
Full Baths: 2Room Information
Total Bedroom: 3 Window Feature: Skylight(s) -
Flooring Information
Ceramic Tile, Carpet, Wood -
Roofing Information
Architectural -
Interior Features
High Ceilings, Ceiling - Cathedral/Vaulted, Ceiling - Smooth, See Remarks, Walk-In Closet(s), Ceiling Fan(s), Eat-in Kitchen, Entrance Foyer, Great, Pantry, Separate Dining Roof: Architectural Laundry Features: Washer Hookup, Electric Dryer Hookup, Laundry Room -
Heating & Cooling
Heating: Central Cooling: Central Air WaterSource: Public
-
Building Information
Year Built: 1990 Construction Materials: Brick Veneer, Cement Siding, Masonite -
Exterior Features
Foundation Details: Crawl SpacePorch: Screened, Front Porch -
Fencing
Privacy, Rear Only
-
Lot Information
Lot Description: Level, 0 - .5 Acre Lot Size Area: 0.43 Lot Size Units: Acres Lot Square Feet: 18,731 Lot Acres: 0.43 Stories: 2 Main Square Feet: 0.43Property Information
Property Type: Residential Sub Type: Single Family DetachedStyle: Traditional Subdivision: Irongate
-
Virtual Tour
Parking Information
# of Garage Spaces: 2 Has Garage: Yes Attached Garage: Yes Parking Total: 2 Attached, Off Street, 2 Car Garage
-
Elementary School: FlowertownJunior High School: GreggSenior High School: Ashley Ridge
-
Utility Information
Dominion Energy -
Location Information
Direction: Enter Irongate Subdivision. Take Savannah Round And Then Turn Left On Essex
How much is this property worth?
Curious about this home's true market value? Use our free Home Evaluation Tool to instantly get a personalized Comparative Market Analysis (CMA) report. Make smarter, data-driven decisions before you buy.

Nearby Home Value
| Address | Estimate | Bed | Bath | Sq. Ft | Lot Size |
|---|---|---|---|---|---|
| 707 Gentle Wind Drive, Summerville, SC, 29485 | $604,414 | 2 | 2 | 2,487 | 0.17 Acre |
| 9056 Pickett Fence Lane, Summerville, SC, 29485 | $384,000 | 4 | 2.5 | 2,380 | 0.26 Acre |
| 4809 Harvest Moon Court, Summerville, SC, 29485 | $385,000 | 3 | 2.5 | 2,017 | 0.21 Acre |
| 8961 Planters Row Lane, Summerville, SC, 29485 | $305,000 | 3 | 2.5 | 1,149 | 0.20 Acre |
| 9120 Fieldstone Trace, Summerville, SC, 29485 | $335,000 | 4 | 2 | 1,654 | 0.16 Acre |
| 8956 N Red Maple Circle, Summerville, SC, 29485 | $358,000 | 3 | 2.5 | 1,871 | 0.17 Acre |
| 4803 E Red Maple Circle, Summerville, SC, 29485 | $369,900 | 3 | 2.5 | 2,020 | 0.24 Acre |
| 8921 Skipping Rock Lane, Summerville, SC, 29485 | $339,500 | 3 | 2.5 | 2,028 | 0.12 Acre |
| 4813 Field Planters Drive, Summerville, SC, 29485 | $337,500 | 3 | 2 | 1,325 | 0.18 Acre |
| 4804 Hearthside Drive, Summerville, SC, 29485 | $325,000 | 3 | 2 | 1,355 | 0.18 Acre |
Similar Homes To 601 Essex Drive
Nearby For Sale


Copyright © 2026 by the Multiple Listing Service of the Charleston Trident Association of Realtors® (CTAR). This information is believed to be accurate but is not guaranteed. Subject to verification by all parties. This data is copyrighted and may not be transmitted, retransmitted, copied, framed, repurposed, or altered in any way for any other site, individual and/or purpose without the express written permission of the Multiple Listing Service of the Charleston Trident Association of Realtors® (CTAR). Information Deemed Reliable But Not Guaranteed. Any use of search facilities of data on this site, other than by a consumer looking to purchase real estate, is prohibited.
ByOwner last updated this listing 09/25/2026 @ 17:38
More Cities with for Sale by Owner Homes
- Summerville Homes For Sale By Owner
- Lincolnville Homes For Sale By Owner
- Ladson Homes For Sale By Owner
- Ridgeville Homes For Sale By Owner
- North Charleston Homes For Sale By Owner
- Goose Creek Homes For Sale By Owner
- Dorchester Homes For Sale By Owner
- Moncks Corner Homes For Sale By Owner
- Ravenel Homes For Sale By Owner
- Hanahan Homes For Sale By Owner
- Cottageville Homes For Sale By Owner
- Pinopolis Homes For Sale By Owner
- Adams Run Homes For Sale By Owner
- Wando Homes For Sale By Owner
- Cross Homes For Sale By Owner
- Cordesville Homes For Sale By Owner
- Daniel Island Homes For Sale By Owner
- Meggett Homes For Sale By Owner
- Johns Island Homes For Sale By Owner
- Hollywood Homes For Sale By Owner
Homes around $410,000





Verify Your Email
Please enter the 6-digit verification code
sent to your email address.
Verify Your Phone Number
Please enter the 6-digit verification code
sent to your mobile phone.