
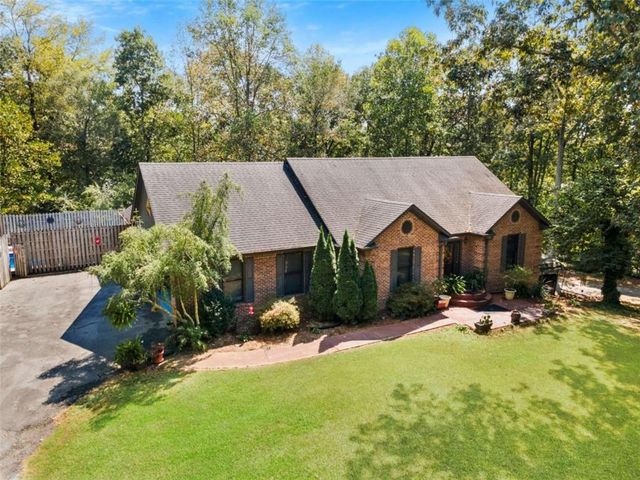
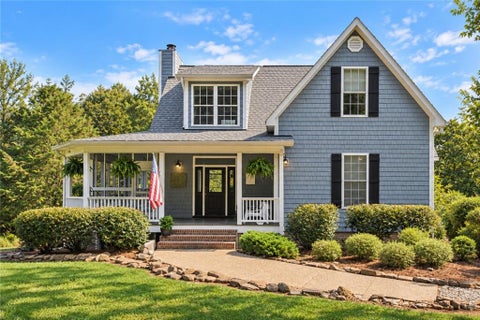
422 Ridgewood Circle
Summerville, GA 30747

 3
3
Bed
 2
2
Bath
 2,471
2,471Sqft
 1.02
1.02Acres(Lot)
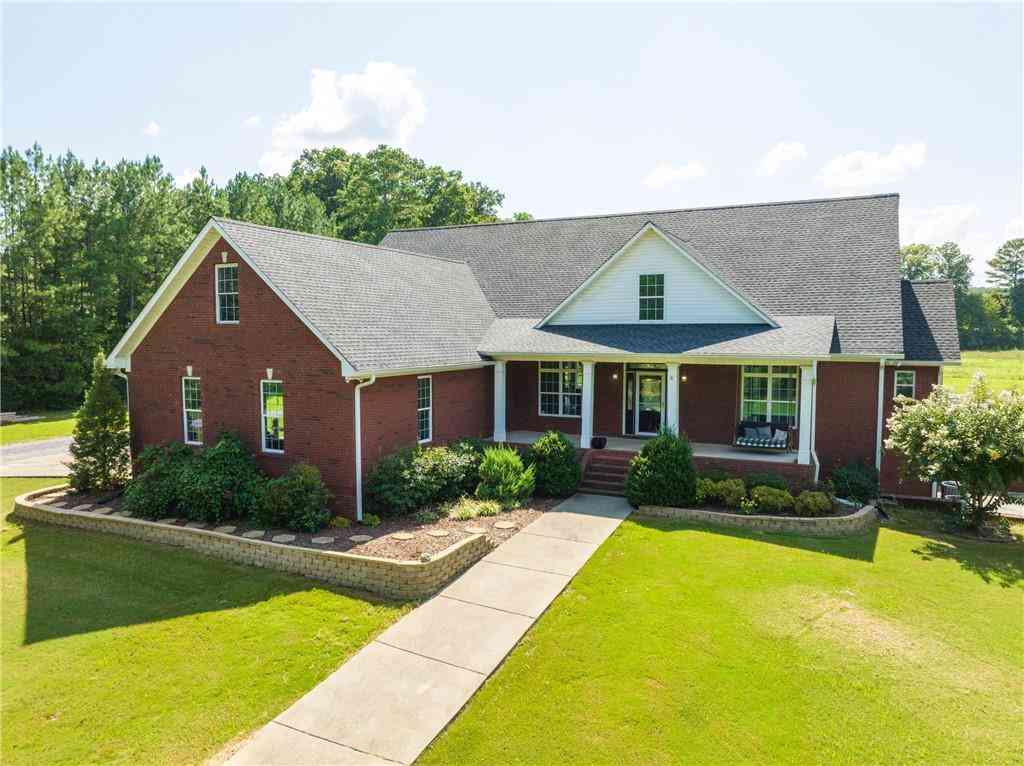
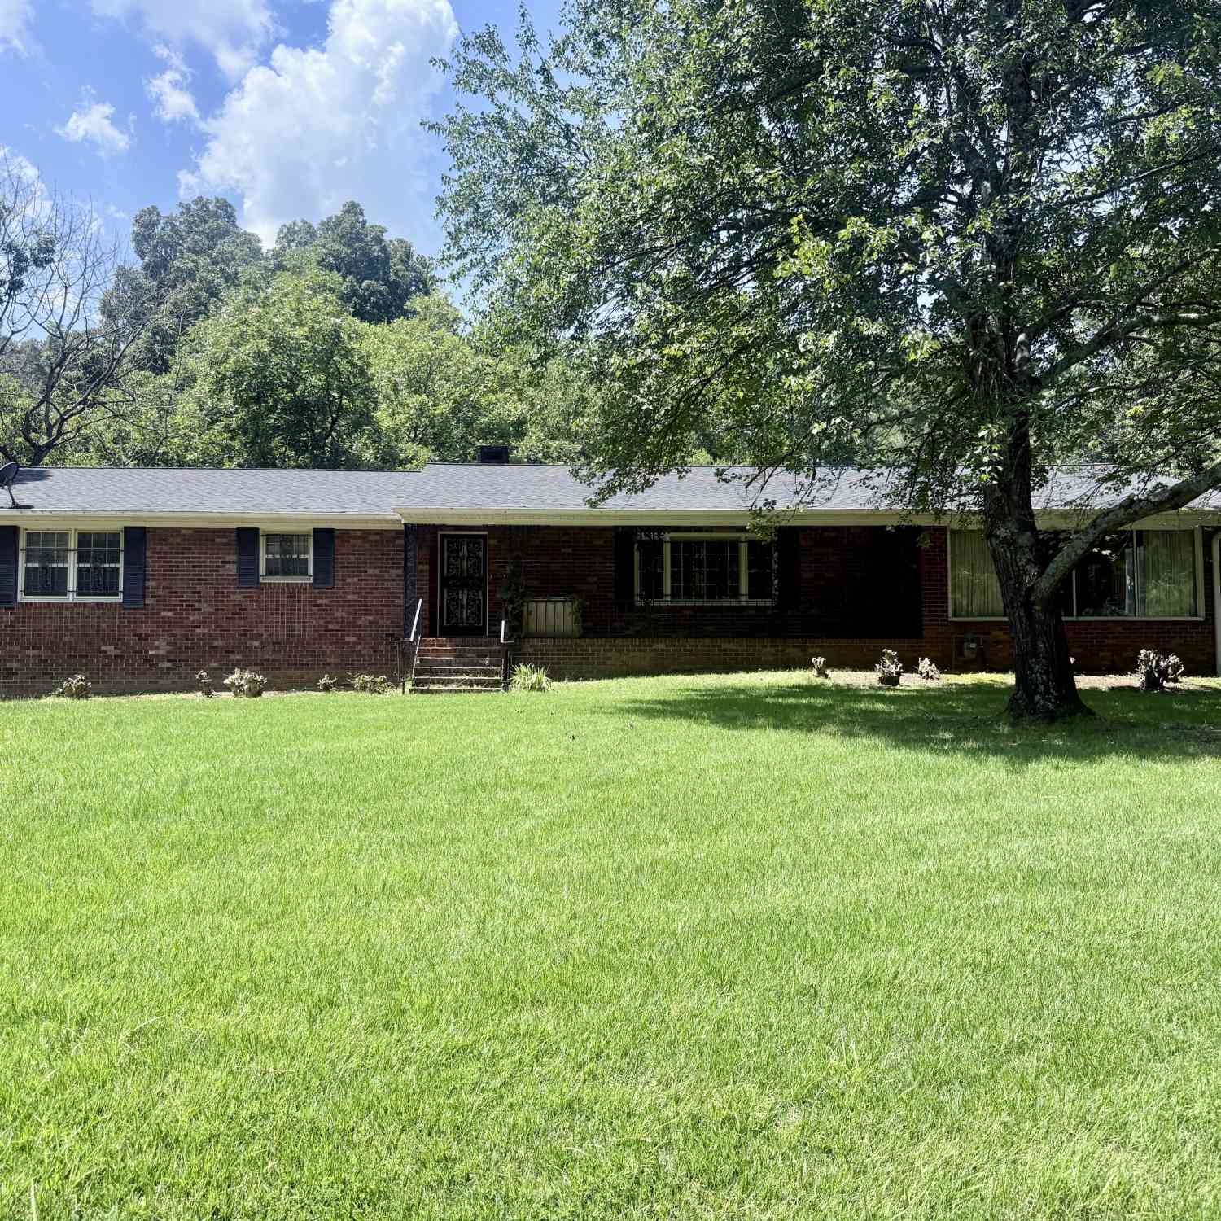
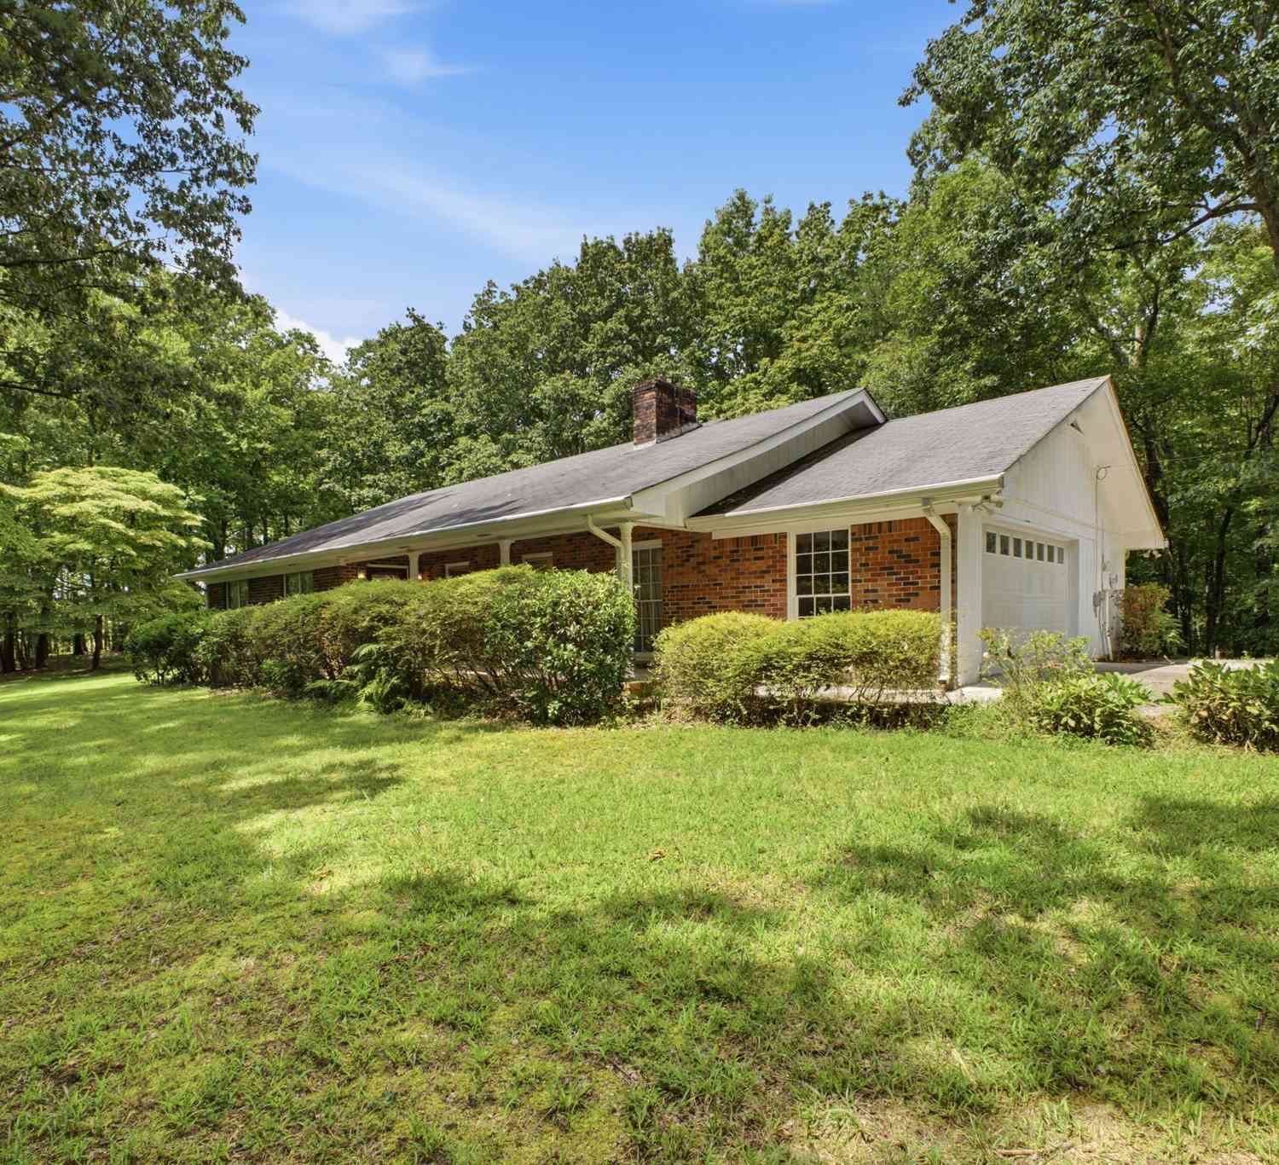
Custom-Built Brick Beauty on 1+ Acre with Pool, Basement & Premium Finishes! Welcome home to this beautifully crafted custom-built brick residence offering 2,471 square feet of thoughtfully designed living space on a private 1.02-acre lot in one of Summerville's desirable established neighborhoods. From the moment you enter, you'll appreciate the inviting foyer featuring an elegant arched opening that leads into the spacious family room. Natural light pours through the adjoining sunroom, creating the perfect place to relax while enjoying peaceful backyard views. Step outside onto the rear deck and experience the quiet setting that makes this property truly special. The kitchen combines beauty and function with custom cabinetry, granite countertops, stainless steel appliances, and a pant

 Property Details
 Map
Map
 Map
Map
What's Nearby
Nearby Areas
 Features
-
Bedroom Information
Total beds: 3Bathroom Information
Total Baths: 2 Full Baths: 2Room Information
Has Basement: Yes Basement: Unfinished -
Flooring Information
Ceramic Tile, Hardwood -
Roofing Information
Composition -
Interior Features
Pantry, Entrance Foyer, High Speed Internet, Other, Master Downstairs Roof: Composition Appliances: Double Oven, Dryer, Electric Water Heater, Microwave, Refrigerator, Washer Laundry Features: Laundry Room, Other -
Heating & Cooling
Has Heating: Yes Heating: Central Has Cooling: Yes Cooling: Central Air
-
Building Information
Year Built: 2006 Building Area Total: 2471 Construction Materials: Brick, Other Patio And Porch Features: Patio, Rear Porch Pool Features: In Ground Private Pool: No View: Other -
Exterior Features
Exterior Features: Private Yard
-
Lot Information
Lot Size Acres: 1.02 Lot Size Source: Other Lot Description: Other, Private, SlopedProperty Information
Subdivision: McCollum Thomas Source Property Type: Residential Property SubType: Single Family Residence Levels: Two Property Age: 20
-
Listing Price Information
Listing Price: $409000
-
Tax Information
Parcel Number: 000400000003700A Tax Lot: 21 Tax Block: na Tax Year: 2023 Tax Legal Desc: Lot #21 Thomas McCollum S Landdist: 14
-
Parking Information
Parking Total: 2 Carport, Parking Pad
-
School Information
Elementary School: Leroy MasseyJunior High School: SummervilleSenior High School: Chattooga -
Utility Information
Cable Available, Electricity Available, Phone Available, Water Available -
Location Information
Direction: GPS friendly WaterSource: Public
How much is this property worth?
Curious about this home's true market value? Use our free Home Evaluation Tool to instantly get a personalized Comparative Market Analysis (CMA) report. Make smarter, data-driven decisions before you buy.

Nearby Home Value
| Address | Estimate | Bed | Bath | Sq. Ft | Lot Size |
|---|---|---|---|---|---|
| 312 E Armuchee Road, Summerville, GA, 30747 | $675,000 | 5 | 4 | 3,628 | 4.68 Acres |
| 312 E Armuchee Road, Summerville, GA, 30747 | $675,000 | 5 | 4 | 3,628 | 4.68 Acres |
| 5948 Haywood Valley Road, Summerville, GA, 30747 | $629,900 | 3 | 2 | 1,861 | 4.99 Acres |
| 5948 Haywood Valley Road, Summerville, GA, 30747 | $629,900 | 3 | 2 | 1,861 | 4.99 Acres |
| 8121 Gore Subligna Road, Summerville, GA, 30747 | $149,000 | 3 | 1 | 1,632 | 6 Acres |
| 6533 W Armuchee Road, Summerville, GA, 30747 | $459,000 | 2 | 2 | 2,426 | 7.53 Acres |
| 6533 W Armuchee Road, Summerville, GA, 30747 | $459,000 | 2 | 2 | 2,426 | 7.53 Acres |
| 1450 Highway 27, Summerville, GA, 30747 | $1,680,000 | 4 | 3 | 3,029 | 15.52 Acres |
| 68 Pine Ridge Court, Summerville, GA, 30747 | $394,900 | 3 | 2 | 1,624 | 2.25 Acres |
| 107 Pine Ridge Court, Summerville, GA, 30747 | $409,000 | 3 | 2 | 1,859 | 3.50 Acres |
Similar Homes To 422 Ridgewood Circle
Nearby For Sale

Listings on this website come from the FMLS IDX Compilation and may be held by brokerage firms other than the owner of this website. The listing brokerage is identified in any listing details. Information is deemed reliable but is not guaranteed. If you believe any FMLS listing contains material that infringes your copyrighted work, please (https://www.fmls.com/dmca.htm) to review our DMCA policy and learn how to submit a takedown request. © 2026 FMLS.
ByOwner last updated this listing 10/10/2026 @ 19:57
More Cities with for Sale by Owner Homes
- Summerville Homes For Sale By Owner
- Trion Homes For Sale By Owner
- Lyerly Homes For Sale By Owner
- Cloudland Homes For Sale By Owner
- Armuchee Homes For Sale By Owner
- Menlo Homes For Sale By Owner
- Gaylesville Homes For Sale By Owner
- Mentone Homes For Sale By Owner
- Lafayette Homes For Sale By Owner
- La Fayette Homes For Sale By Owner
- Plainville Homes For Sale By Owner
- Valley Head Homes For Sale By Owner
- Sugar Valley Homes For Sale By Owner
- Fort Payne Homes For Sale By Owner
- Rising Fawn Homes For Sale By Owner
- Rome Homes For Sale By Owner
- Lindale Homes For Sale By Owner
- Ider Homes For Sale By Owner
- Cedar Bluff Homes For Sale By Owner
- Calhoun Homes For Sale By Owner
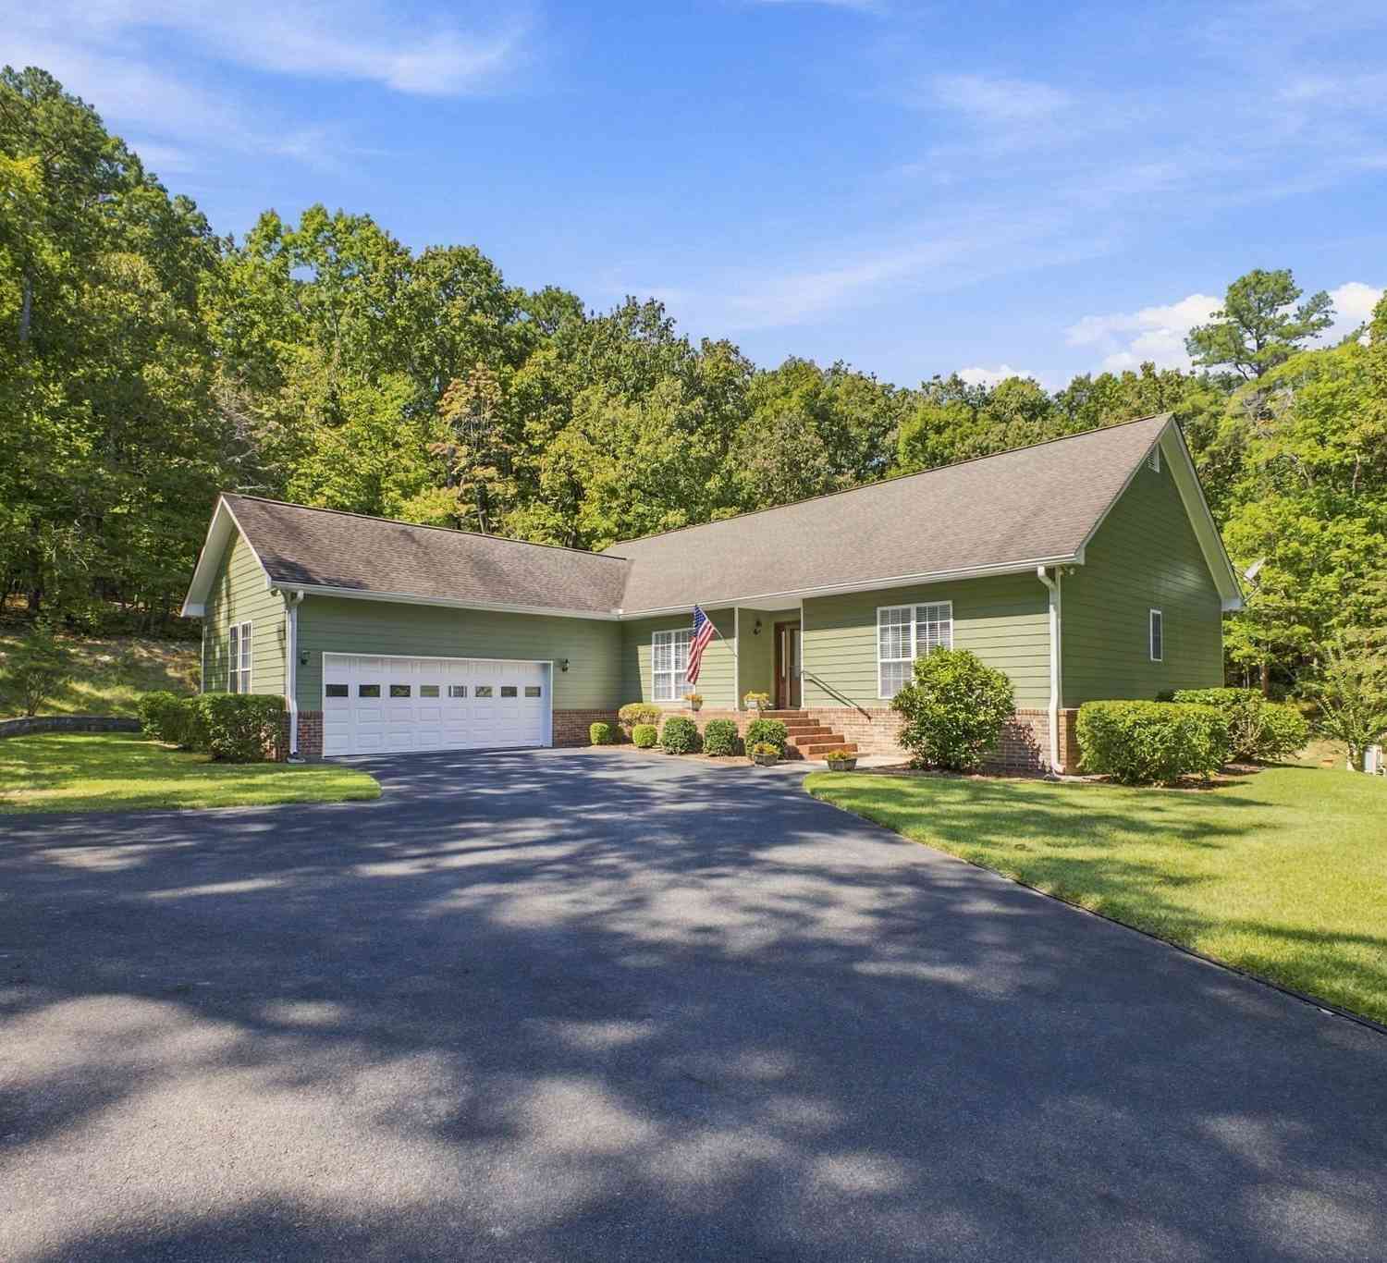
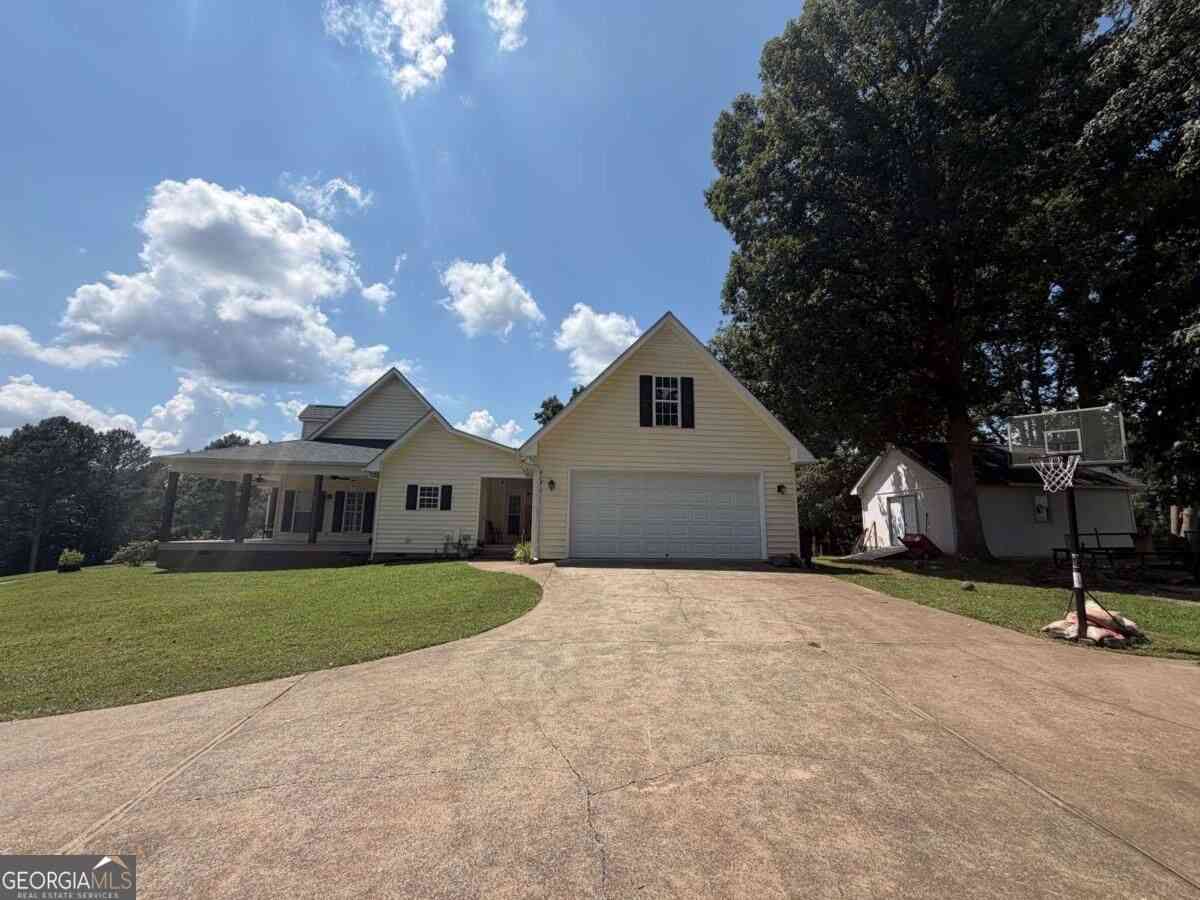
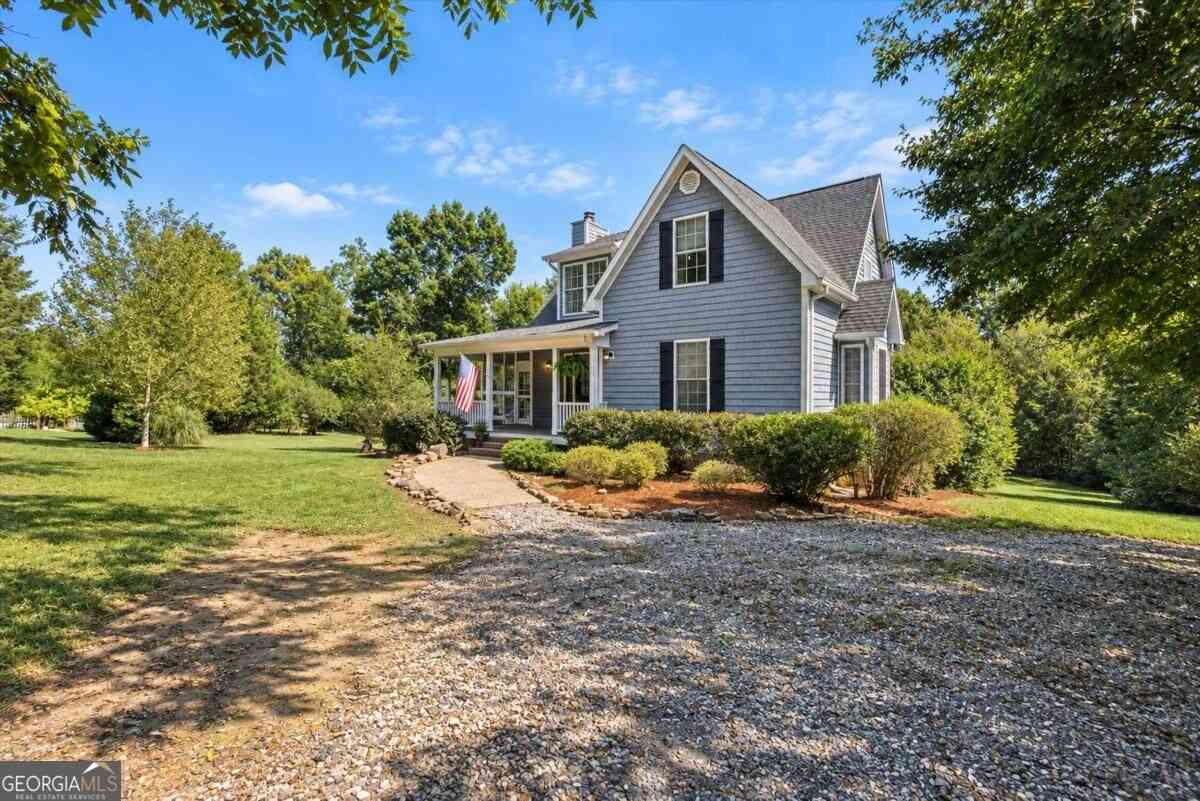
Homes around $409,000









Verify Your Email
Please enter the 6-digit verification code
sent to your email address.
Verify Your Phone Number
Please enter the 6-digit verification code
sent to your mobile phone.