
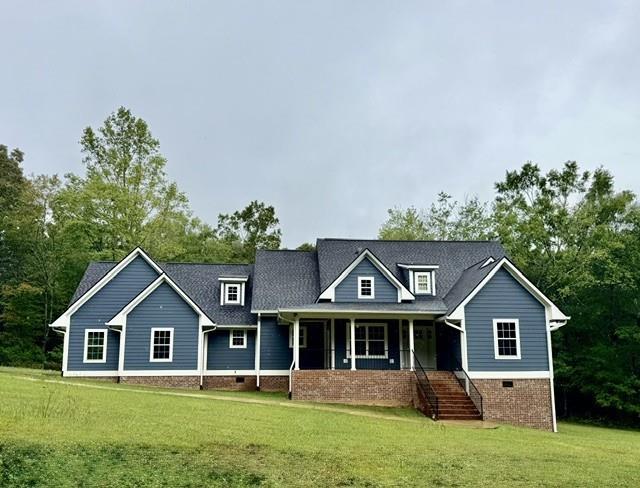
400 Lake View Circle
Summerville, GA 30747

 4
4
Bed
 4
4
Bath
 1,907
1,907Sqft
 2.15
2.15Acres(Lot)
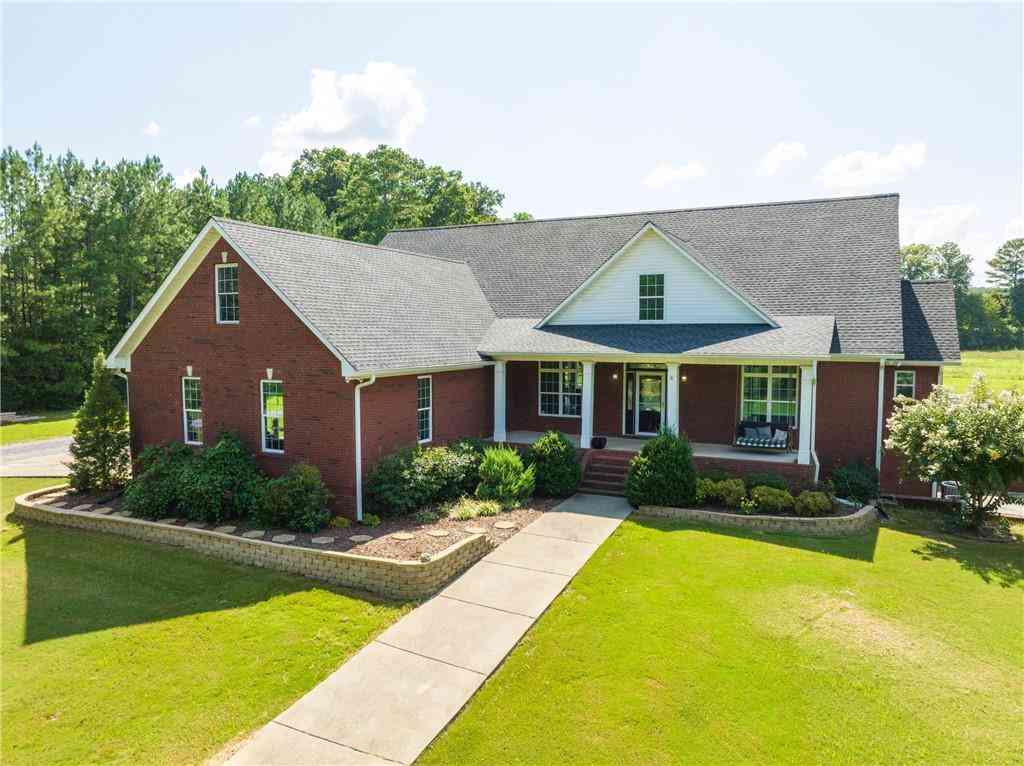
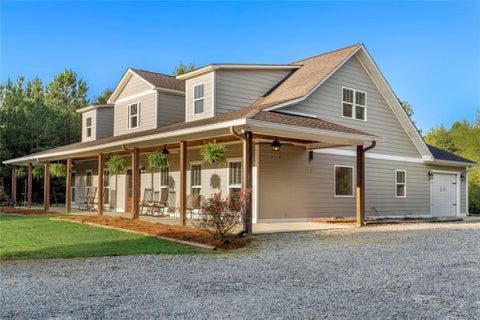
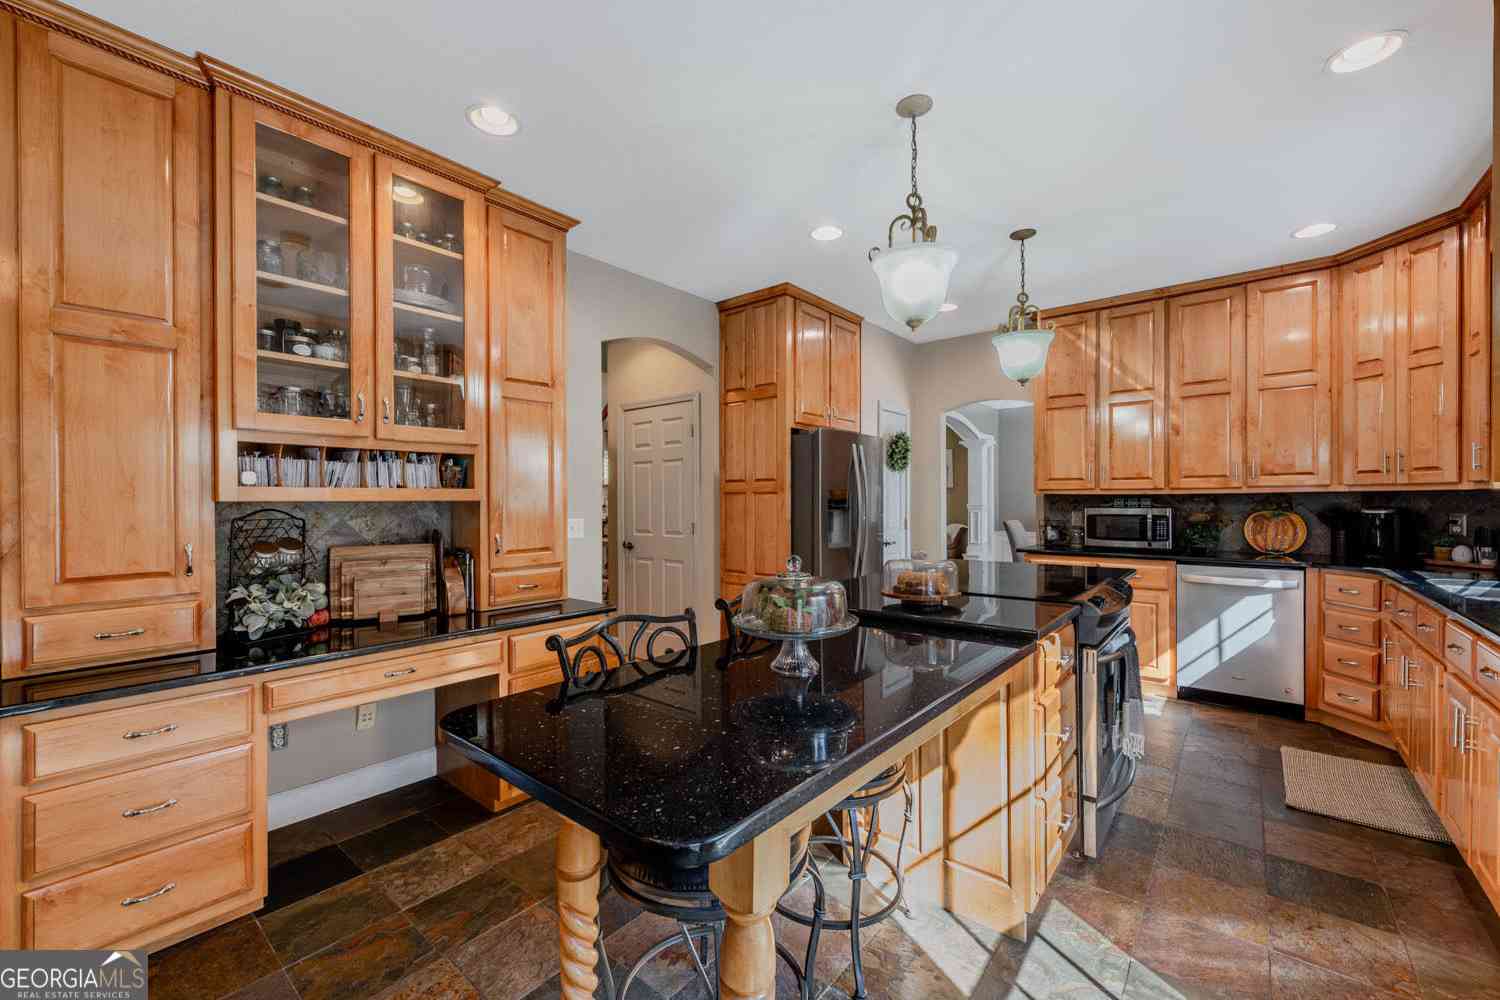
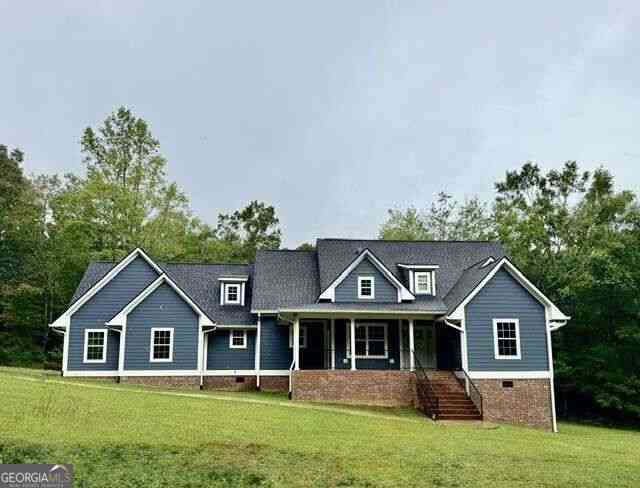
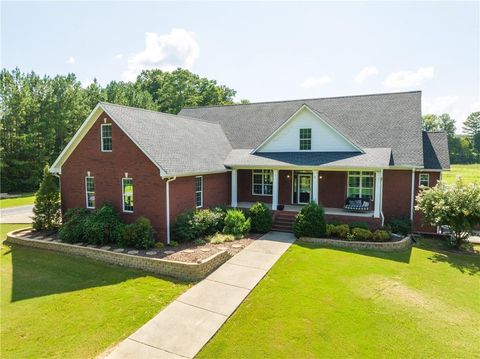
Welcome home to this beautiful Craftsman Style built home on a private secluded area of the neighborhood on 2.15 acres. In the winter time there is a view of the lake across the street. This Ranch home offers a level driveway into a 2 car garage with auto garage doors and an Electric car charging station of 48 AMPS, 240 volts. Step into the kitchen level hallway area with a large pantry, laundry room equipped with washer and dryer, a half bath, coat closet and an extra storage closet. As you move on into the home be prepared to be awed with the over sized granite island in the kitchen, perfect for entertaining and cooking. The open concept is perfect with the dining area that over flows to the living room area with a gas log fireplace. The fireplace is the only gas fed feature in the hom

 Property Details
 Map
Map
 Map
Map
What's Nearby
Nearby Areas
 Features
-
Bedroom Information
Total beds: 4Bathroom Information
Total Baths: 4 Full Baths: 3 Half Baths: 1Room Information
Has Basement: Yes Basement: Exterior Entry, Partial, Unfinished -
Flooring Information
Ceramic Tile, Hardwood -
Roofing Information
Composition -
Interior Features
Breakfast Bar, Eat-in Kitchen, Pantry, Kitchen Island, Cathedral Ceiling(s), Crown Molding, Double Vanity, Entrance Foyer, High Speed Internet, Low Flow Plumbing Fixtures, Recessed Lighting, Walk-In Closet(s), Master Downstairs Roof: Composition Appliances: Dishwasher, Dryer, Electric Cooktop, Electric Oven, Electric Range, Electric Water Heater, Microwave, Range Hood, Refrigerator, Washer Laundry Features: In Hall, Laundry Room, Main Level Window Features: Double Pane Windows, ENERGY STAR Qualified Windows -
Heating & Cooling
Has Heating: Yes Heating: Electric, Forced Air Has Cooling: Yes Cooling: Ceiling Fan(s), Central Air, Electric
-
Building Information
Year Built: 2022 Building Area Total: 2426 Construction Materials: Brick, HardiPlank Type Patio And Porch Features: Covered, Deck, Front Porch, Rear Porch Pool Features: None Private Pool: No View: Lake, Rural, Trees/Woods -
Exterior Features
Exterior Features: Storage
-
Lot Information
Lot Dimensions: 00 Lot Size Acres: 2.15 Lot Size Source: Public Records Lot Description: Back Yard, Front Yard, Level, Open Lot, Private, WoodedProperty Information
Subdivision: The Ridges/Britney Point Source Property Type: Residential Postal Code Plus 4: 6582 Property SubType: Single Family Residence Levels: One and One Half Property Age: 4
-
Listing Price Information
Listing Price: $579000 Cash, Conventional, FHA, VA Loan
-
Tax Information
Parcel Number: 0004800000041L26 Tax Lot: 26 Tax Year: 2025 Annual Tax: $3581 Tax Legal Desc: LOT 26 PER PLAT BOOK 10 PAGE 175 Ridges Britney Point
-
Parking Information
Driveway, Garage, Garage Door Opener, Garage Faces Side, Kitchen Level, Electric Vehicle Charging Station(s)Garage Information
Has Garage: Yes Garage Space: 2
-
School Information
Elementary School: Leroy MasseyJunior High School: SummervilleSenior High School: Chattooga -
Utility Information
Electricity Available, Underground Utilities, Water Available -
Location Information
Direction: HWY 27 North into downtown Summerville, Left on W. Washington St., take the 3rd turn to the right on NW Congress St., follow till the road becomes Dry Valley then Right onto Orchard Hill Rd., follow to Right on Autumn Wood Dr., The Ridge, take the first Right onto Lake View , follow around to a Right on Lake View Circle. Home is on the left. GPS friendly St. WaterSource: Public Security Features: Smoke Detector(s), Carbon Monoxide Detector(s), Closed Circuit Camera(s), Fire Alarm
How much is this property worth?
Curious about this home's true market value? Use our free Home Evaluation Tool to instantly get a personalized Comparative Market Analysis (CMA) report. Make smarter, data-driven decisions before you buy.

Nearby Home Value
| Address | Estimate | Bed | Bath | Sq. Ft | Lot Size |
|---|---|---|---|---|---|
| 312 E Armuchee Road, Summerville, GA, 30747 | $675,000 | 5 | 4 | 3,628 | 4.68 Acres |
| 312 E Armuchee Road, Summerville, GA, 30747 | $675,000 | 5 | 4 | 3,628 | 4.68 Acres |
| 5948 Haywood Valley Road, Summerville, GA, 30747 | $629,900 | 3 | 2 | 1,861 | 4.99 Acres |
| 5948 Haywood Valley Road, Summerville, GA, 30747 | $629,900 | 3 | 2 | 1,861 | 4.99 Acres |
| 8121 Gore Subligna Road, Summerville, GA, 30747 | $149,000 | 3 | 1 | 1,632 | 6 Acres |
| 6533 W Armuchee Road, Summerville, GA, 30747 | $459,000 | 2 | 2 | 2,426 | 7.53 Acres |
| 6533 W Armuchee Road, Summerville, GA, 30747 | $459,000 | 2 | 2 | 2,426 | 7.53 Acres |
| 1450 Highway 27, Summerville, GA, 30747 | $1,680,000 | 4 | 3 | 3,029 | 15.52 Acres |
| 68 Pine Ridge Court, Summerville, GA, 30747 | $394,900 | 3 | 2 | 1,624 | 2.25 Acres |
| 107 Pine Ridge Court, Summerville, GA, 30747 | $409,000 | 3 | 2 | 1,859 | 3.50 Acres |
Similar Homes To 400 Lake View Circle
Nearby For Sale

Listings on this website come from the FMLS IDX Compilation and may be held by brokerage firms other than the owner of this website. The listing brokerage is identified in any listing details. Information is deemed reliable but is not guaranteed. If you believe any FMLS listing contains material that infringes your copyrighted work, please (https://www.fmls.com/dmca.htm) to review our DMCA policy and learn how to submit a takedown request. © 2026 FMLS.
ByOwner last updated this listing 10/11/2026 @ 22:41
More Cities with for Sale by Owner Homes
- Summerville Homes For Sale By Owner
- Trion Homes For Sale By Owner
- Lyerly Homes For Sale By Owner
- Cloudland Homes For Sale By Owner
- Armuchee Homes For Sale By Owner
- Menlo Homes For Sale By Owner
- Gaylesville Homes For Sale By Owner
- Mentone Homes For Sale By Owner
- Lafayette Homes For Sale By Owner
- La Fayette Homes For Sale By Owner
- Plainville Homes For Sale By Owner
- Valley Head Homes For Sale By Owner
- Sugar Valley Homes For Sale By Owner
- Fort Payne Homes For Sale By Owner
- Rising Fawn Homes For Sale By Owner
- Rome Homes For Sale By Owner
- Lindale Homes For Sale By Owner
- Ider Homes For Sale By Owner
- Cedar Bluff Homes For Sale By Owner
- Calhoun Homes For Sale By Owner
Homes around $579,000











Verify Your Email
Please enter the 6-digit verification code
sent to your email address.
Verify Your Phone Number
Please enter the 6-digit verification code
sent to your mobile phone.