
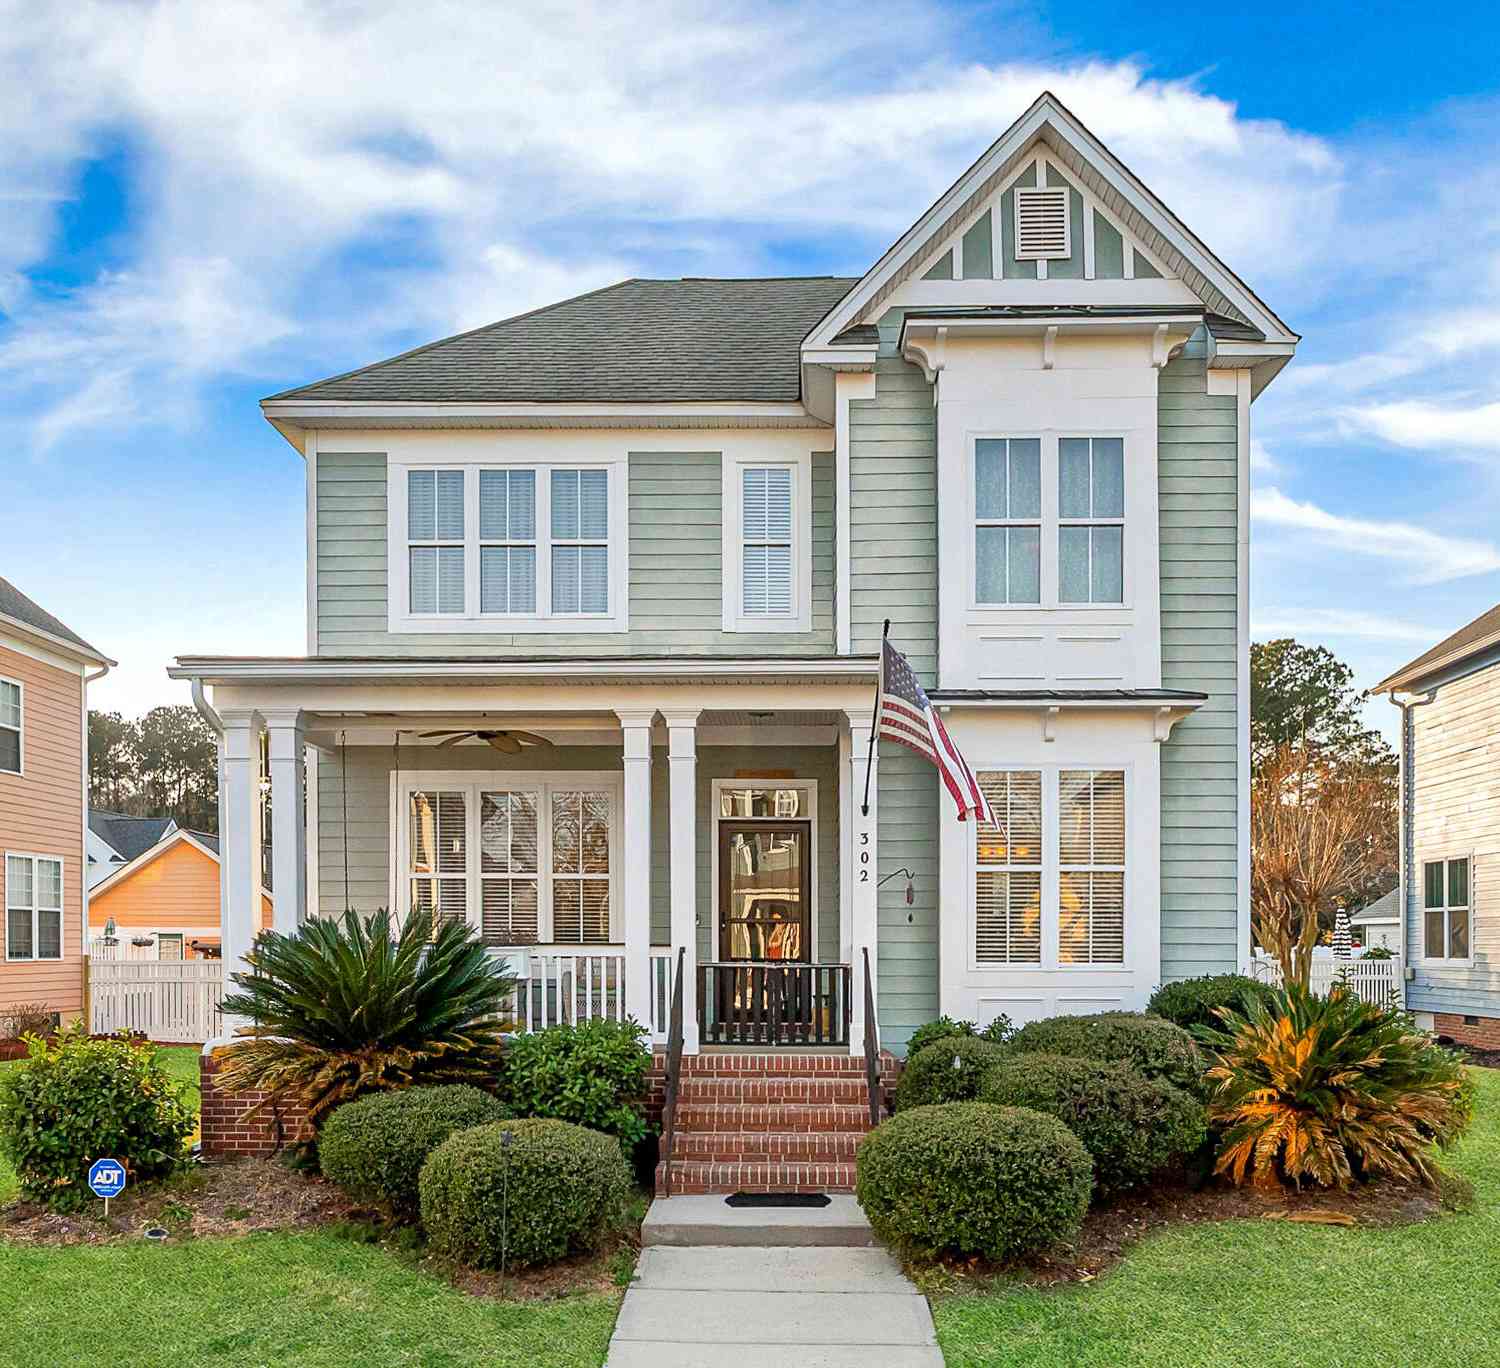
302 Hydrangea Street
Summerville, SC 29483

 3
3
Bed
 2.5
2.5
Bath
 2,136
2,136Sqft
 0.14
0.14Acre(Lot)
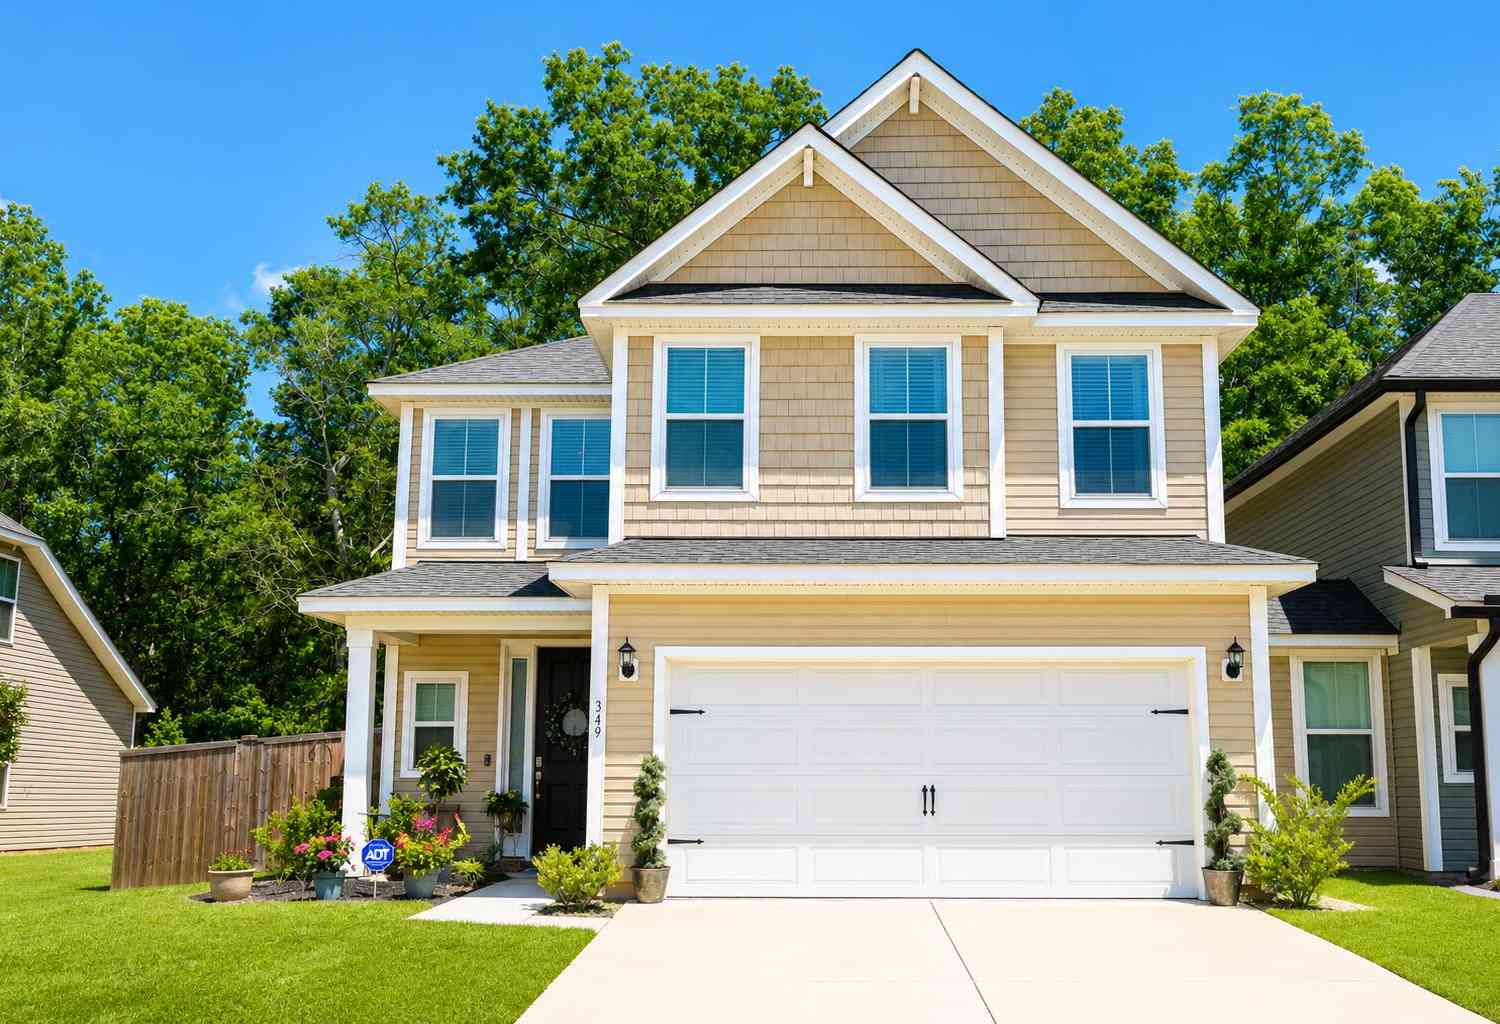
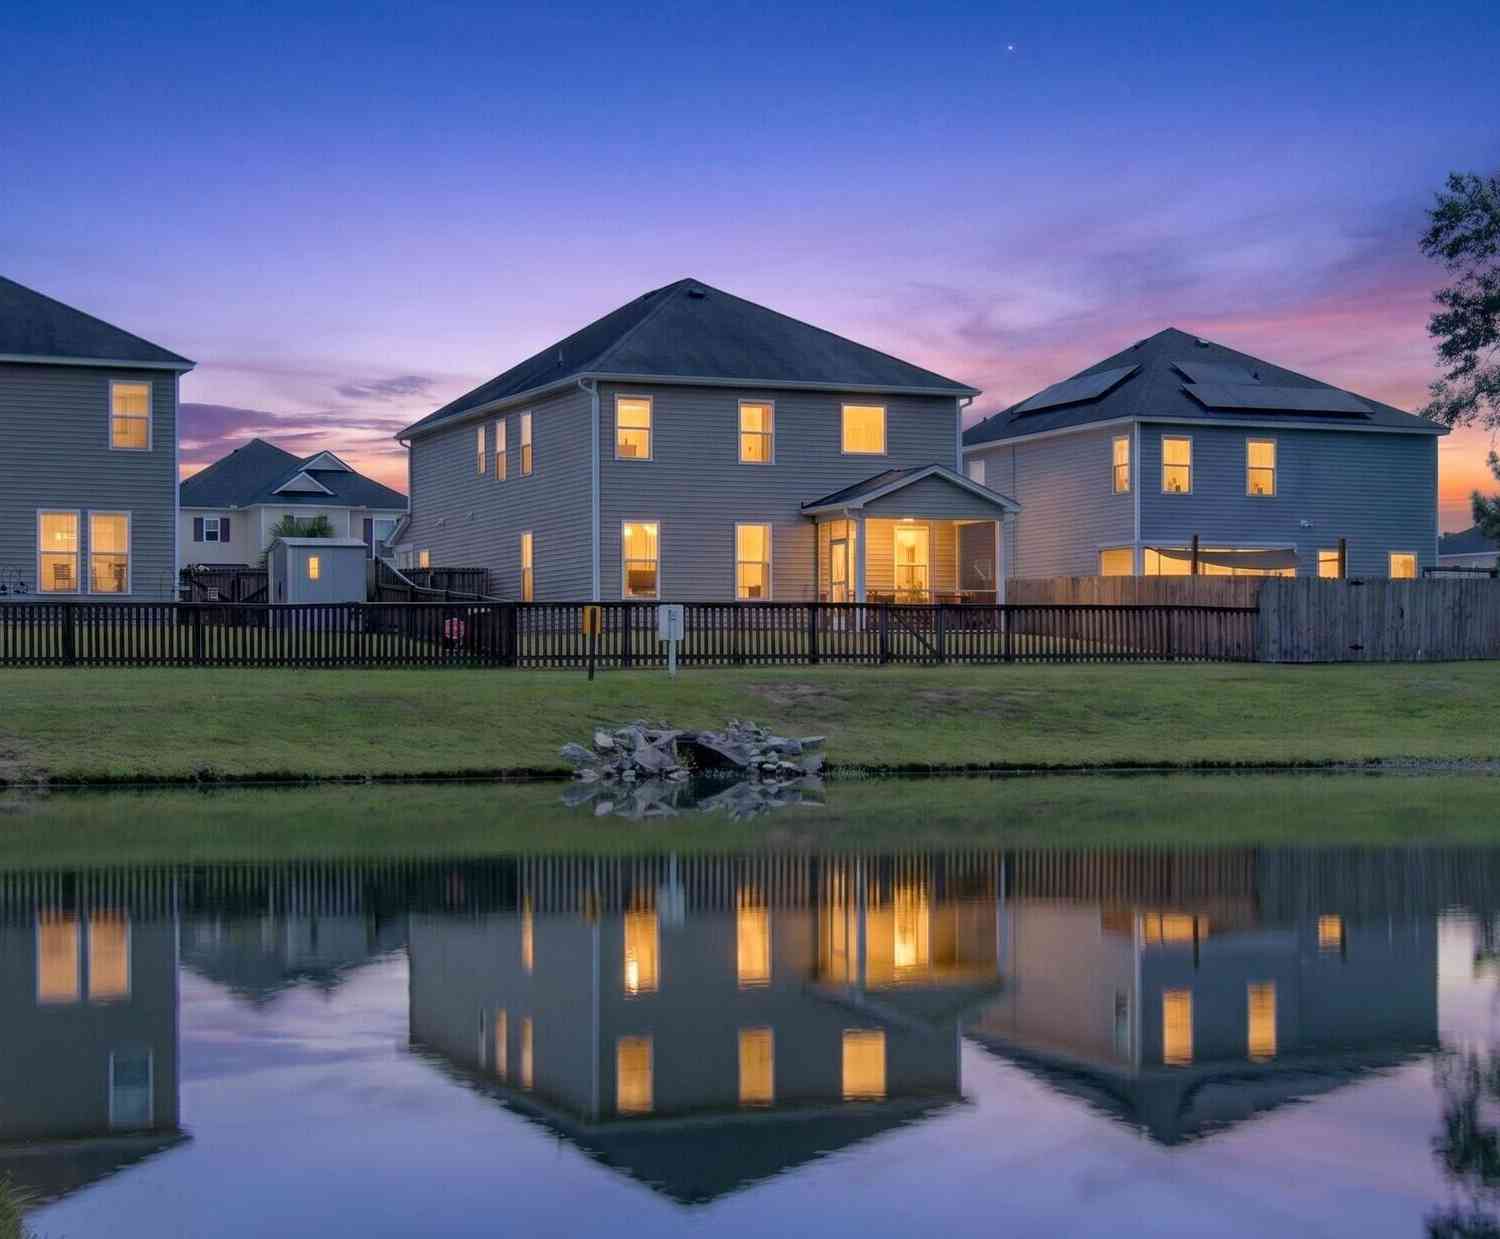
ASSUMABLE 3.875% INTEREST RATE. Assumable rate is available to anyone.First-Floor Owner's Suite, Loft, Fenced Yard, Great Amenities, and DD2 Schools. This home is being sold As-Is, however, it is overall in good, and livable condition. Simple maintenance and cosmetics will have it shining like new. Welcome to your Southern dream home in the highly sought-after White Gables community of Summerville, SC. This adorable Victorian-style home offers one-story living and timeless charm. Boasting a light and bright floorplan with 10-foot ceilings, stunning wood floors, and elegant trim work and transom windows, this home is one you must tour to appreciate.Enjoy ultimate convenience with a main-level suite featuring vaulted ceilings, a walk-in closet, and a spa-like bath with a soaking tub and sepa

 Property Details
 Map
Map
 Map
Map
What's Nearby
Nearby Areas
 Features
-
Bathroom Information
Full Baths: 2 Half Baths: 1Room Information
Total Bedroom: 3 Window Feature: Some Storm Wnd/Doors -
Flooring Information
Carpet, Laminate, Luxury Vinyl, Wood -
Roofing Information
Architectural -
Interior Features
Ceiling - Cathedral/Vaulted, Ceiling - Smooth, High Ceilings, Garden Tub/Shower, Walk-In Closet(s), Ceiling Fan(s), Eat-in Kitchen, Loft, Pantry, Separate Dining Roof: Architectural Laundry Features: Electric Dryer Hookup, Washer Hookup, Laundry Room -
Heating & Cooling
Heating: Natural Gas Cooling: Central Air WaterSource: Public
-
Building Information
Year Built: 2003 Construction Materials: Cement Siding -
Exterior Features
Rain GuttersFoundation Details: Crawl SpacePorch: Patio, Front Porch, Porch - Full Front -
Fencing
Vinyl, Wood
-
Lot Information
Lot Description: 0 - .5 Acre Lot Size Area: 0.14 Lot Size Units: Acres Lot Square Feet: 6,098 Lot Acres: 0.14 Stories: 2 Main Square Feet: 0.14Property Information
Property Type: Residential Sub Type: Single Family DetachedStyle: Traditional, Victorian Subdivision: White Gables
-
Parking Information
# of Garage Spaces: 2 Has Garage: Yes Parking Total: 2 2 Car Garage
-
Elementary School: KnightsvilleJunior High School: DuboseSenior High School: Summerville
-
Utility Information
Dominion Energy -
Location Information
Direction: From Central Ave, Turn Into White Gables, Onto White Gables Drive, Turn Right Onto Trillium Ave, And Left Onto Hydrangea St. The Home Will Be On Your Right.
How much is this property worth?
Curious about this home's true market value? Use our free Home Evaluation Tool to instantly get a personalized Comparative Market Analysis (CMA) report. Make smarter, data-driven decisions before you buy.

Nearby Home Value
| Address | Estimate | Bed | Bath | Sq. Ft | Lot Size |
|---|---|---|---|---|---|
| 405 Huckleberry Court, Summerville, SC, 29483 | $469,000 | 5 | 4 | 3,106 | 0.22 Acre |
| 664 Redbud Lane, Summerville, SC, 29483 | $346,000 | 4 | 3.5 | 1,921 | 0.13 Acre |
| 691 Redbud Lane, Summerville, SC, 29483 | $425,000 | 4 | 2.5 | 2,663 | 0.14 Acre |
| 103 Littlejohn Street, Summerville, SC, 29483 | $429,900 | 4 | 2.5 | 2,872 | 0.23 Acre |
| 307 Mcdougal Circle, Summerville, SC, 29483 | $396,000 | 4 | 2.5 | 2,304 | 0.25 Acre |
| 204 Mendenhall Street, Summerville, SC, 29483 | $399,900 | 5 | 2.5 | 2,127 | 0.33 Acre |
| 193 Dolce Lane, Summerville, SC, 29483 | $549,990 | 5 | 3.5 | 2,990 | 0.20 Acre |
| 608 S Pointe Boulevard, Summerville, SC, 29483 | $505,000 | 4 | 2.5 | 2,783 | 0.18 Acre |
| 605 S Pointe Boulevard, Summerville, SC, 29483 | $665,000 | 5 | 5 | 4,535 | 0.25 Acre |
| 110 Freeport Street, Summerville, SC, 29483 | $379,900 | 3 | 2.5 | 2,124 | 0.24 Acre |
Similar Homes To 302 Hydrangea Street
Nearby For Sale


Copyright © 2026 by the Multiple Listing Service of the Charleston Trident Association of Realtors® (CTAR). This information is believed to be accurate but is not guaranteed. Subject to verification by all parties. This data is copyrighted and may not be transmitted, retransmitted, copied, framed, repurposed, or altered in any way for any other site, individual and/or purpose without the express written permission of the Multiple Listing Service of the Charleston Trident Association of Realtors® (CTAR). Information Deemed Reliable But Not Guaranteed. Any use of search facilities of data on this site, other than by a consumer looking to purchase real estate, is prohibited.
ByOwner last updated this listing 09/22/2026 @ 16:52
More Cities with for Sale by Owner Homes
- Summerville Homes For Sale By Owner
- Lincolnville Homes For Sale By Owner
- Ladson Homes For Sale By Owner
- Ridgeville Homes For Sale By Owner
- North Charleston Homes For Sale By Owner
- Goose Creek Homes For Sale By Owner
- Dorchester Homes For Sale By Owner
- Moncks Corner Homes For Sale By Owner
- Ravenel Homes For Sale By Owner
- Hanahan Homes For Sale By Owner
- Cottageville Homes For Sale By Owner
- Pinopolis Homes For Sale By Owner
- Adams Run Homes For Sale By Owner
- Wando Homes For Sale By Owner
- Cross Homes For Sale By Owner
- Cordesville Homes For Sale By Owner
- Daniel Island Homes For Sale By Owner
- Meggett Homes For Sale By Owner
- Johns Island Homes For Sale By Owner
- Hollywood Homes For Sale By Owner
Homes around $374,900




Verify Your Email
Please enter the 6-digit verification code
sent to your email address.
Verify Your Phone Number
Please enter the 6-digit verification code
sent to your mobile phone.