
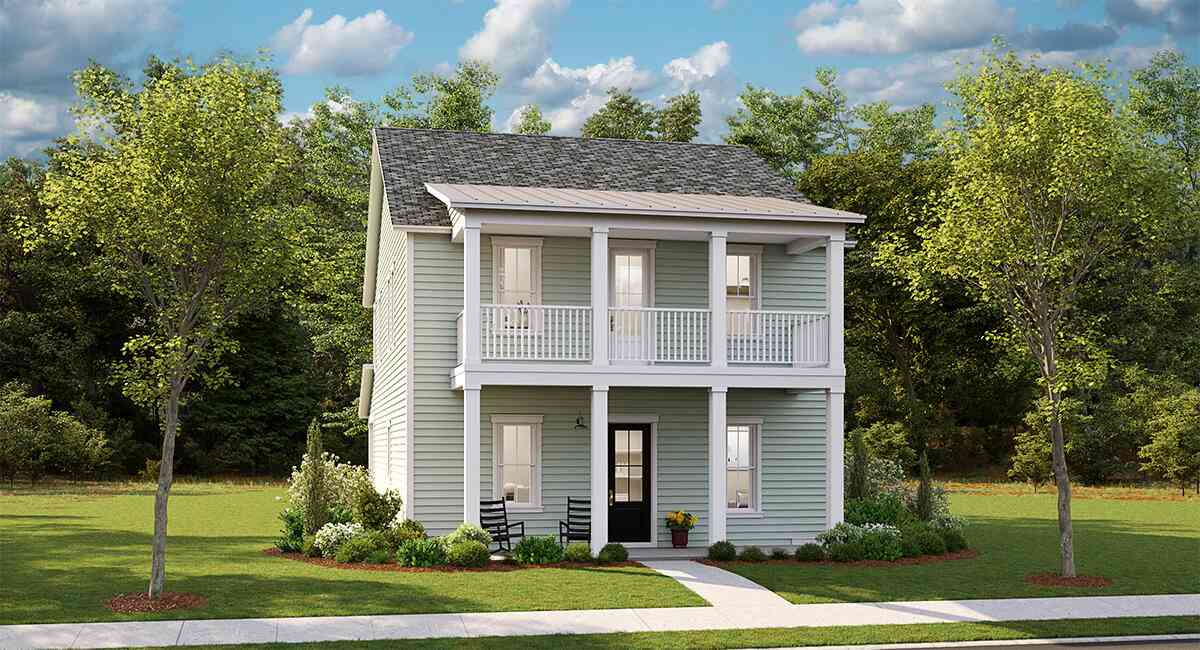
121 Sea Oats Street
Summerville, SC 29485

 4
4
Bed
 2.5
2.5
Bath
 2,525
2,525Sqft
 0.18
0.18Acre(Lot)
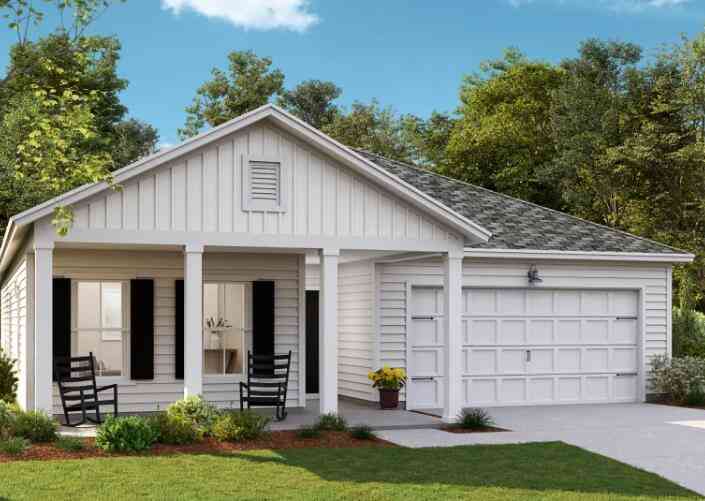
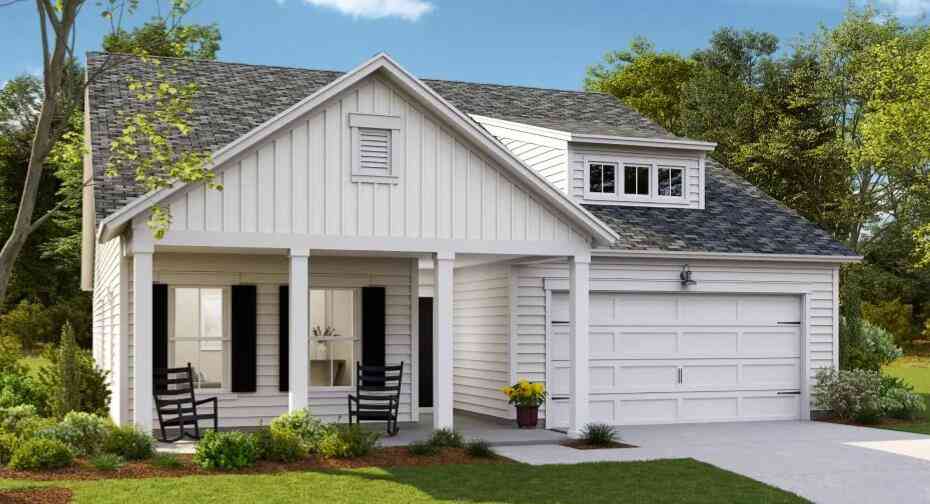
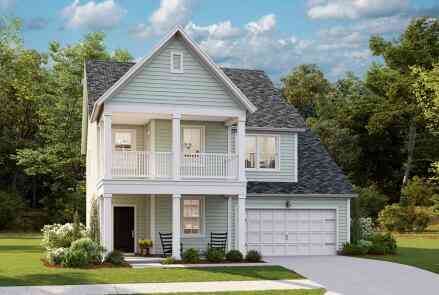
*Est. Completion Oct 2026* The Ashley Plan- This detached garage, Charleston style home, features a first floor study, owners bath and double front porches. The entire first floor is complete with LVP flooring and the gourmet kitchen features white, shaker style cabinets, subway style backsplash, quartz countertops, large island with shiplap surround, pantry and stainless steel appliances (gas cooktop, hood vent, dishwasher, built in microwave and oven). Oak treads lead you to the second floor where there are 3 additional bedrooms, full secondary bath and laundry room. The owners suite is privately located on the back of the home with a large walk in closet and en suite bath that has a free standing tub, fully tiled walk in shower, dual vanities and water closet.Sit on your secondary sto

 Property Details
 Map
Map
 Map
Map
What's Nearby
Nearby Areas
 Features
-
Bathroom Information
Full Baths: 2 Half Baths: 1 -
Flooring Information
Carpet, Ceramic Tile, Luxury Vinyl -
Roofing Information
Architectural -
Interior Features
Ceiling - Smooth, High Ceilings, Kitchen Island, Walk-In Closet(s), Eat-in Kitchen, Great, Pantry, Study Roof: Architectural Laundry Features: Electric Dryer Hookup, Washer Hookup, Laundry Room -
Heating & Cooling
Heating: Natural Gas Cooling: Central Air WaterSource: Public
-
Building Information
Year Built: 2026 Construction Materials: Vinyl Siding -
Exterior Features
Foundation Details: SlabPorch: Covered, Front Porch
-
Lot Information
Lot Size Area: 0.18 Lot Size Units: Acres Lot Square Feet: 7,841 Lot Acres: 0.18 Stories: 2 Main Square Feet: 0.18Property Information
Property Type: Residential Sub Type: Single Family DetachedStyle: Charleston Single Subdivision: Summers Corner
-
Parking Information
# of Garage Spaces: 2 Has Garage: Yes Parking Total: 2 2 Car Garage, Detached, Garage Door Opener
-
Elementary School: Sand HillJunior High School: East EdistoSenior High School: Ashley Ridge
-
Utility Information
Dominion Energy, Dorchester Cnty Water and Sewer Dept, Dorchester Cnty Water Auth -
Location Information
Direction: 17-a To Summers Drive (turn Right At Buffalo Lake) Onto Summers Drive. Community Is Straight Thru The Roundabout And Left. Or 61 W To Roundabout And Left Onto Summers Drive. Follow Down To Clay Field Trail To Take A Right, Then A Left Onto Wild Roam. The Model Homes Are Located On The Left At 1008 Wild Roam Run.
How much is this property worth?
Curious about this home's true market value? Use our free Home Evaluation Tool to instantly get a personalized Comparative Market Analysis (CMA) report. Make smarter, data-driven decisions before you buy.

Nearby Home Value
| Address | Estimate | Bed | Bath | Sq. Ft | Lot Size |
|---|---|---|---|---|---|
| 707 Gentle Wind Drive, Summerville, SC, 29485 | $604,414 | 2 | 2 | 2,487 | 0.17 Acre |
| 4822 Cane Pole Lane, Summerville, SC, 29485 | $330,000 | 3 | 2.5 | 1,431 | 0.23 Acre |
| 9056 Pickett Fence Lane, Summerville, SC, 29485 | $384,000 | 4 | 2.5 | 2,380 | 0.26 Acre |
| 4809 Harvest Moon Court, Summerville, SC, 29485 | $393,000 | 3 | 2.5 | 2,017 | 0.21 Acre |
| 8961 Planters Row Lane, Summerville, SC, 29485 | $305,000 | 3 | 2.5 | 1,149 | 0.20 Acre |
| 9120 Fieldstone Trace, Summerville, SC, 29485 | $335,000 | 4 | 2 | 1,654 | 0.16 Acre |
| 8956 N Red Maple Circle, Summerville, SC, 29485 | $358,000 | 3 | 2.5 | 1,871 | 0.17 Acre |
| 4803 E Red Maple Circle, Summerville, SC, 29485 | $369,900 | 3 | 2.5 | 2,020 | 0.24 Acre |
| 8921 Skipping Rock Lane, Summerville, SC, 29485 | $339,500 | 3 | 2.5 | 2,028 | 0.12 Acre |
| 4813 Field Planters Drive, Summerville, SC, 29485 | $337,500 | 3 | 2 | 1,325 | 0.18 Acre |
Similar Homes To 121 Sea Oats Street
Nearby For Sale


Copyright © 2026 by the Multiple Listing Service of the Charleston Trident Association of Realtors® (CTAR). This information is believed to be accurate but is not guaranteed. Subject to verification by all parties. This data is copyrighted and may not be transmitted, retransmitted, copied, framed, repurposed, or altered in any way for any other site, individual and/or purpose without the express written permission of the Multiple Listing Service of the Charleston Trident Association of Realtors® (CTAR). Information Deemed Reliable But Not Guaranteed. Any use of search facilities of data on this site, other than by a consumer looking to purchase real estate, is prohibited.
ByOwner last updated this listing 09/10/2026 @ 03:33
More Cities with for Sale by Owner Homes
- Summerville Homes For Sale By Owner
- Lincolnville Homes For Sale By Owner
- Ladson Homes For Sale By Owner
- Ridgeville Homes For Sale By Owner
- North Charleston Homes For Sale By Owner
- Goose Creek Homes For Sale By Owner
- Dorchester Homes For Sale By Owner
- Moncks Corner Homes For Sale By Owner
- Ravenel Homes For Sale By Owner
- Hanahan Homes For Sale By Owner
- Cottageville Homes For Sale By Owner
- Pinopolis Homes For Sale By Owner
- Adams Run Homes For Sale By Owner
- Wando Homes For Sale By Owner
- Cross Homes For Sale By Owner
- Cordesville Homes For Sale By Owner
- Daniel Island Homes For Sale By Owner
- Meggett Homes For Sale By Owner
- Johns Island Homes For Sale By Owner
- Hollywood Homes For Sale By Owner
Homes around $437,855





Verify Your Email
Please enter the 6-digit verification code
sent to your email address.
Verify Your Phone Number
Please enter the 6-digit verification code
sent to your mobile phone.