
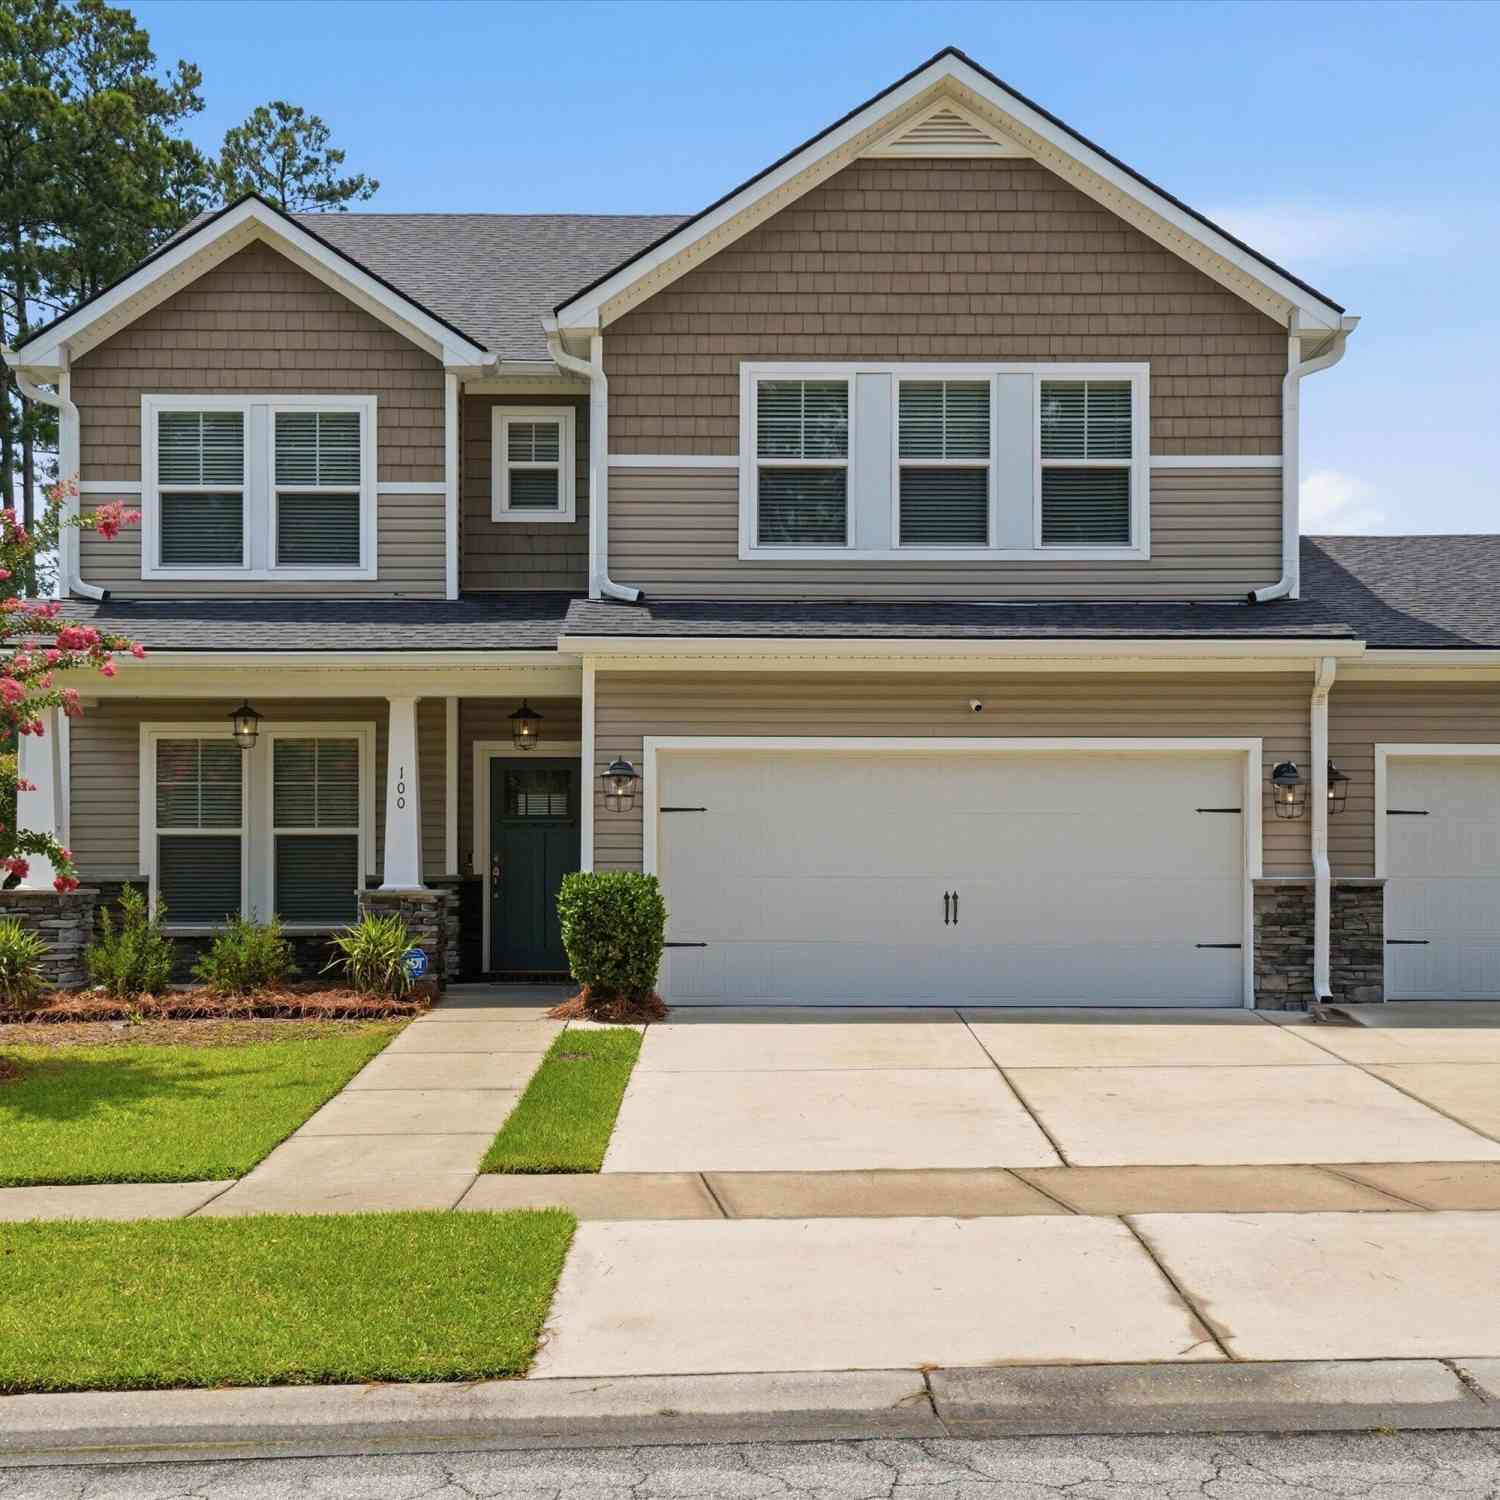
100 Royal Star Road
Summerville, SC 29486

 5
5
Bed
 3.5
3.5
Bath
 3,618
3,618Sqft
 0.21
0.21Acre(Lot)
Welcome to this beautifully maintained home in Sanctuary Cove at Cane Bay Plantation! Situated on a landscaped, fenced corner lot with irrigation, this spacious home offers approximately 3,618 square feet of flexible living space. The inviting foyer opens to a formal dining room with a tray ceiling, while the gourmet kitchen features an abundance of cabinetry, generous counter space, and an open layout overlooking themain living area. This home is perfect for everyday living and entertaining. A standout feature of this home is the private first-floor guest suite, thoughtfully created from the third-car garage conversion. Complete with a full bathroom, dining area, kitchenette, built-in cabinetry, and generous countertop space, this versatile retreat offers exceptional flexibility. It is id

 Property Details
 Map
Map
 Map
Map
What's Nearby
Nearby Areas
 Features
-
Bathroom Information
Full Baths: 3 Half Baths: 1Room Information
Total Bedroom: 5 Window Feature: Thermal Windows/Doors, ENERGY STAR Qualified Windows -
Flooring Information
Carpet, Ceramic Tile, Laminate -
Roofing Information
Architectural -
Interior Features
Ceiling - Smooth, Tray Ceiling(s), High Ceilings, Walk-In Closet(s), Ceiling Fan(s) Roof: Architectural Laundry Features: Electric Dryer Hookup, Washer Hookup -
Heating & Cooling
Heating: Forced Air, Natural Gas Cooling: Central Air WaterSource: Public
-
Building Information
Year Built: 2016 Construction Materials: Stone Veneer, Vinyl Siding -
Exterior Features
Lawn Irrigation, Rain GuttersFoundation Details: SlabPorch: Covered, Front Porch -
Fencing
Privacy, Wood
-
Lot Information
Lot Description: 0 - .5 Acre, Corner Lot Lot Size Area: 0.21 Lot Size Units: Acres Lot Square Feet: 9,148 Lot Acres: 0.21 Stories: 2 Main Square Feet: 0.21Property Information
Property Type: Residential Sub Type: Single Family DetachedStyle: Craftsman, Traditional Subdivision: Cane Bay Plantation
-
Parking Information
# of Garage Spaces: 2 Has Garage: Yes Attached Garage: Yes Parking Total: 2 2 Car Garage, Attached, Garage Door Opener
-
Elementary School: Cane BayJunior High School: Cane BaySenior High School: Cane Bay High School
-
Utility Information
BCW & SA, Berkeley Elect Co-Op, Dominion Energy -
Location Information
Direction: I-26 Exit 197b Onto Nexton Pkwy To Cane Bay Plantation. Into Cane Bay Pkwy And Thru The Roundabout. Take Second Left And Go To Stoplight. Home Will Be Across The Street On Left Corner Lot.
How much is this property worth?
Curious about this home's true market value? Use our free Home Evaluation Tool to instantly get a personalized Comparative Market Analysis (CMA) report. Make smarter, data-driven decisions before you buy.

Nearby Home Value
| Address | Estimate | Bed | Bath | Sq. Ft | Lot Size |
|---|---|---|---|---|---|
| 103 Wappoolah Drive, Summerville, SC, 29486 | $315,000 | 3 | 2 | 1,535 | 0.26 Acre |
| 202 Gippy Drive, Summerville, SC, 29486 | $310,000 | 4 | 2 | 1,350 | -- |
| 307 Umbria Drive, Summerville, SC, 29486 | $289,000 | 3 | 1 | 1,242 | -- |
| 240 Sweet Cherry Lane, Summerville, SC, 29486 | $385,000 | 5 | 3.5 | 2,583 | 0.13 Acre |
| 309 Sunkissed Way, Summerville, SC, 29486 | $499,990 | 3 | 3 | 2,827 | 0.15 Acre |
| 307 Sunkissed Way, Summerville, SC, 29486 | $439,983 | 2 | 2 | 1,648 | 0.18 Acre |
| 117 Sunray Lane, Summerville, SC, 29486 | $379,999 | 4 | 2.5 | 2,203 | 0.11 Acre |
| 104 Anson Village Lane, Summerville, SC, 29486 | $310,000 | 2 | 2 | 1,215 | 0.10 Acre |
| 305 Sunkissed Way, Summerville, SC, 29486 | $410,635 | 2 | 2 | 1,505 | 0.14 Acre |
| 702 Gentle Wind Drive, Summerville, SC, 29486 | $449,990 | 2 | 2 | 2,200 | 0.17 Acre |
Similar Homes To 100 Royal Star Road
Nearby For Sale


Copyright © 2026 by the Multiple Listing Service of the Charleston Trident Association of Realtors® (CTAR). This information is believed to be accurate but is not guaranteed. Subject to verification by all parties. This data is copyrighted and may not be transmitted, retransmitted, copied, framed, repurposed, or altered in any way for any other site, individual and/or purpose without the express written permission of the Multiple Listing Service of the Charleston Trident Association of Realtors® (CTAR). Information Deemed Reliable But Not Guaranteed. Any use of search facilities of data on this site, other than by a consumer looking to purchase real estate, is prohibited.
ByOwner last updated this listing 09/05/2026 @ 10:09
More Cities with for Sale by Owner Homes
- Summerville Homes For Sale By Owner
- Lincolnville Homes For Sale By Owner
- Ladson Homes For Sale By Owner
- Ridgeville Homes For Sale By Owner
- North Charleston Homes For Sale By Owner
- Goose Creek Homes For Sale By Owner
- Dorchester Homes For Sale By Owner
- Moncks Corner Homes For Sale By Owner
- Ravenel Homes For Sale By Owner
- Hanahan Homes For Sale By Owner
- Cottageville Homes For Sale By Owner
- Pinopolis Homes For Sale By Owner
- Adams Run Homes For Sale By Owner
- Wando Homes For Sale By Owner
- Cross Homes For Sale By Owner
- Cordesville Homes For Sale By Owner
- Daniel Island Homes For Sale By Owner
- Meggett Homes For Sale By Owner
- Johns Island Homes For Sale By Owner
- Hollywood Homes For Sale By Owner
Homes around $619,000




Verify Your Email
Please enter the 6-digit verification code
sent to your email address.
Verify Your Phone Number
Please enter the 6-digit verification code
sent to your mobile phone.