
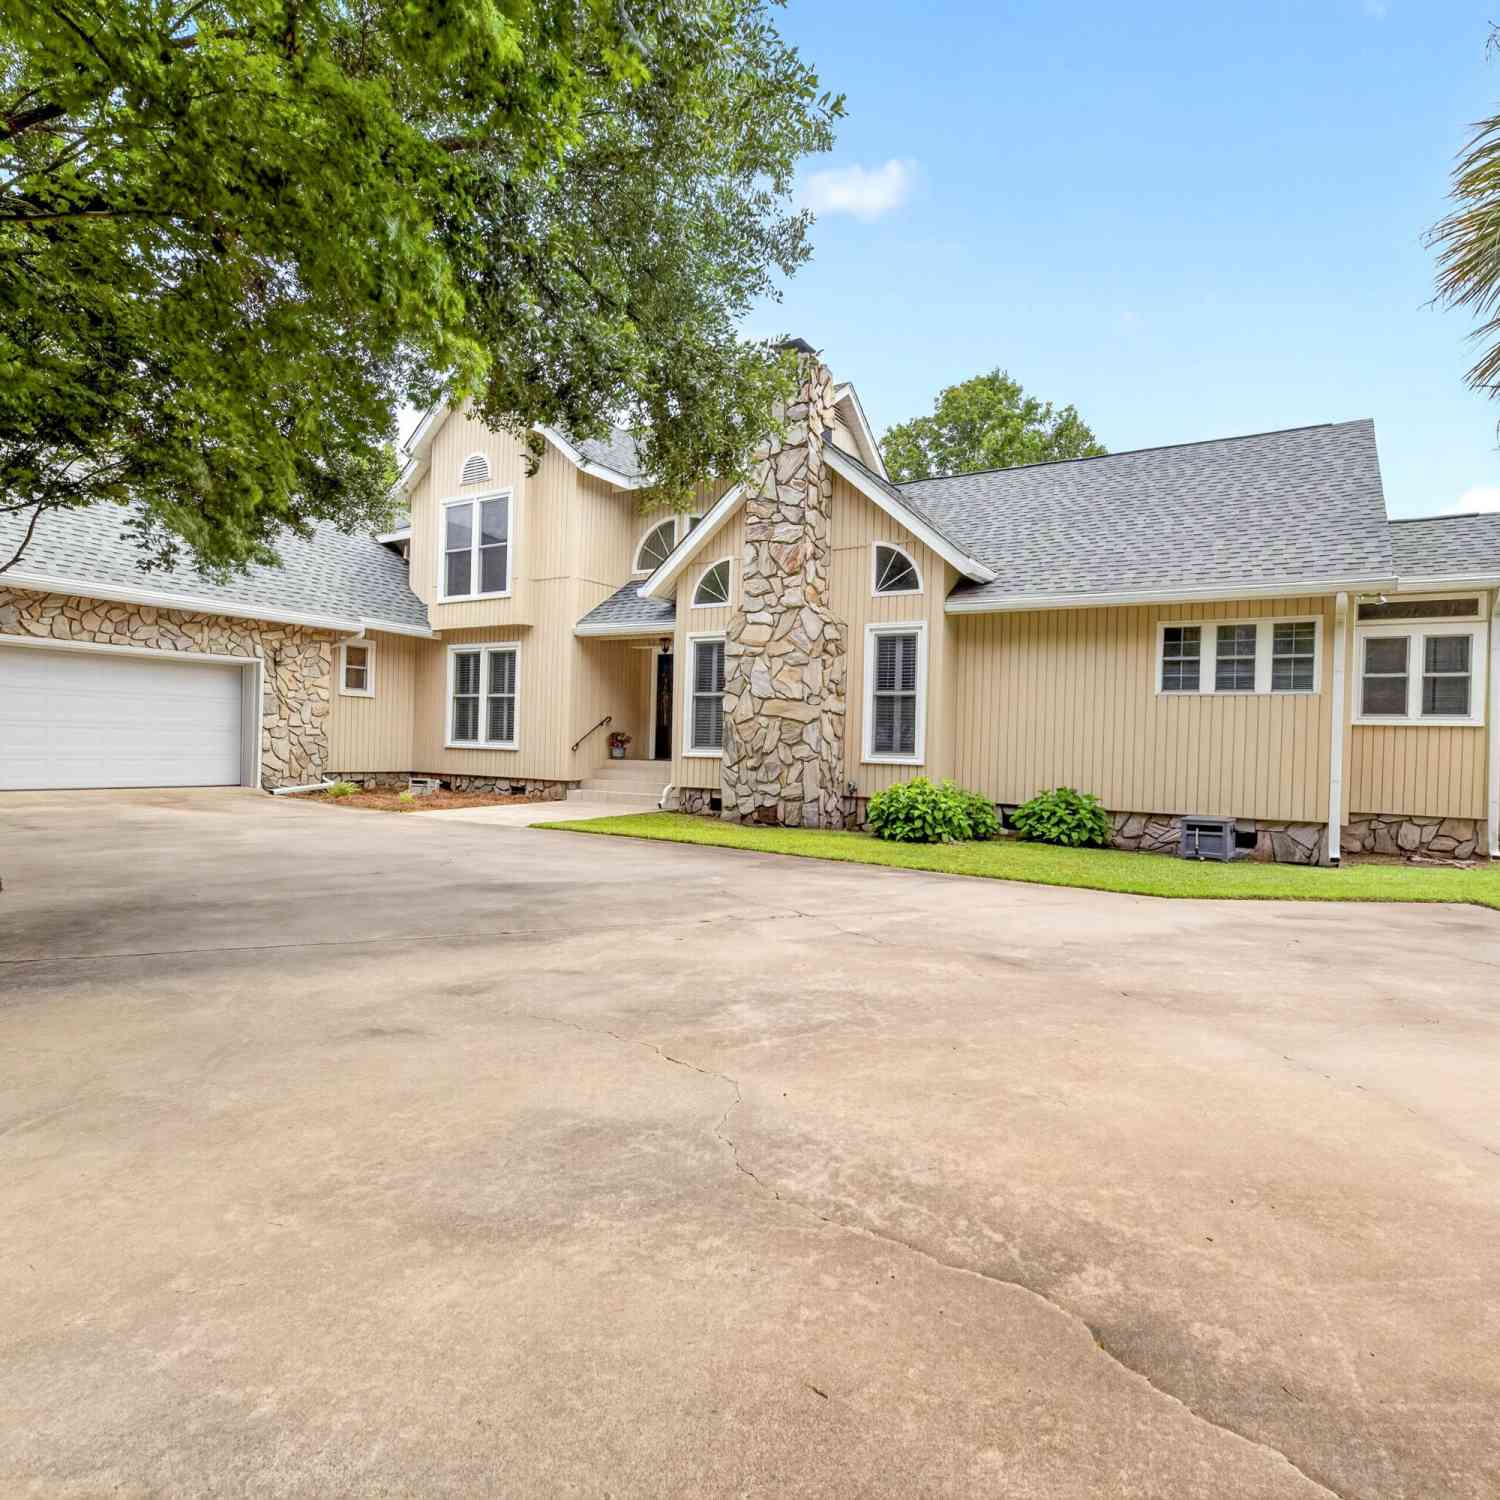
1120 Waters Edge Drive
Summerton, SC 29148

 4
4
Bed
 3.5
3.5
Bath
 3,209
3,209Sqft
 0.47
0.47Acre(Lot)
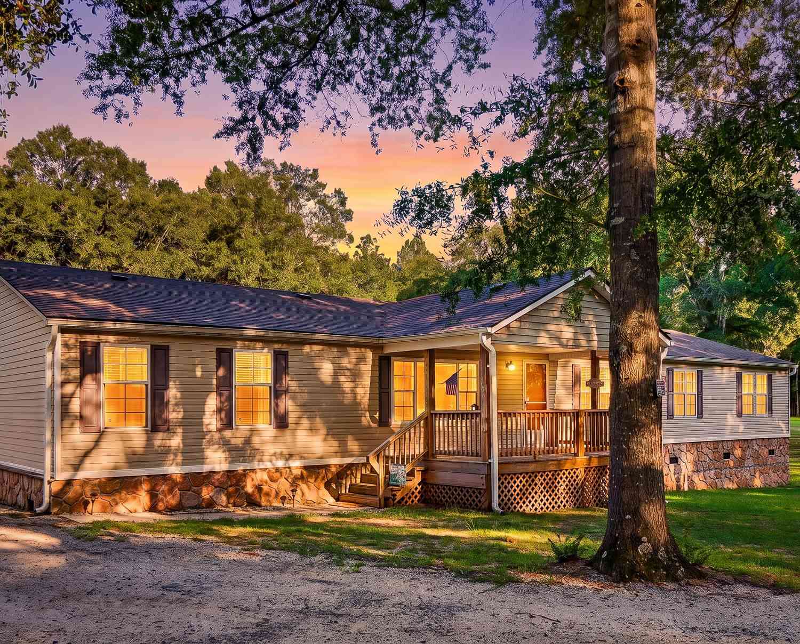
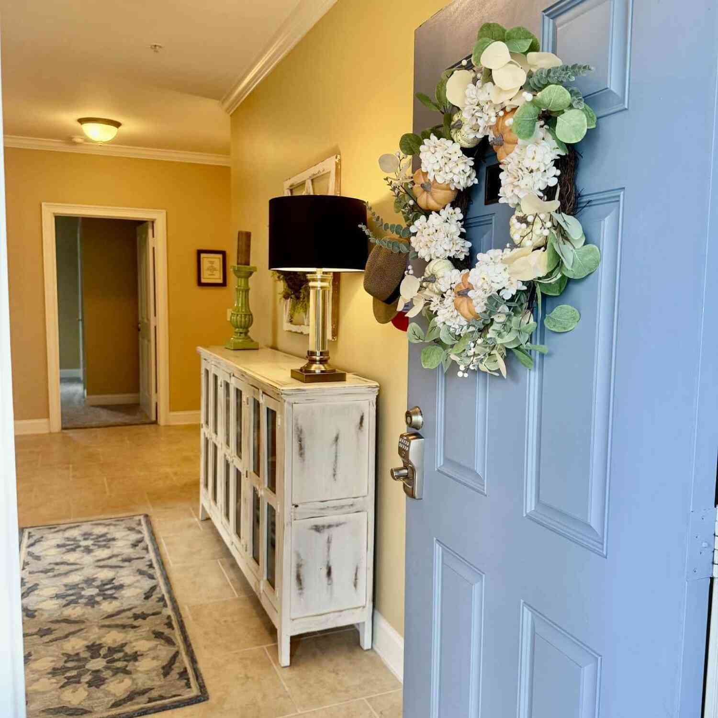
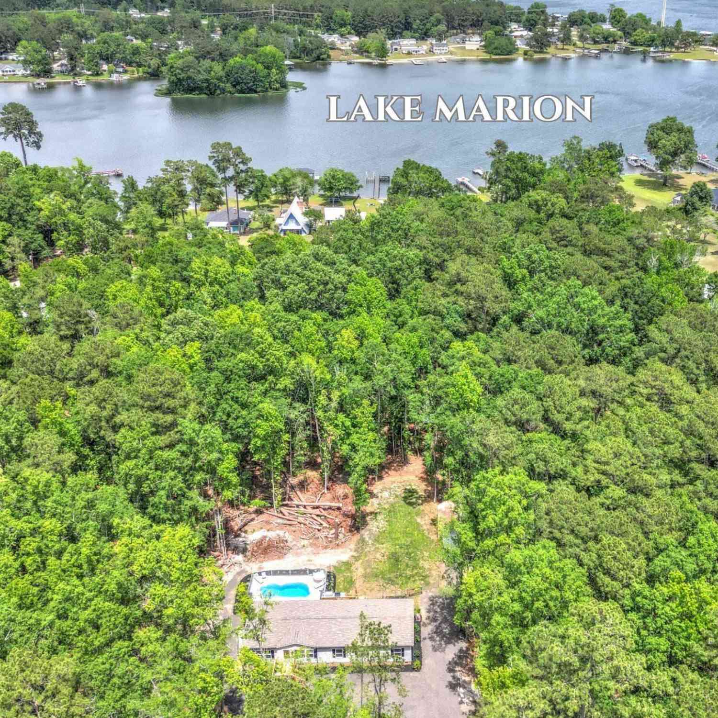

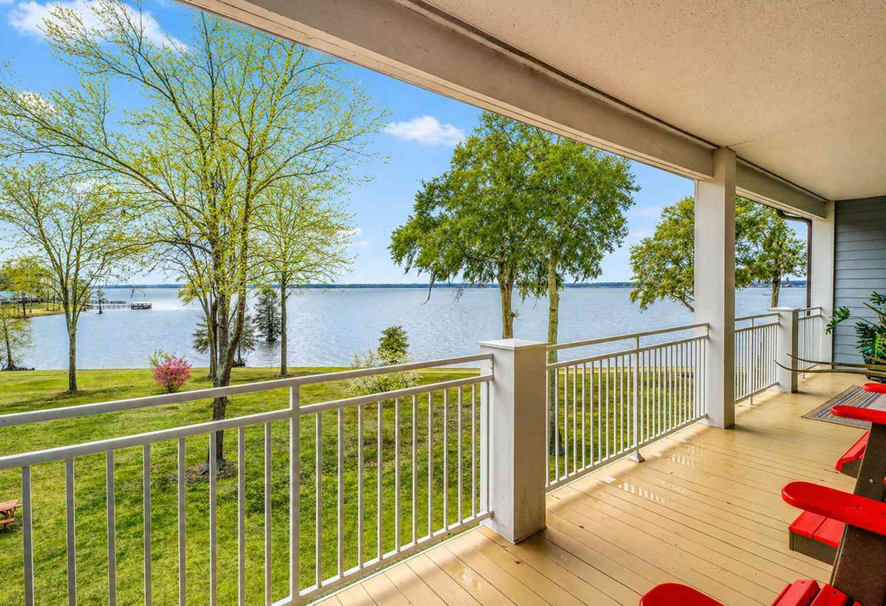
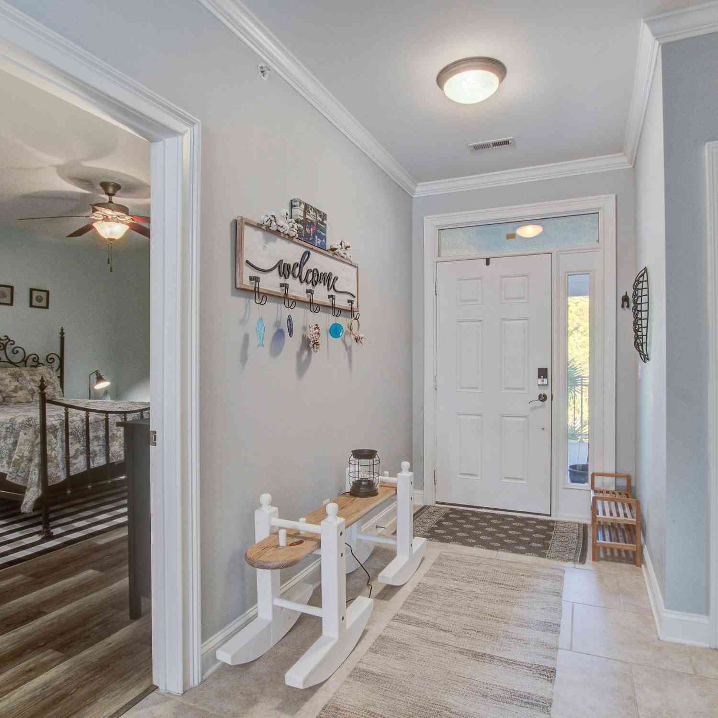
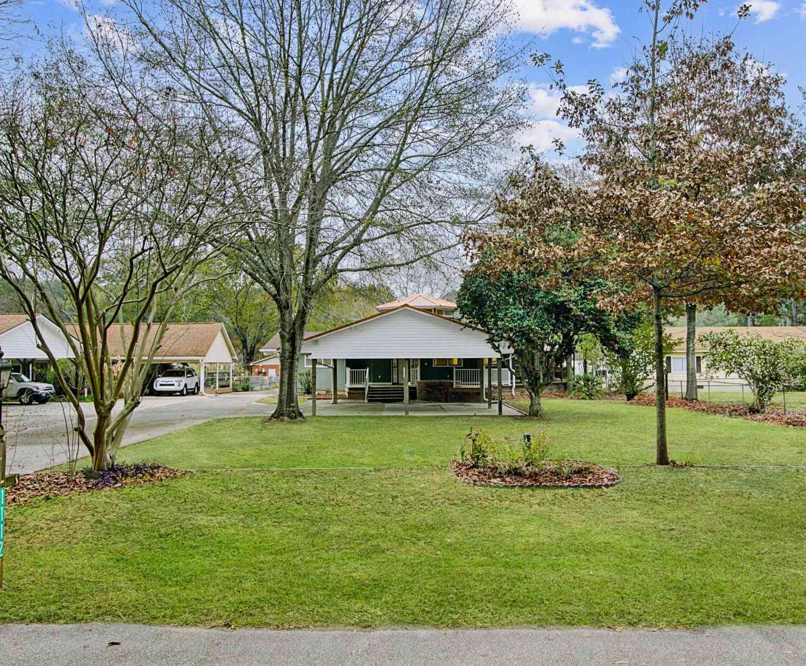
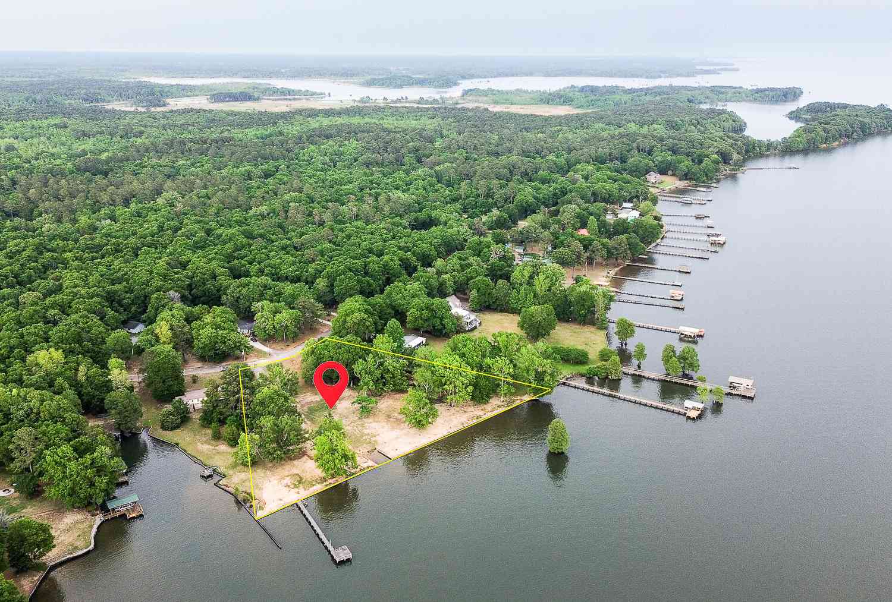
Experience the best of Lake Marion waterfront living in this beautifully maintained 4-bedroom, 3.5-bath home designed for both everyday comfort and effortless entertaining. From the moment you enter, soaring ceilings create a grand first impression, leading into a stunning sunken living room anchored by a floor-to-ceiling stone gas fireplace. A separate formal dining room, beautiful oak hardwood and tile flooring, and an inviting family room with a second fireplace and wet bar provide exceptional spaces for gathering with family and friends. The well-appointed kitchen features a center island, breakfast nook, and abundant workspace, while a full laundry room with a convenient half bath adds everyday functionality. The spacious floor plan includes a desirable main-level primary suite alongw

 Property Details
 Map
Map
 Map
Map
What's Nearby
Nearby Areas
 Features
-
Bathroom Information
Full Baths: 3 Half Baths: 1Room Information
Total Bedroom: 4 Window Feature: Some Thermal Wnd/Doors, Thermal Windows/Doors, Skylight(s) -
Flooring Information
Marble, Vinyl, Wood -
Roofing Information
Architectural, Asphalt -
Interior Features
Ceiling - Cathedral/Vaulted, Ceiling - Smooth, Garden Tub/Shower, Kitchen Island, Walk-In Closet(s), Wet Bar, Eat-in Kitchen, Family, Formal Living, Entrance Foyer, Loft, Pantry, Separate Dining, Study Roof: Architectural, Asphalt Laundry Features: Electric Dryer Hookup, Washer Hookup, Laundry Room -
Heating & Cooling
Heating: Central, Electric Cooling: Central Air Water front: Yes WaterSource: Public
-
Building Information
Year Built: 1989 Construction Materials: Vinyl Siding -
Exterior Features
Dock - Existing, Rain Gutters, StoopFoundation Details: Crawl SpacePorch: Deck, Porch -
Fencing
Vinyl
-
Lot Information
Lot Description: .5 - 1 Acre, Level Lot Size Area: 0.47 Lot Size Units: Acres Lot Square Feet: 20,473 Lot Acres: 0.47 Waterfront: Lake Front, Lakefront - Marion, Waterfront - Deep Stories: 2 Main Square Feet: 0.47Property Information
Property Type: Residential Sub Type: Single Family DetachedStyle: Contemporary, Traditional, Tudor Subdivision: Goat Island Recreational
-
Parking Information
# of Garage Spaces: 2 Has Garage: Yes Attached Garage: Yes Parking Total: 2 2 Car Garage, Attached
-
Elementary School: Summerton Early Childhood CenterJunior High School: Scotts BranchSenior High School: Scotts Branch
-
Utility Information
Santee Electric, Town of Summerton (Public Water) -
Location Information
Direction: From Love's Travel Center In Summerton M.g. Hemingway Rd. At The Stop Sign, Turn Left Onto Bill Davis Rd. At The Flashing Stop Light, Turn Right Onto Wash Davis Rd. Travel 3.4 Miles And Turn Left Onto Benbow Rd. Then Turn Left Onto Waters Edge Dr. Continue Nearly To The End. 1120 Waters Edge Dr. Is On The Left.
How much is this property worth?
Curious about this home's true market value? Use our free Home Evaluation Tool to instantly get a personalized Comparative Market Analysis (CMA) report. Make smarter, data-driven decisions before you buy.

Nearby Home Value
| Address | Estimate | Bed | Bath | Sq. Ft | Lot Size |
|---|---|---|---|---|---|
| 1207 Edmonds Way, Summerton, SC, 29148 | $350,000 | 4 | 2 | 1,790 | 1 Acre |
| 1207 Edmonds Way, Summerton, SC, 29148 | $350,000 | 4 | 2 | 1,790 | 1 Acre |
| 1323 Pleasure Drive, Summerton, SC, 29148 | $309,900 | 4 | 2 | 2,040 | 0.86 Acre |
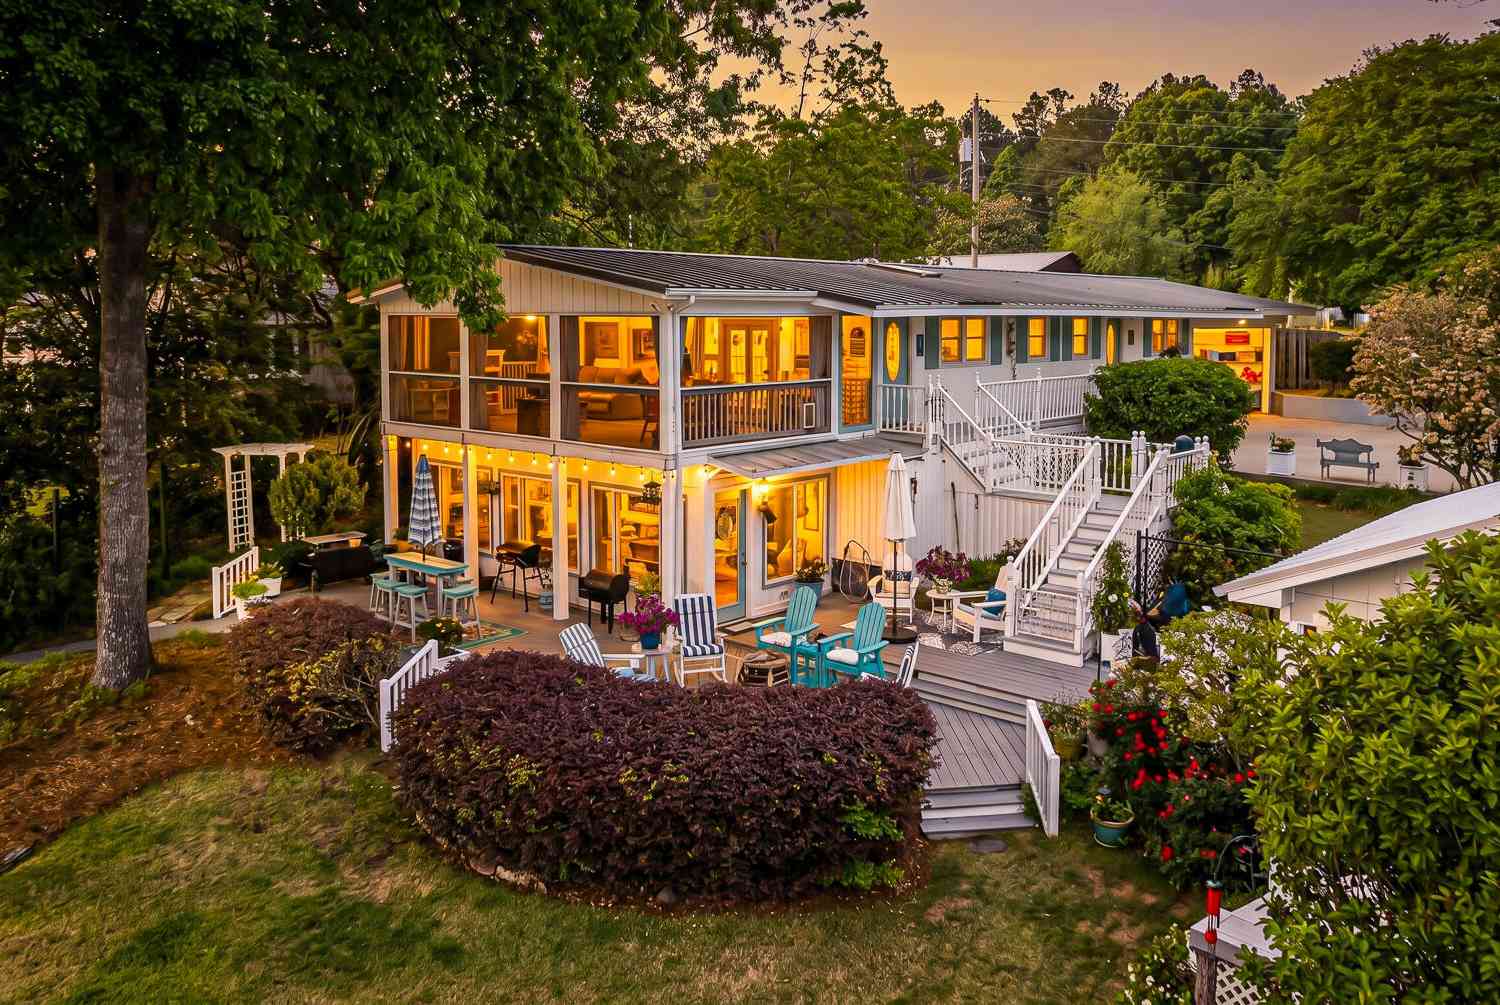
| 2475 Clubhouse Road, Summerton, SC, 29148 | $749,900 | 4 | 4 | 2,960 | 0.26 Acre |
| 1609 Hudson Road, Summerton, SC, 29148 | $315,000 | 2 | 1 | 800 | 0.60 Acre |
| 1370 Hudson Road, Summerton, SC, 29148 | $289,500 | 4 | 2 | 1,790 | 1.50 Acres |
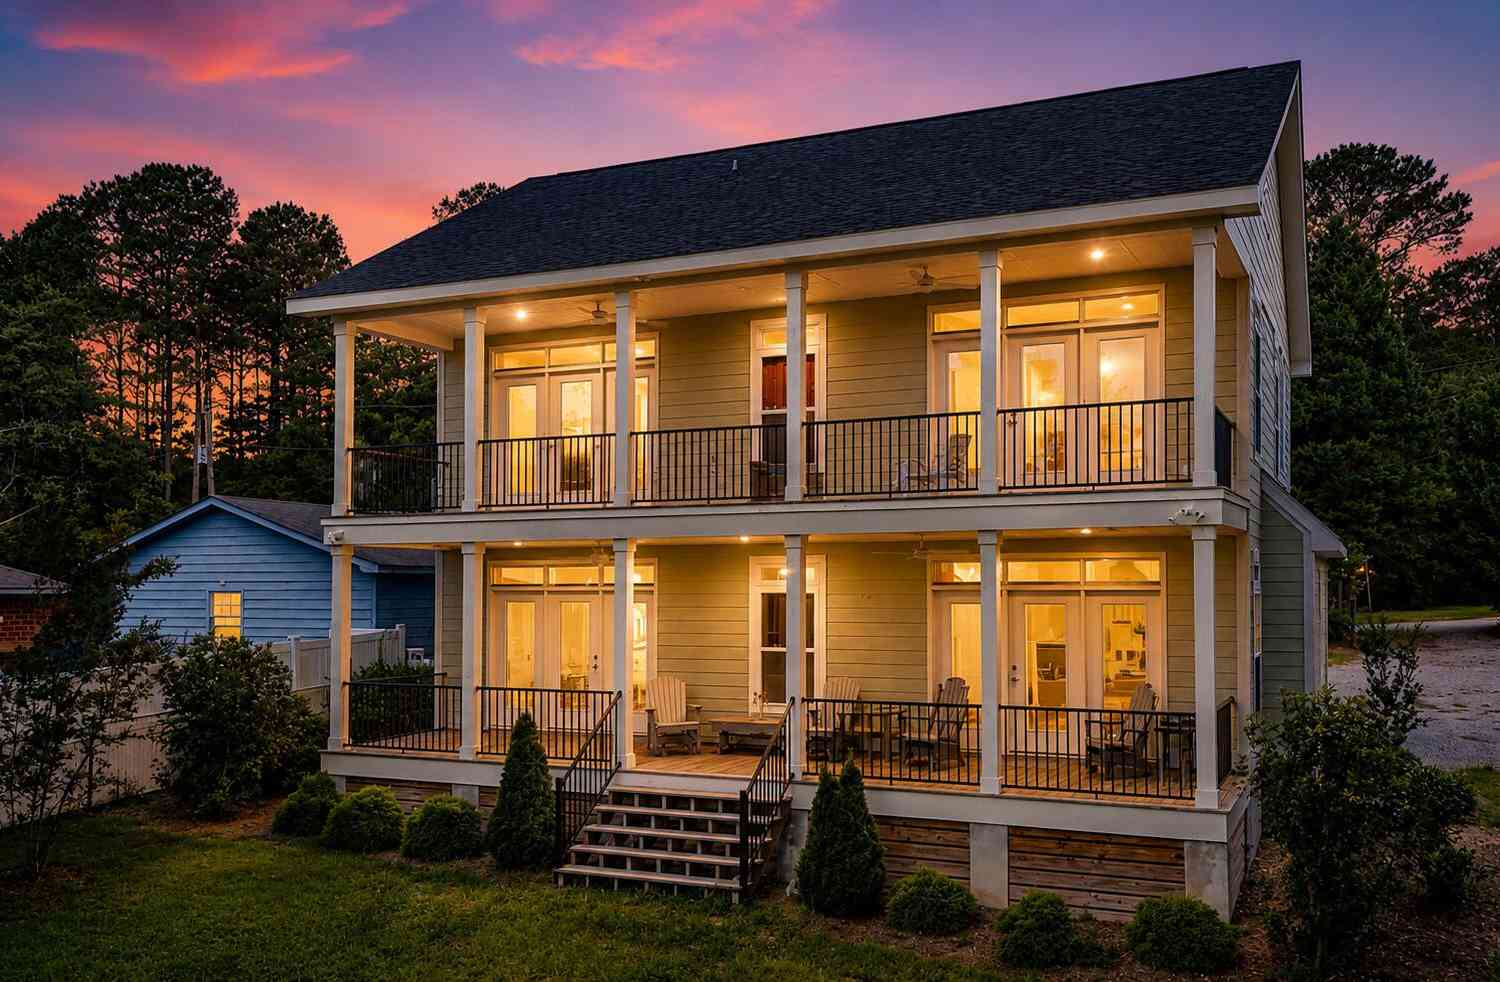
| 1049 Island Court, Summerton, SC, 29148 | $385,000 | 3 | 3.5 | 1,652 | 0.07 Acre |
| 1307 Gin Pond Drive, Summerton, SC, 29148 | $325,000 | 3 | 2 | 1,540 | 0.60 Acre |

| 1174 Gin Pond Drive, Summerton, SC, 29148 | $799,900 | 3 | 3.5 | 2,253 | 0.48 Acre |
| 1112 Gin Pond Drive, Summerton, SC, 29148 | $549,900 | 3 | 2 | 3,189 | 0.46 Acre |
Similar Homes To 1120 Waters Edge Drive
Nearby For Sale
Copyright © 2026 by the Multiple Listing Service of the Charleston Trident Association of Realtors® (CTAR). This information is believed to be accurate but is not guaranteed. Subject to verification by all parties. This data is copyrighted and may not be transmitted, retransmitted, copied, framed, repurposed, or altered in any way for any other site, individual and/or purpose without the express written permission of the Multiple Listing Service of the Charleston Trident Association of Realtors® (CTAR). Information Deemed Reliable But Not Guaranteed. Any use of search facilities of data on this site, other than by a consumer looking to purchase real estate, is prohibited.
ByOwner last updated this listing 09/10/2026 @ 06:45
More Cities with for Sale by Owner Homes
- Summerton Homes For Sale By Owner
- Manning Homes For Sale By Owner
- Santee Homes For Sale By Owner
- Eutawville Homes For Sale By Owner
- Pinewood Homes For Sale By Owner
- Elloree Homes For Sale By Owner
- Vance Homes For Sale By Owner
- Holly Hill Homes For Sale By Owner
- Pineville Homes For Sale By Owner
- Cameron Homes For Sale By Owner
- Cross Homes For Sale By Owner
- Sumter Homes For Sale By Owner
- Wedgefield Homes For Sale By Owner
- Saint Matthews Homes For Sale By Owner
- Bowman Homes For Sale By Owner
- Orangeburg Homes For Sale By Owner
- Bonneau Homes For Sale By Owner
- Dalzell Homes For Sale By Owner
- Salters Homes For Sale By Owner
- Kingstree Homes For Sale By Owner
Homes around $645,000



Verify Your Email
Please enter the 6-digit verification code
sent to your email address.
Verify Your Phone Number
Please enter the 6-digit verification code
sent to your mobile phone.