

MLS: #VAFQ2023446, Listed By: Jami Harich, Century 21 Redwood Realty, Source:Bright MLS
5099 Courtneys Corner Road
SUMERDUCK, VA 22742

 4
4
Bed
 3
3
Bath
 2,453
2,453Sqft
 15
15Acres(Lot)
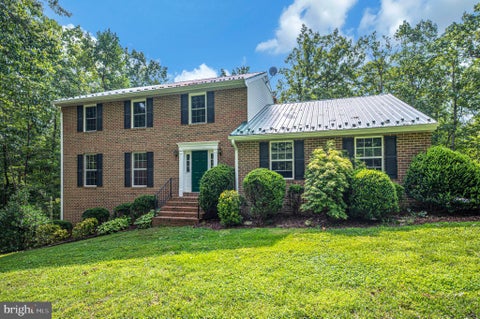
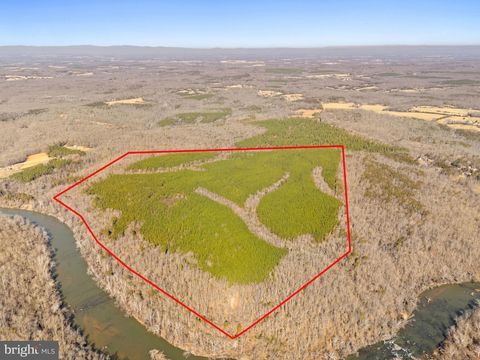
ASSUMABLE, 1st Trust loan with a 3.75% interest rate. Welcome to Mayflower Farm. 15 acre farm with SO much to offer. 40 x 16 pole barn, metal roof. 8' x 6' overhang, which is perfect for farm equipment. Two, 2 stall buildings. One is 16 x 24 and the other is 10 x 20. Both buildings have electric and fans for the livestock. Main barn is 18 x 20 with hayloft. Steel beam for added strength. 10 x 20 enclosed tractor bay with new 9' garage doors. 11 x 20 overhang off main barn which allows for additional covered storage for farm equipment. 8' x 12' pole barn, 8' x 12' tack shed, 13' x 13' pit for saw dust. The pastures are fenced in for livestock, with new board and ram fencing, plus new electric wiring. Covered livestock feeders. 12 x 18 run in shed. 3/4 of an acre, fully stocked p

 Property Details
 Map
Map
 Map
Map
What's Nearby
Nearby Areas
 Features
-
Bedroom Information
Total beds: 4Bathroom Information
Total Baths: 3 Full Baths: 3Room Information
Has Basement: Yes Basement: Exterior Entry, Walk-Out Access, Daylight, Partial -
Flooring Information
Wood, Carpet, Hardwood, Ceramic Tile -
Roofing Information
Metal -
Interior Features
Eat-in Kitchen, Ceiling Fan(s), Walk-In Closet(s), Crown Molding Roof: Metal Appliances: Cooktop, Humidifier, Gas Water Heater, Washer, Dishwasher, Dryer, Range Hood, Stainless Steel Appliance(s), Water Heater, Water Purifier Window Features: Window Coverings, Insulated Windows, Double Pane Windows, Screens, ENERGY STAR Qualified Windows, Window Treatments -
Heating & Cooling
Has Heating: Yes Heating: Wood Stove, Propane, Forced Air Has Cooling: Yes Cooling: Central Air, Ceiling Fan(s), Electric
-
Building Information
Year Built: 1993 Building Area Total: 3497 Construction Materials: Brick Patio And Porch Features: Deck, Porch Pool Features: None Private Pool: No Water front Features: Pond View: Water, Pasture, Pond, Trees/Woods -
Exterior Features
Exterior Features: Kennel
-
Lot Information
Lot Size Acres: 15 Lot Size Source: Estimated Lot Size Square Feet: 653400 Lot Description: Front Yard, Private, Cleared, Few Trees, Back YardProperty Information
Subdivision: NONE AVAILABLE Source Property Type: Residential Postal Code Plus 4: 1712 Property SubType: Single Family Residence Levels: Three Or More Property Age: 33
-
Listing Price Information
Listing Price: $1095000
-
Tax Information
Parcel Number: 7806-84-2433 Tax Year: 2025 Annual Tax: $4820
-
Parking Information
Parking Total: 8 Garage Door Opener, Gravel, Off Street, Private, Garage, Detached Carport, Driveway, Parking Lot, Covered, Inside Entrance, Attached, DetachedGarage Information
Has Garage: Yes Has Attached Garage: Yes Garage Space: 4 Pets Allowed: Yes
-
School Information
Elementary School: MARY WALTERJunior High School: CEDAR LEESenior High School: LIBERTY -
Location Information
Direction: From Bealeton take 17 South to a right on Courtneys Corner Rd. Go approximately one mile and turn left on Countryside Lane. Follow directionals to 1st home on the left. Follow these directions vs GPS, which will try and take you to the farm side, which is on Courtneys Corner Rd WaterSource: Well Security Features: Security Gate, Security System
How much is this property worth?
Curious about this home's true market value? Use our free Home Evaluation Tool to instantly get a personalized Comparative Market Analysis (CMA) report. Make smarter, data-driven decisions before you buy.

Nearby Home Value
| Address | Estimate | Bed | Bath | Sq. Ft | Lot Size |
|---|---|---|---|---|---|
| 13218 Tall Oak Turn, Sumerduck, VA, 22742 | $574,300 | 3 | 3 | 2,089 | 1.50 Acres |
The data relating to real estate for sale on this website appears in part through the BRIGHT Internet Data Exchange program, a voluntary cooperative exchange of property listing data between licensed real estate brokerage firms in which ByOwner participates, and is provided by BRIGHT through a licensing agreement. The information provided by this website is for the personal, non-commercial use of consumers and may not be used for any purpose other than to identify prospective properties consumers may be interested in purchasing. Some properties which appear for sale on this website may no longer be available because they are under contract, have closed or are no longer being offered for sale. Information Deemed Reliable But Not Guaranteed. Copyright © 2026 Bright MLS. All rights reserved.
ByOwner last updated this listing 10/01/2026 @ 05:20
More Cities with for Sale by Owner Homes
- Sumerduck Homes For Sale By Owner
- Goldvein Homes For Sale By Owner
- Richardsville Homes For Sale By Owner
- Elkwood Homes For Sale By Owner
- Lignum Homes For Sale By Owner
- Remington Homes For Sale By Owner
- Locust Grove Homes For Sale By Owner
- Bealeton Homes For Sale By Owner
- Midland Homes For Sale By Owner
- Catlett Homes For Sale By Owner
- Stafford Homes For Sale By Owner
- Rhoadesville Homes For Sale By Owner
- Jeffersonton Homes For Sale By Owner
- Culpeper Homes For Sale By Owner
- Nokesville Homes For Sale By Owner
- Spotsylvania Homes For Sale By Owner
- Fredericksburg Homes For Sale By Owner
- Warrenton Homes For Sale By Owner
- Rixeyville Homes For Sale By Owner
- Unionville Homes For Sale By Owner
Homes around $1,095,000





Verify Your Email
Please enter the 6-digit verification code
sent to your email address.
Verify Your Phone Number
Please enter the 6-digit verification code
sent to your mobile phone.