
123 Katie Ridge
Sulphur Springs, Texas 75482

 6
6
Bed
 6
6
Bath
 5,094
5,094Sqft
 1.49
1.49Acres(Lot)
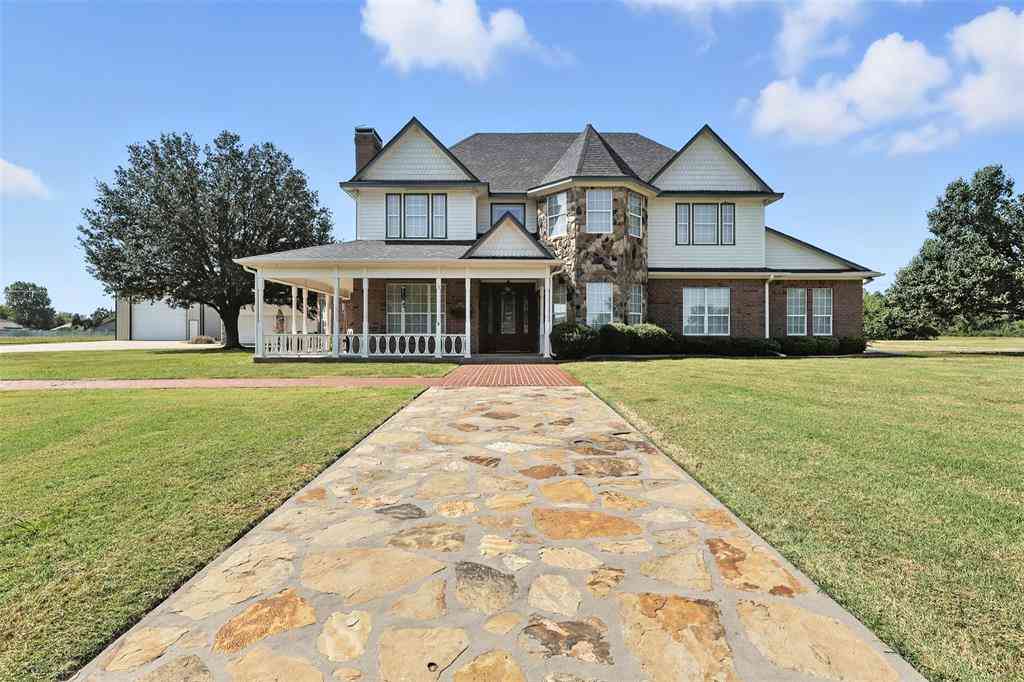
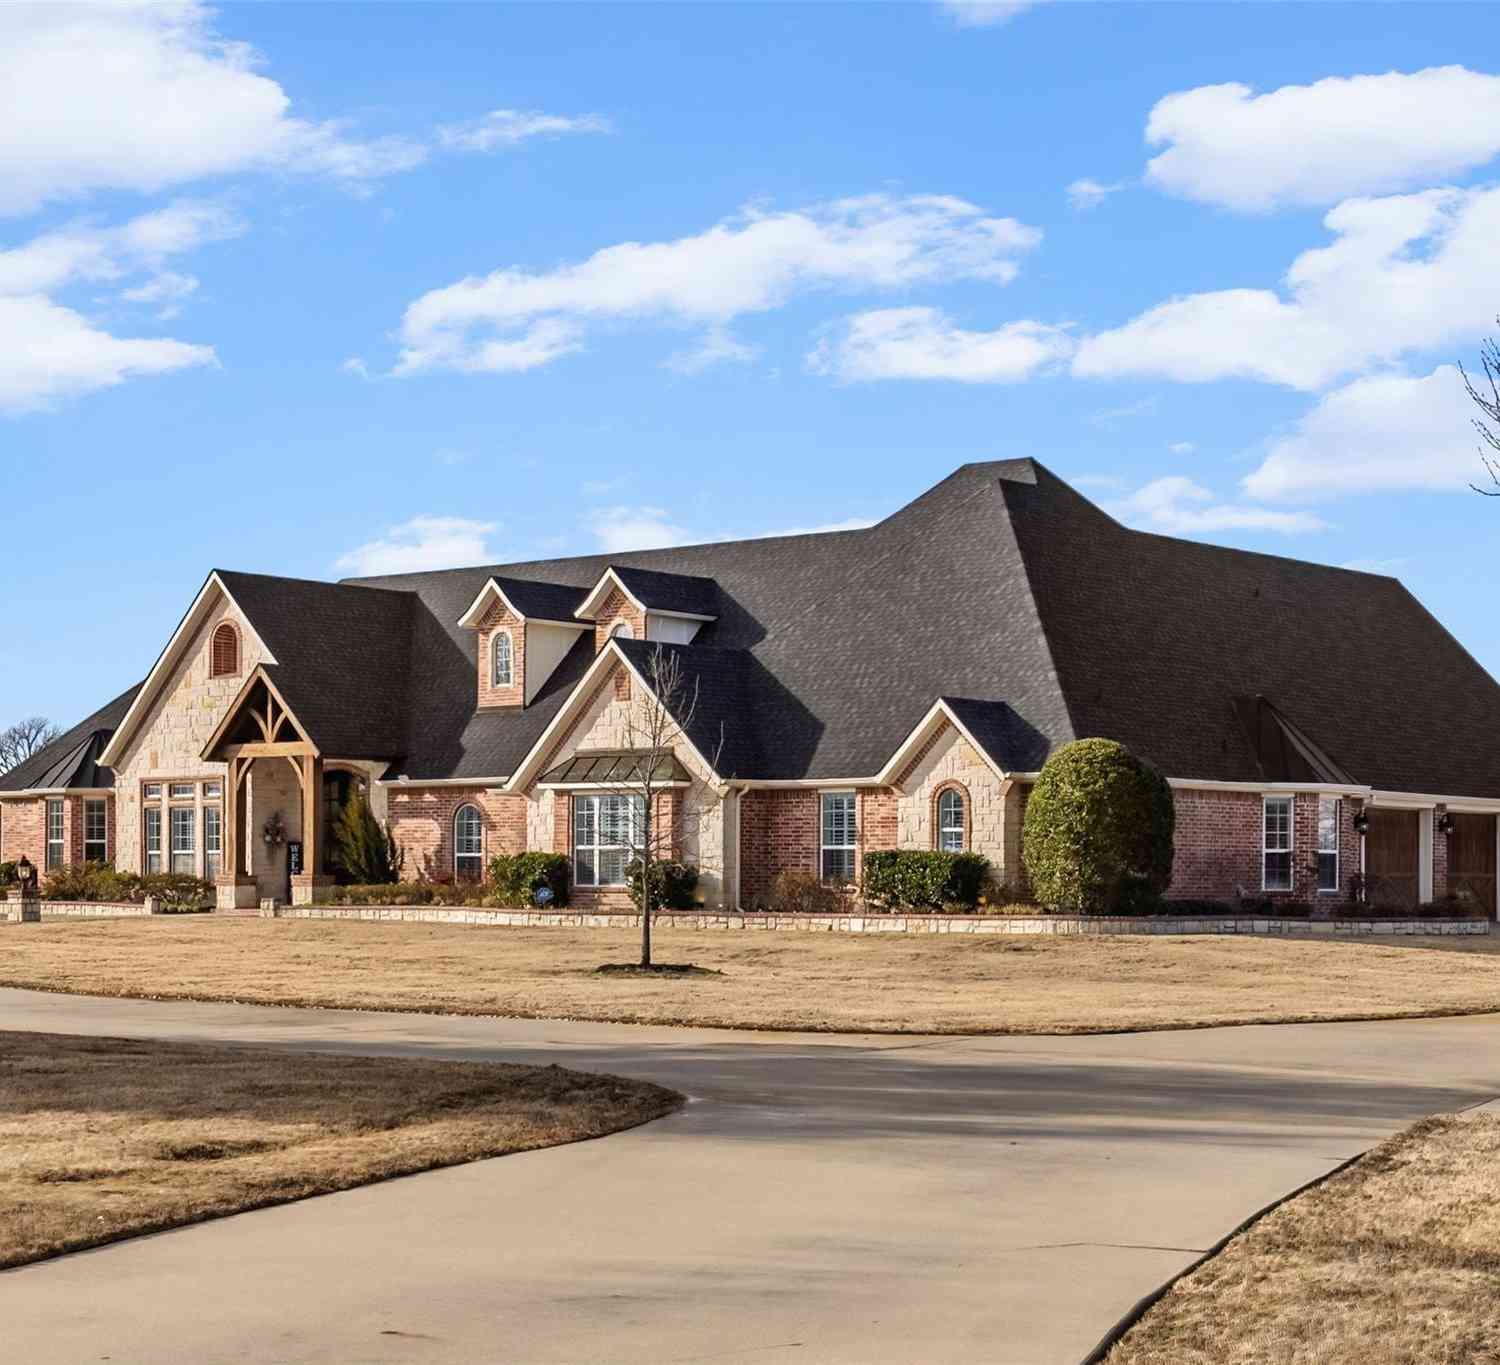
Nestled on a beautifully landscaped 1.491-acre cul-de-sac lot in prestigious Stone Lake Estates, this exceptional two-story custom home offers 5,094 SF of living space, 6 bedrooms, 5.5 baths, executive office, multiple living areas, and an oversized 3-car garage. The thoughtfully designed floor plan offers 3 bedrooms and 3.5 baths downstairs, plus 3 bedrooms and 2 full baths upstairs. Exceptional craftsmanship includes extensive custom woodwork, Knotty Alder cabinets and accents, hand-scraped hardwood floors, soaring vaulted ceilings, custom built-ins, and 3 fireplaces, including a floor-to-ceiling stone fireplace with gas logs. The gourmet kitchen showcases premium appliances, extensive custom cabinetry, a massive island with breakfast bar, and an oversized walk-in pantry, with the spacio

 Property Details
 Map
Map
 Map
Map
What's Nearby
Nearby Areas
 Features
-
Bedroom Information
Total Bedrooms: 6 Window Features: Electric Shades,Window CoveringsBathroom Information
Total Baths: 5.5 Full Baths: 5 Half Baths: 1 -
Interior Features
Built-in Features,Cathedral Ceiling(s),Central Vacuum,Chandelier,Decorative Lighting,Double Vanity,Dry Bar,Eat-in Kitchen,Flat Screen Wiring,Granite Counters,In-Law Suite Floorplan,Kitchen Island,Natural Woodwork,Open Floorplan,Pantry,Sound System Wiring,Vaulted Ceiling(s),Wainscoting,Walk-In Closet(s),Wet BarAppliances
Commercial Grade Range,Dishwasher,Disposal,Electric Oven,Gas Cooktop,Gas Water Heater,Ice Maker,Microwave,Convection Oven,Refrigerator,Tankless Water Heater,Water FilterUtilities
Aerobic Septic,All Weather Road,Asphalt,Co-op Electric,Co-op Water,Outside City Limits,Propane,Sidewalk -
Cooling Features
Ceiling Fan(s),Central Air,Electric,ZonedEnergy
Green Energy: Doors,Insulation,WindowsHeating Source
Central,Electric,Fireplace(s),Heat Pump,Propane,ZonedFireplace
Number of Fireplaces: 4 Fireplace Features: Bath,Bedroom,Decorative,Family Room,Gas Logs,Gas Starter,Living Room,Primary Bedroom,Outside,Stone,Wood Burning,Other
-
Building Information
Built Year: 2010 Construction: Brick,Rock/Stone Roof Type: Composition -
Exterior Features
Attached Grill,Awning(s),Built-in Barbecue,Covered Patio/Porch,Dog Run,Garden(s),Gas Grill,Rain Gutters,Lighting,Misting System,Outdoor Grill,Outdoor Kitchen,Outdoor Living CenterFoundation
SlabSecurity Features
Security Lights,Security System Leased,Security System Owned -
Pool Features
Cabana,Fenced,Gunite,Heated,In Ground,Pool Sweep,Pool/Spa Combo,Private,Separate Spa/Hot Tub,Sport,Water Feature,Waterfall,OtherLaundry Features
Electric Dryer Hookup,Full Size W/D Area,Dryer Hookup,Washer HookupPatio And Porch
Covered,Front Porch,Patio,Rear Porch,Side Porch,OtherFencing
Back Yard,Cross Fenced,Wrought IronConstruction Materials
Brick,Rock/Stone
-
Lot Information
Lot Size (Acr): 1.4910 Lot Size Units: Acres Lot Size Square Feet: 64,948 Lot Size Source: Assessor Lot Features: Acreage,Cul-De-Sac,Few Trees,Landscaped,Lrg. Backyard Grass,Sprinkler System,Subdivision,Water/Lake View -
Property Information
SQ ft (Living Area): 5,094 Property Type: Residential Property Sub Type: Single Family Residence Architectural Style: Traditional Subdivision: Oz Cain Sub City: Sulphur Springs State: Texas Directions: GPS: 123 Katie Ridge, Sulphur Springs, Tx 75482 Property Status: Pending Exclusions: Safe does not stay. Levels: Two Property Age: 16 Other Equipment: Other
-
Listing Price Information
Original List Price: $1,200,000 List Price Tot SqFt: $236 -
Listing Information
Possession: Negotiable
-
Tax Information
Parcel Number: R000026992 Tax Legal Description: ACRES: 1.491 LOT: 14 SUBD: STONE LAKE ESTATES Tax Lot: 14
-
Parking Information
Has Garage Garage Space: 4 Carport Spaces: 0 Parking Features: Additional Parking,Circular Driveway,Concrete,Driveway,Garage,Garage Door Opener,Garage Double Door,Garage Faces Side,Garage Single Door,Golf Cart Garage,Oversized -
Homeowners Association Information
Included Fees: Maintenance Grounds HOA Type: Mandatory HOA: $250.00 HOA Frequency: Annually
-
School Information
Elementary School: Sulphurspr Middle School: Sulphurspr High School: Sulphurspr School District: Sulphur Springs ISD -
Utility Information
Utilities: Aerobic Septic,All Weather Road,Asphalt,Co-op Electric,Co-op Water,Outside City Limits,Propane,Sidewalk Green Energy Efficient: Doors,Insulation,Windows
How much is this property worth?
Curious about this home's true market value? Use our free Home Evaluation Tool to instantly get a personalized Comparative Market Analysis (CMA) report. Make smarter, data-driven decisions before you buy.

Nearby Home Value
| Address | Estimate | Bed | Bath | Sq. Ft | Lot Size |
|---|---|---|---|---|---|
| 8919 Cr 2310, Sulphur Springs, TX, 75482 | $634,200 | 5 | 3 | 3,100 | 10.30 Acres |
| 177 County Road 3341 N, Sulphur Springs, TX, 75482 | $799,000 | 3 | 3 | 2,500 | 52.67 Acres |
| 2865 County Road 2310, Sulphur Springs, TX, 75482 | $749,000 | 4 | 4 | 2,956 | 2 Acres |
| 2865 County Road 2310, Sulphur Springs, TX, 75482 | $749,000 | 4 | 3 | 2,956 | -- |
| 11 Nicklaus Drive, Sulphur Springs, TX, 75482 | $578,500 | 3 | 3 | 2,800 | 1 Acre |
| 2168 I-30 W, Sulphur Springs, TX, 75482 | $730,000 | 4 | 3 | 2,700 | 1.62 Acres |
| 6024 Fm 1870, Sulphur Springs, TX, 75482 | $330,000 | 3 | 3 | 2,309 | 10 Acres |
| 220 County Road 4577, Sulphur Springs, TX, 75482 | $475,000 | 3 | 2 | 1,936 | 8.42 Acres |
| 220 County Road 4577, Sulphur Springs, TX, 75482 | $475,000 | 3 | 2 | 1,936 | 8.42 Acres |
| 3056 County Road 2436, Sulphur Springs, TX, 75482 | $217,500 | 3 | 2 | 1,856 | 2.31 Acres |
Similar Homes To 123 Katie Ridge
Nearby For Sale

Disclosure: Listing information provided in part by the North Texas Real Estate Information Systems, Inc, for personal, non-commercial use by viewers of this site and may not be reproduced or redistributed. All information is deemed reliable but not guaranteed. Copyright © NTREIS 2026. All rights reserved
ByOwner last updated this listing 10/09/2026 @ 12:57
More Cities with for Sale by Owner Homes
- Sulphur Springs Homes For Sale By Owner
- Brashear Homes For Sale By Owner
- Dike Homes For Sale By Owner
- Pickton Homes For Sale By Owner
- Como Homes For Sale By Owner
- Cumby Homes For Sale By Owner
- Saltillo Homes For Sale By Owner
- Klondike Homes For Sale By Owner
- Yantis Homes For Sale By Owner
- Cooper Homes For Sale By Owner
- Enloe Homes For Sale By Owner
- Emory Homes For Sale By Owner
- Sulphur Bluff Homes For Sale By Owner
- Campbell Homes For Sale By Owner
- Commerce Homes For Sale By Owner
- Winnsboro Homes For Sale By Owner
- Mt Vernon Homes For Sale By Owner
- Mount Vernon Homes For Sale By Owner
- Lone Oak Homes For Sale By Owner
- East Tawakoni Homes For Sale By Owner
Homes around $1,200,000








Verify Your Email
Please enter the 6-digit verification code
sent to your email address.
Verify Your Phone Number
Please enter the 6-digit verification code
sent to your mobile phone.