
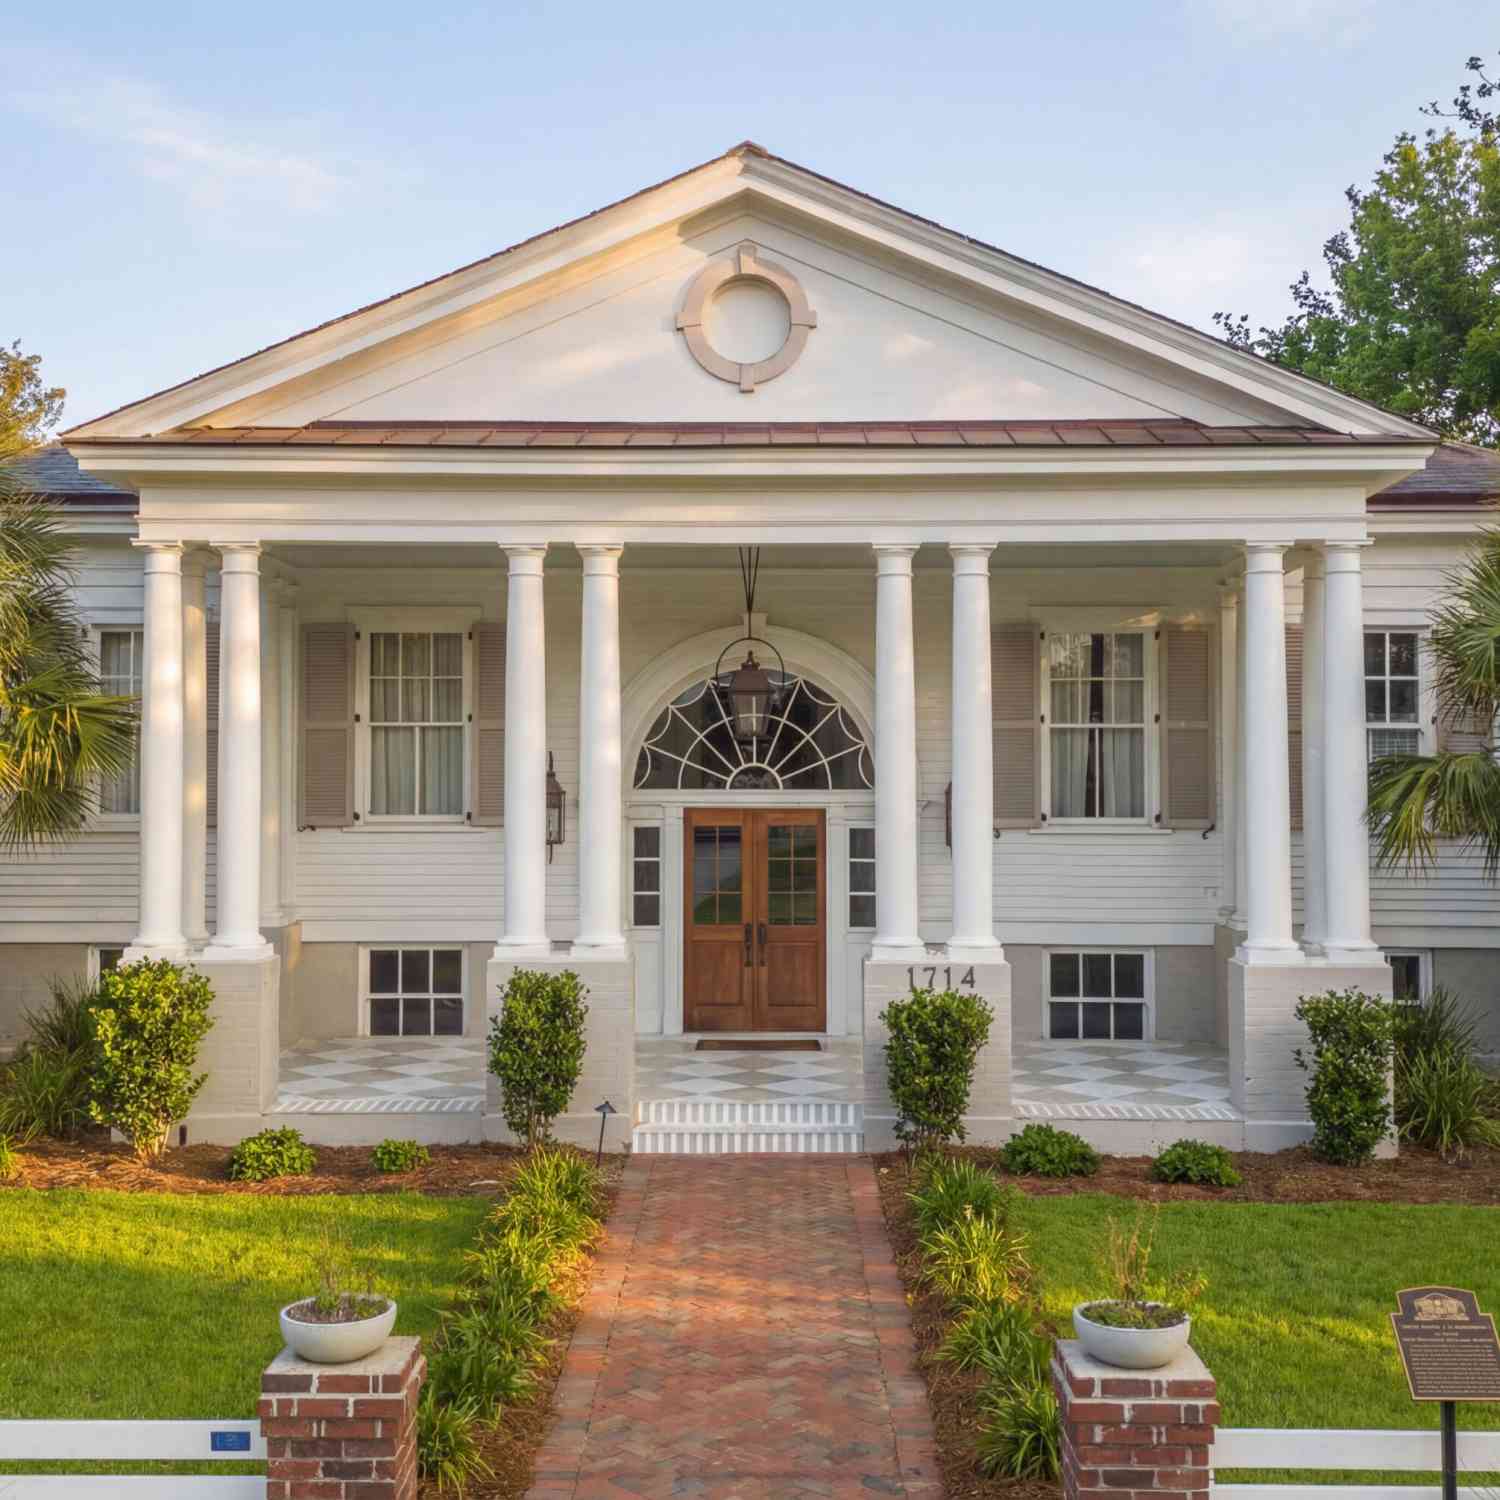
1714 Middle Street
Sullivans Island, SC 29482

 5
5
Bed
 5.5
5.5
Bath
 9,271
9,271Sqft
 0.38
0.38Acre(Lot)
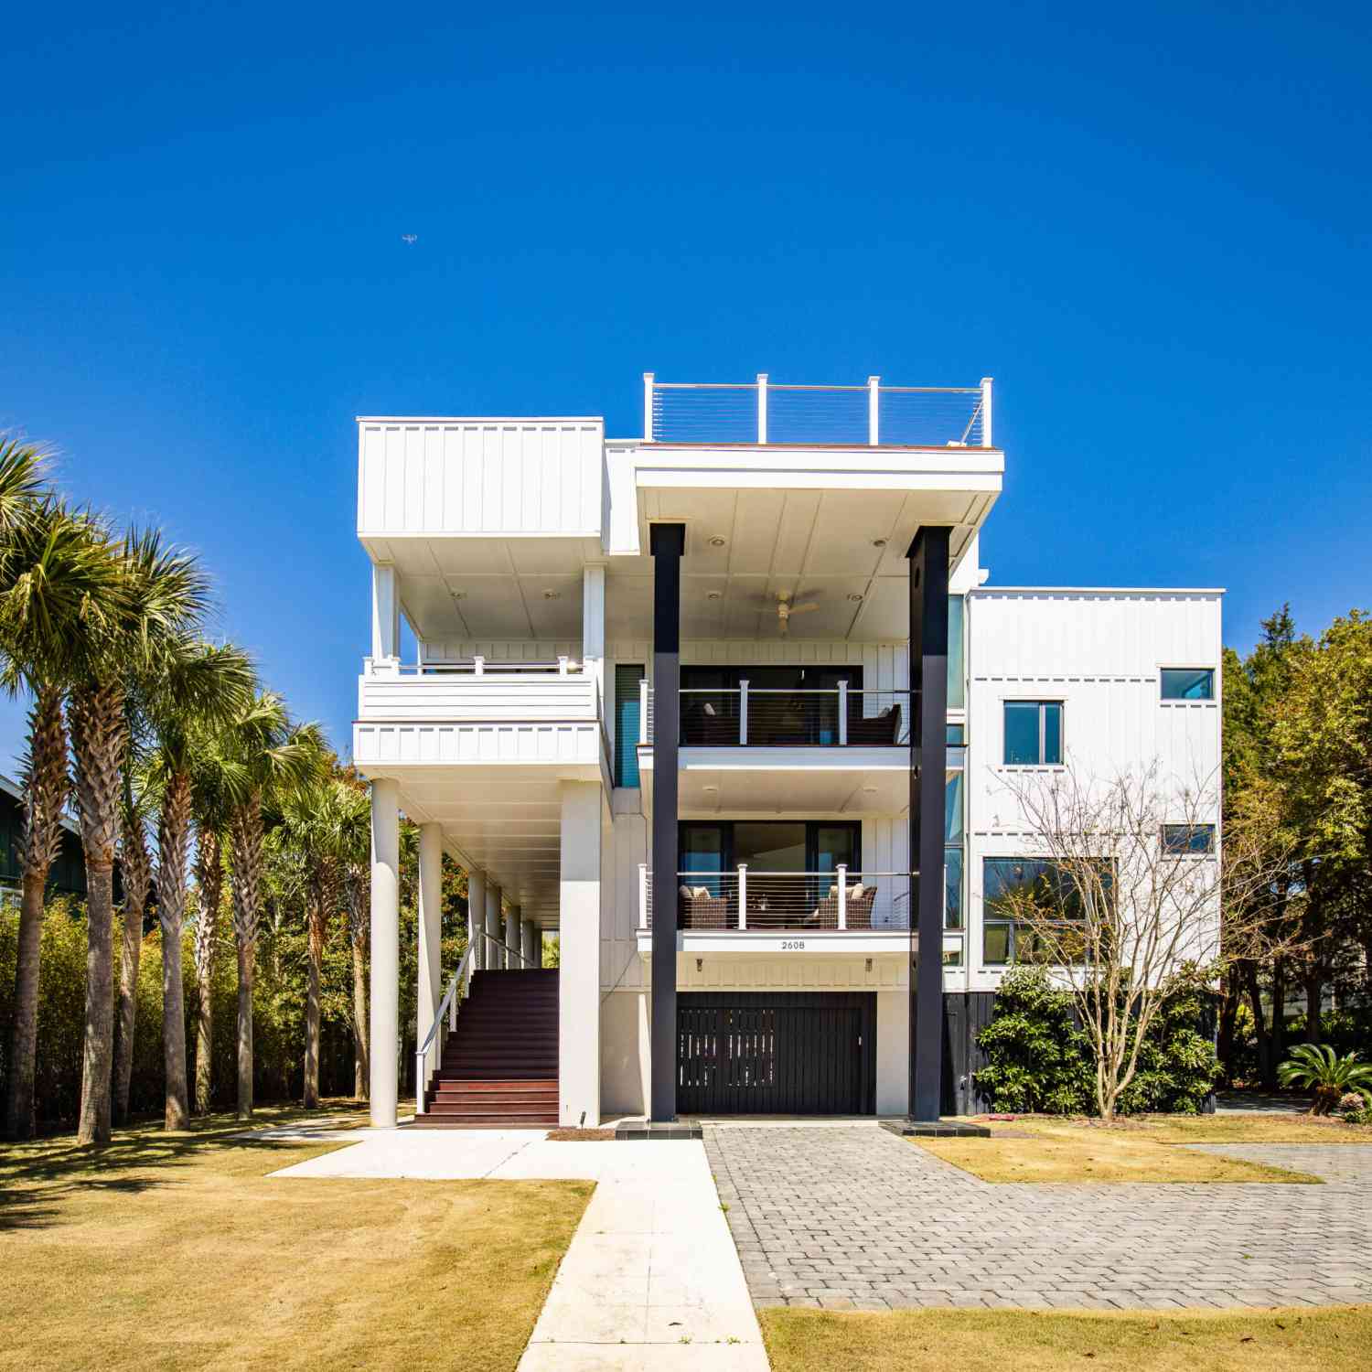
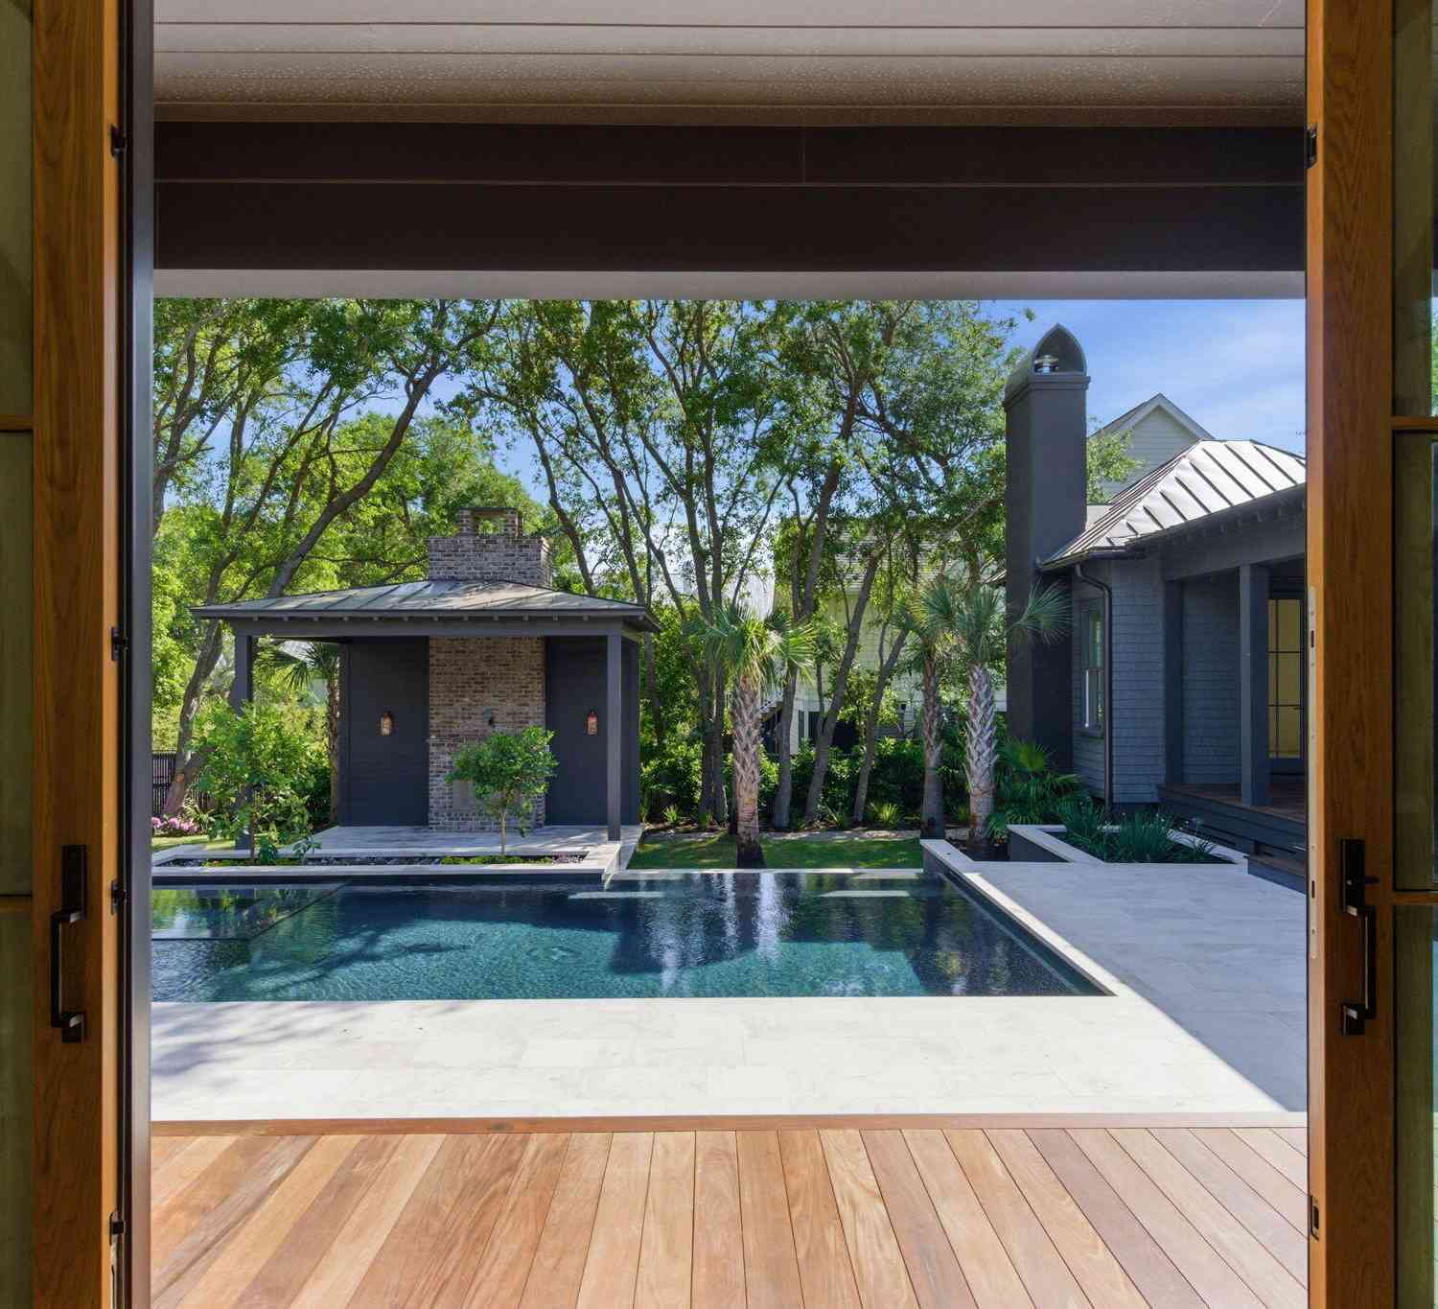
4.5% Assumable Mortgage - Some homes are built. Others are inherited from history. On Sullivan's Island, the Fort Moultrie Post Exchange belongs to an entirely different category. Built in 1906 as a recreation hall for soldiers stationed at Fort Moultrie and recognized on the National Register of Historic Places, this extraordinary landmark has been transformed through a meticulous multimillion dollar renovation into one of the most distinctive private residences on the Charleston coast. The result is not a restoration frozen in time, but history reimagined for modern life. Set along iconic Middle Street, the home's commanding columns, dramatic arched window and expansive front porch offer the first glimpse of its remarkable scale.Custom mahogany double doors open to interiors where 13 foo

 Property Details
 Map
Map
 Map
Map
What's Nearby
Nearby Areas
 Features
-
Bathroom Information
Full Baths: 5 Half Baths: 2Room Information
Total Bedroom: 5 Window Feature: Window Treatments - Some -
Flooring Information
Wood, Marble -
Roofing Information
Slate -
Interior Features
High Ceilings, Beamed Ceilings, Ceiling - Cathedral/Vaulted, Garden Tub/Shower, Ceiling - Smooth, Walk-In Closet(s), Wine Cellar, Bonus, Eat-in Kitchen, Family, Entrance Foyer, Frog Detached, Living/Dining Combo, Media, Office, Pantry, Sauna, Study, Utility Roof: Slate Laundry Features: Laundry Room -
Heating & Cooling
Heating: Central Cooling: Central Air, Other WaterSource: Public
-
Building Information
Year Built: 1902 Construction Materials: Wood Siding -
Exterior Features
Rain Gutters, Lawn Irrigation, Other, LightingFoundation Details: BasementPorch: Porch - Full Front, Patio, Screened -
Pool Information
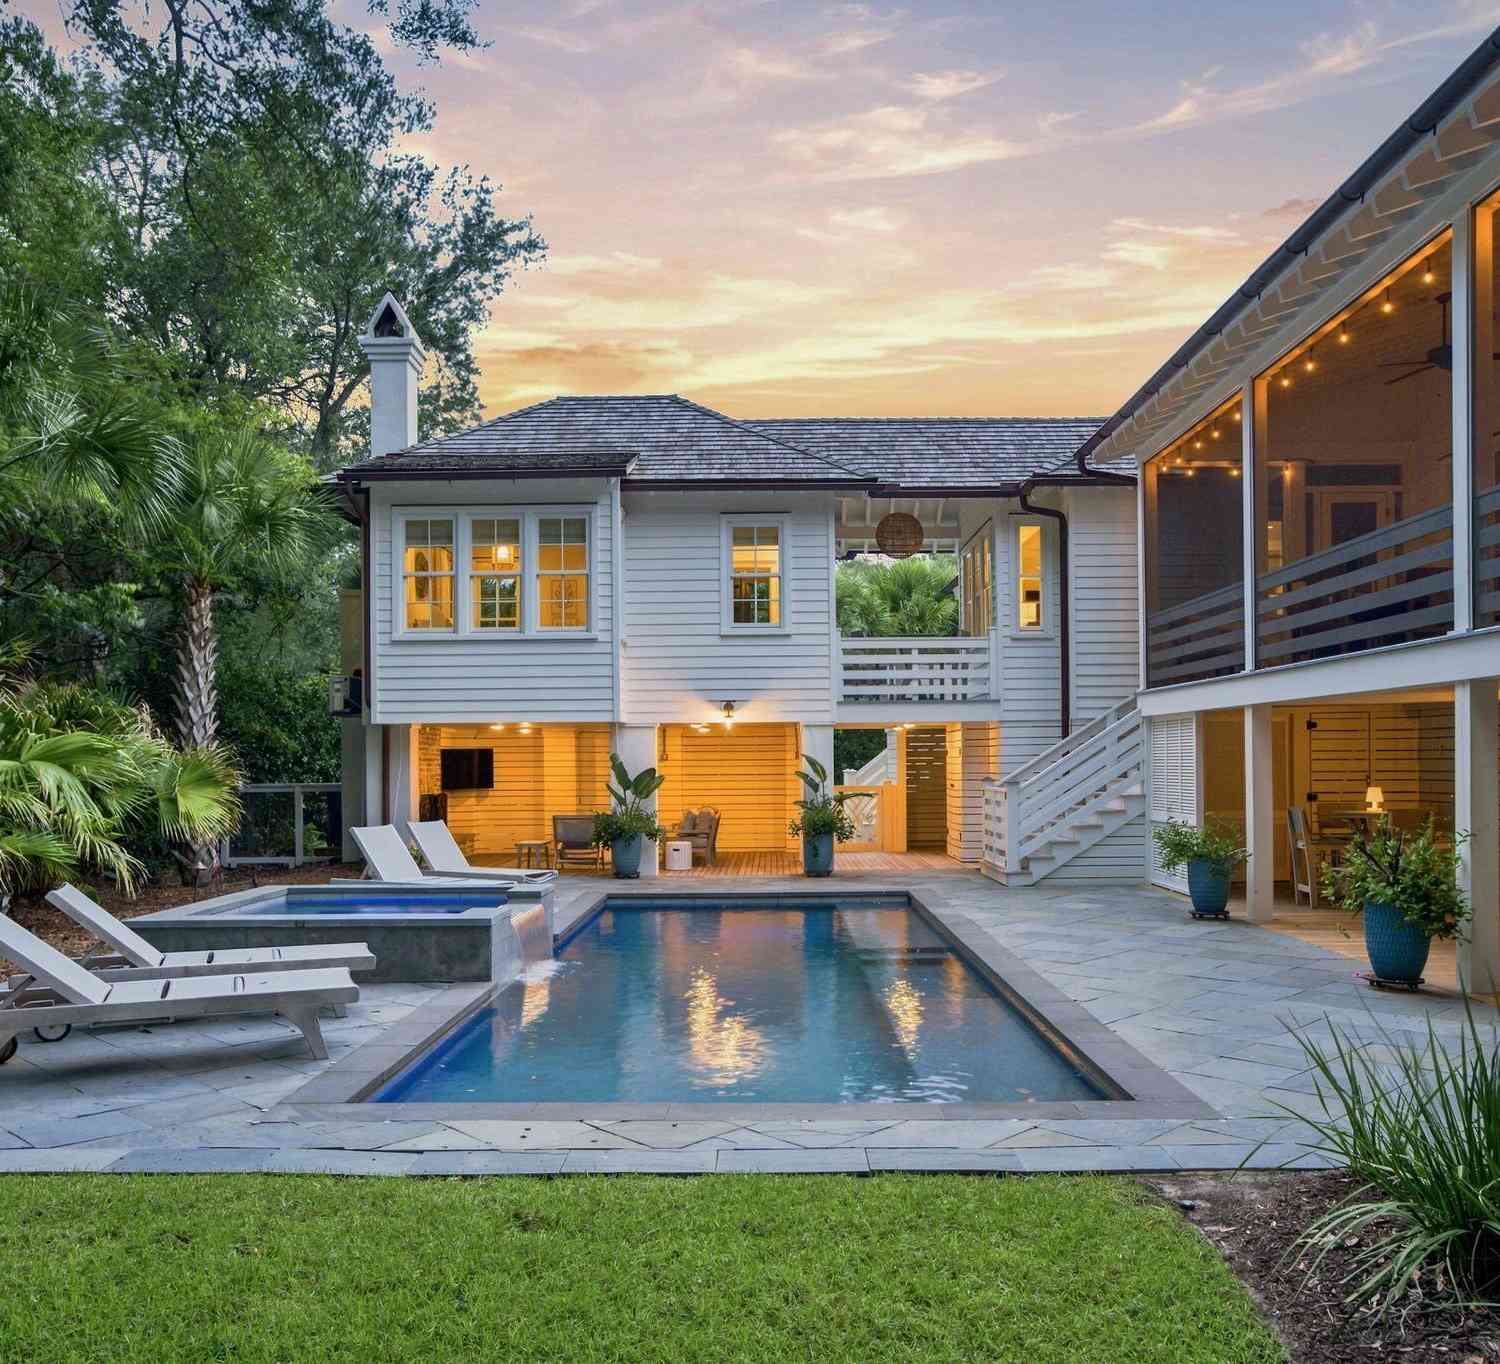
Private Pool: YesIn Ground -
Fencing
Fence - Wooden Enclosed
-
Lot Information
Lot Description: 0 - .5 Acre Lot Size Area: 0.38 Lot Size Units: Acres Lot Square Feet: 16,553 Lot Acres: 0.38 Stories: 3 Main Square Feet: 0.38Property Information
Property Type: Residential Sub Type: Single Family DetachedStyle: Traditional Subdivision: Sullivans Island
-
Virtual Tour
Parking Information
# of Garage Spaces: 2 Has Garage: Yes Parking Total: 2 Detached, Off Street, 2 Car Garage
-
Elementary School: Sullivans IslandJunior High School: MoultrieSenior High School: Wando
-
Utility Information
Seabrook Island Utility Commission, Sullivan's Island Water & Sewer -
Location Information
Direction: From I-526 East Toward Mount Pleasant. Take Exit 28 For U.s. Highway 17 North Toward Charleston. Continue On U.s. Highway 17 North For Approximately 4 Miles. Turn Left Onto Sc-703 East (ben Sawyer Boulevard), Which Leads Onto Sullivans Island. Continue On Sc-703 East For About 1 Mile, Then Turn Left Onto Middle Street. Property Will Be On Right
How much is this property worth?
Curious about this home's true market value? Use our free Home Evaluation Tool to instantly get a personalized Comparative Market Analysis (CMA) report. Make smarter, data-driven decisions before you buy.

Nearby Home Value
| Address | Estimate | Bed | Bath | Sq. Ft | Lot Size |
|---|---|---|---|---|---|
| 3209 Marshall Boulevard, Sullivans Island, SC, 29482 | $14,995,000 | 4 | 4.5 | 3,950 | 0.48 Acre |
| 3308 Jasper Boulevard, Sullivans Island, SC, 29482 | $22,350,000 | 6 | 6.5 | 5,829 | 0.56 Acre |
| 3013 Marshall Boulevard, Sullivans Island, SC, 29482 | $7,495,000 | 4 | 4.5 | 3,295 | 0.41 Acre |
| 3030 Brownell Avenue, Sullivans Island, SC, 29482 | $3,900,000 | 4 | 3 | 5,400 | 0.58 Acre |
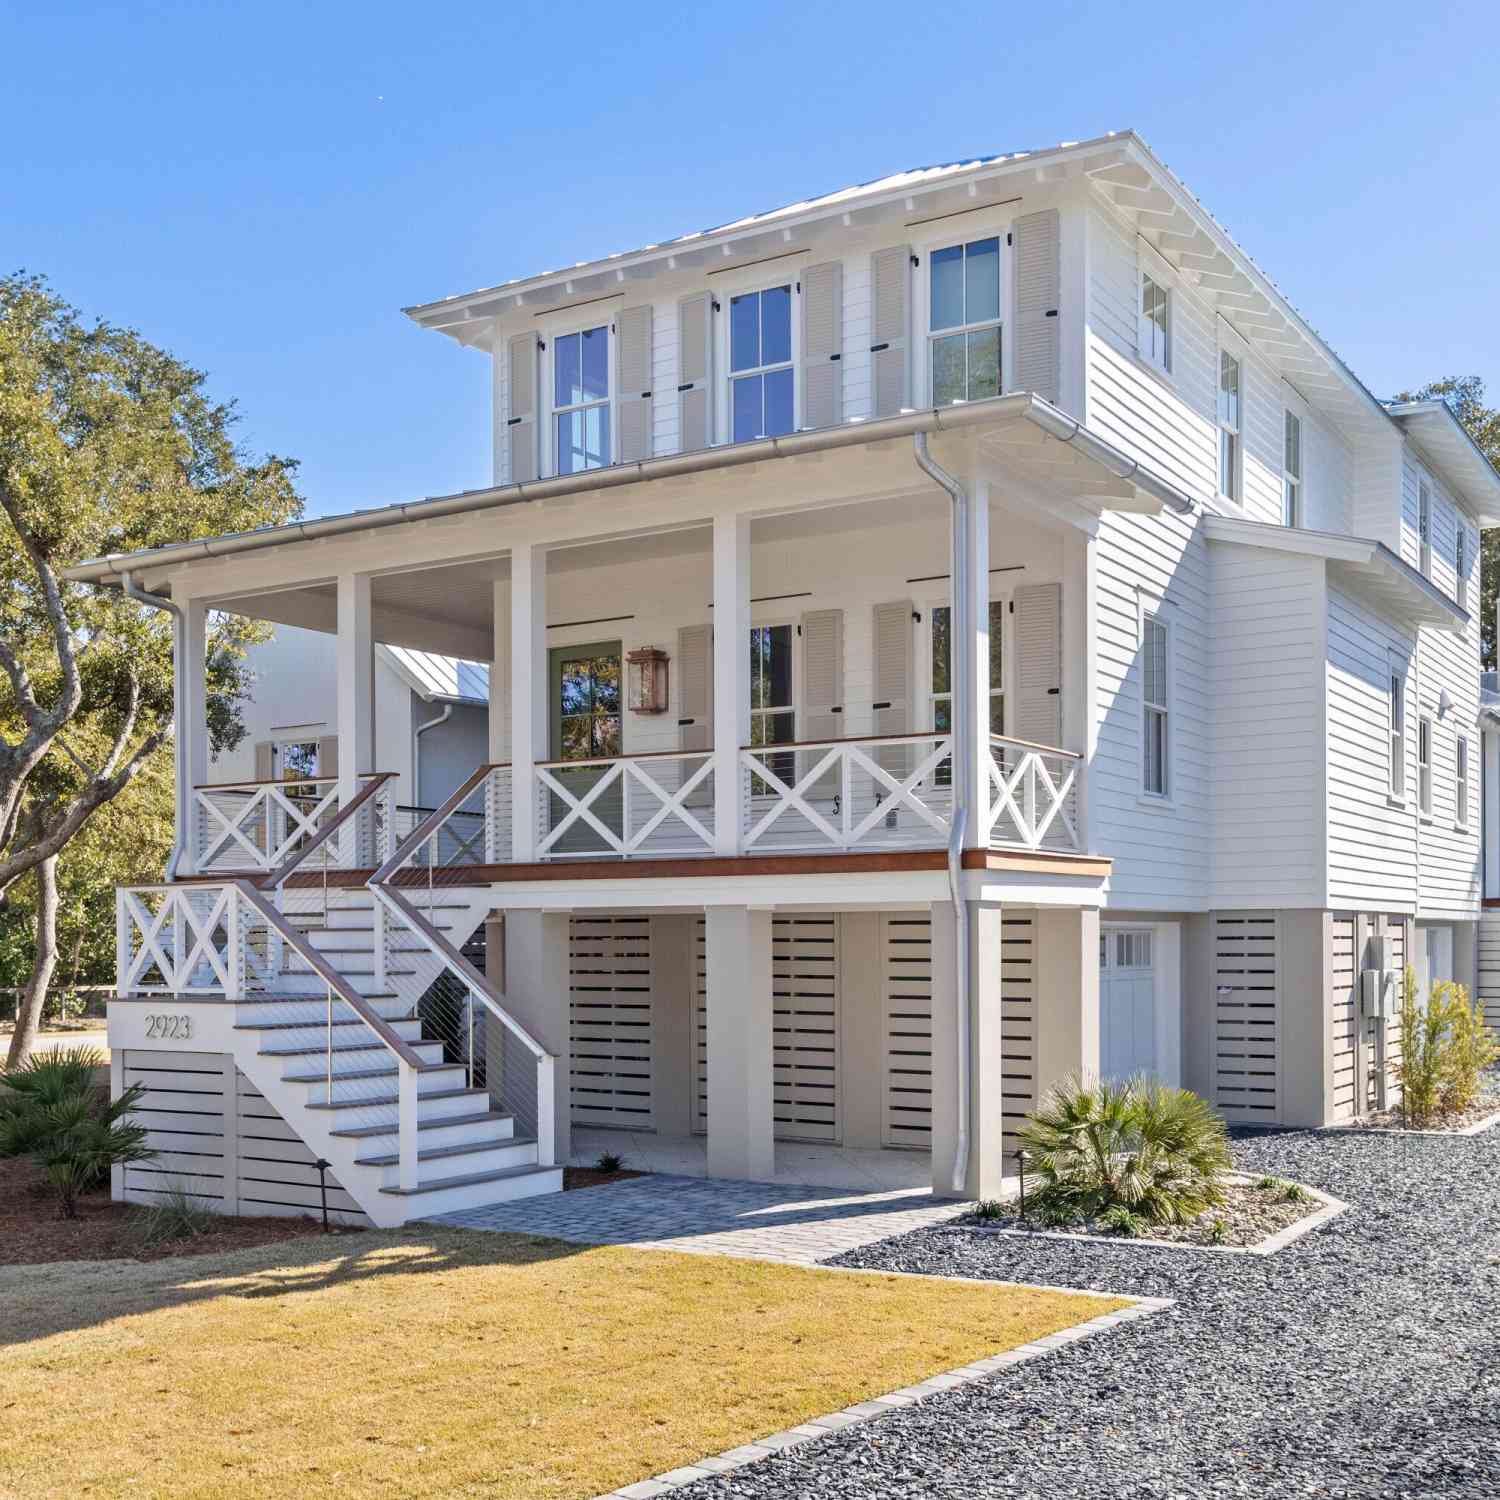
| 2923 Middle Street, Sullivans Island, SC, 29482 | $6,125,750 | 5 | 4.5 | 3,875 | 0.33 Acre |
| 2871 Ion Avenue, Sullivans Island, SC, 29482 | $7,395,000 | 4 | 4.5 | 5,283 | 0.36 Acre |
| 2857 Brownell Avenue, Sullivans Island, SC, 29482 | $8,250,000 | 6 | 6.5 | 4,203 | 0.34 Acre |
| 210 Station 28 1/2 Street, Sullivans Island, SC, 29482 | $4,750,000 | 5 | 4.5 | 4,987 | 0.34 Acre |
| 313 Station 30 Street, Sullivans Island, SC, 29482 | $6,475,000 | 5 | 4.5 | 4,025 | 0.49 Acre |
| 2863 Middle Street, Sullivans Island, SC, 29482 | $3,300,000 | 3 | 2 | 1,144 | 0.33 Acre |
Similar Homes To 1714 Middle Street
Nearby For Sale
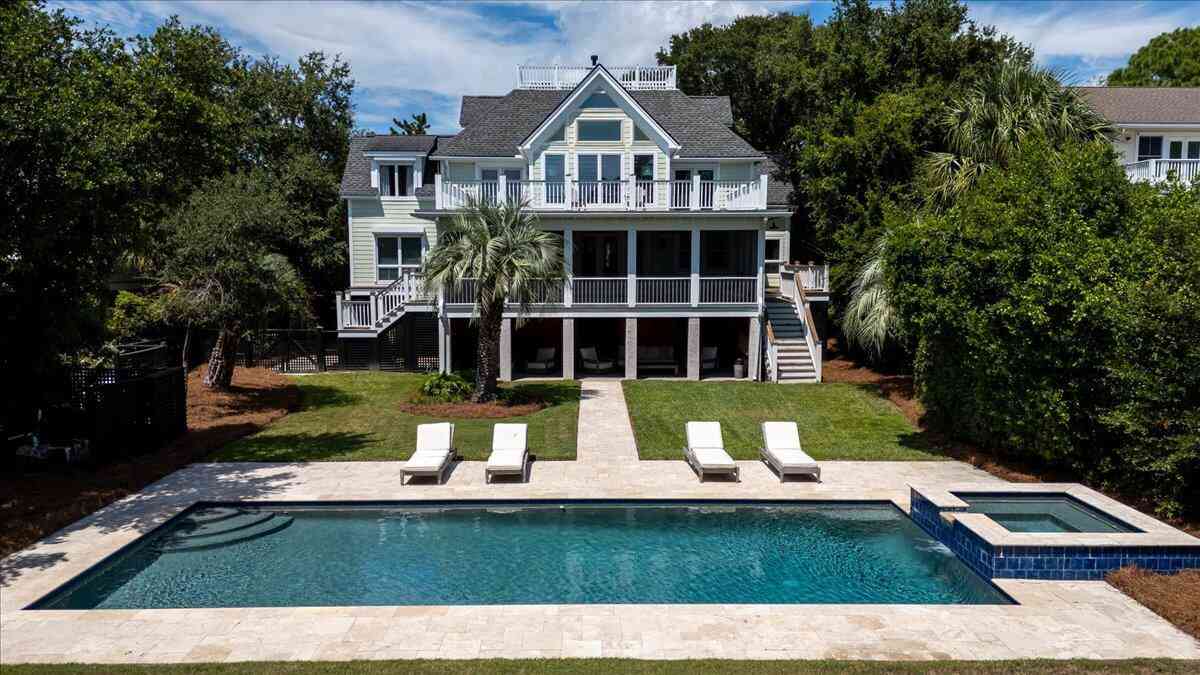
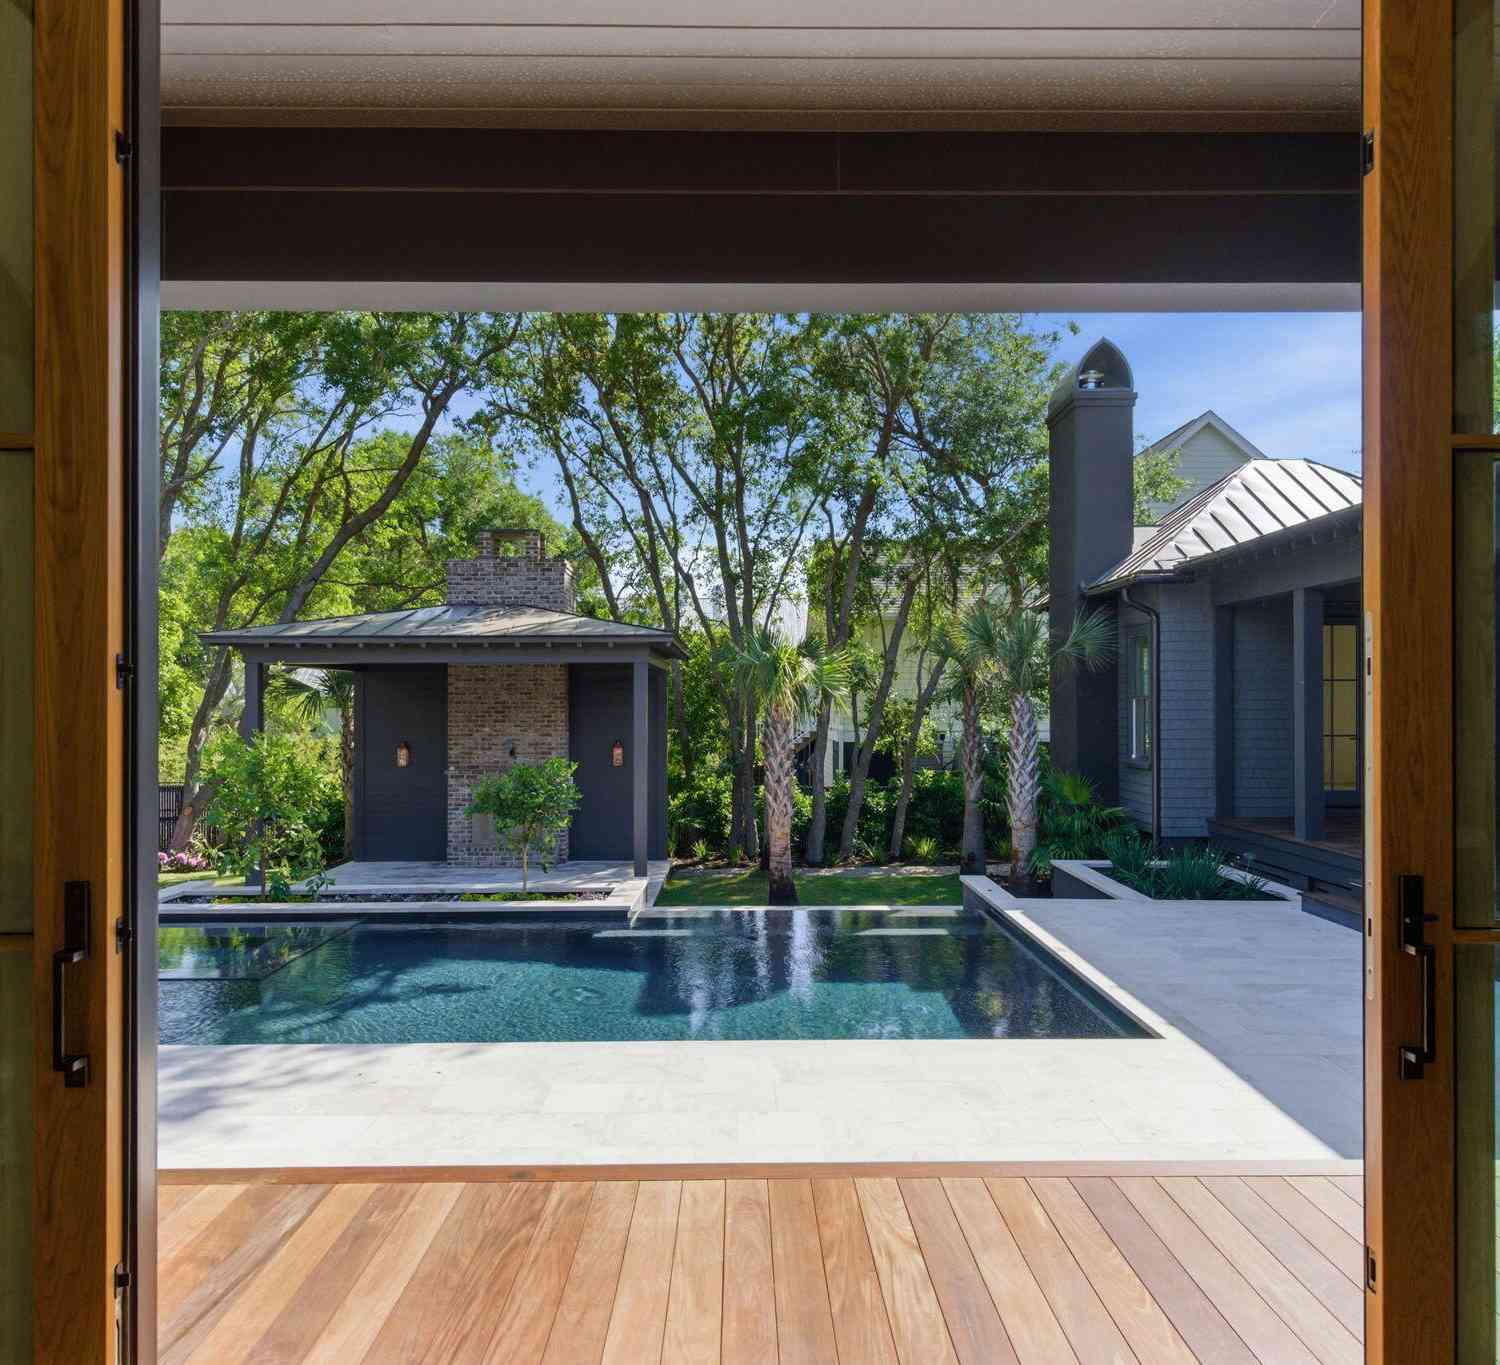
Copyright © 2026 by the Multiple Listing Service of the Charleston Trident Association of Realtors® (CTAR). This information is believed to be accurate but is not guaranteed. Subject to verification by all parties. This data is copyrighted and may not be transmitted, retransmitted, copied, framed, repurposed, or altered in any way for any other site, individual and/or purpose without the express written permission of the Multiple Listing Service of the Charleston Trident Association of Realtors® (CTAR). Information Deemed Reliable But Not Guaranteed. Any use of search facilities of data on this site, other than by a consumer looking to purchase real estate, is prohibited.
ByOwner last updated this listing 10/11/2026 @ 10:14
More Cities with for Sale by Owner Homes
- Sullivans Island Homes For Sale By Owner
- Mount Pleasant Homes For Sale By Owner
- Isle of Palms Homes For Sale By Owner
- Dewees Island Homes For Sale By Owner
- Charleston Homes For Sale By Owner
- James Island Homes For Sale By Owner
- Daniel Island Homes For Sale By Owner
- Folly Beach Homes For Sale By Owner
- Johns Island Homes For Sale By Owner
- Wando Homes For Sale By Owner
- Awendaw Homes For Sale By Owner
- Kiawah Island Homes For Sale By Owner
- Huger Homes For Sale By Owner
- North Charleston Homes For Sale By Owner
- Wadmalaw Island Homes For Sale By Owner
- Goose Creek Homes For Sale By Owner
- Seabrook Island Homes For Sale By Owner
- Ravenel Homes For Sale By Owner
- Ladson Homes For Sale By Owner
- Meggett Homes For Sale By Owner
Homes around $7,295,000
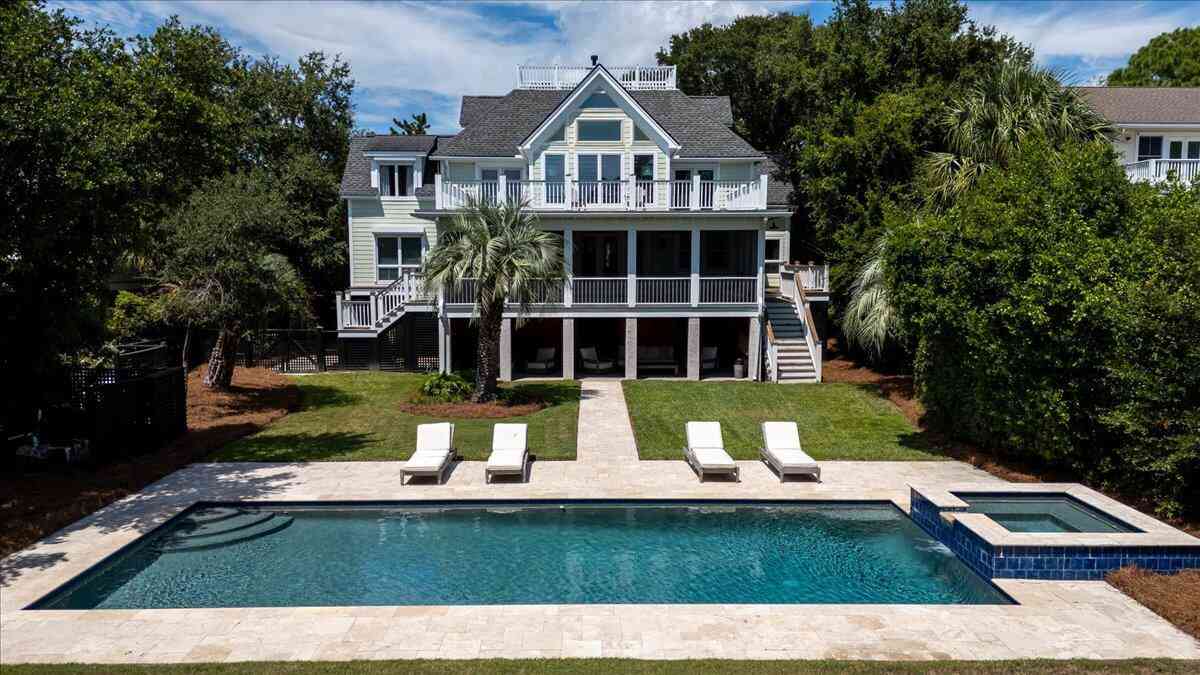
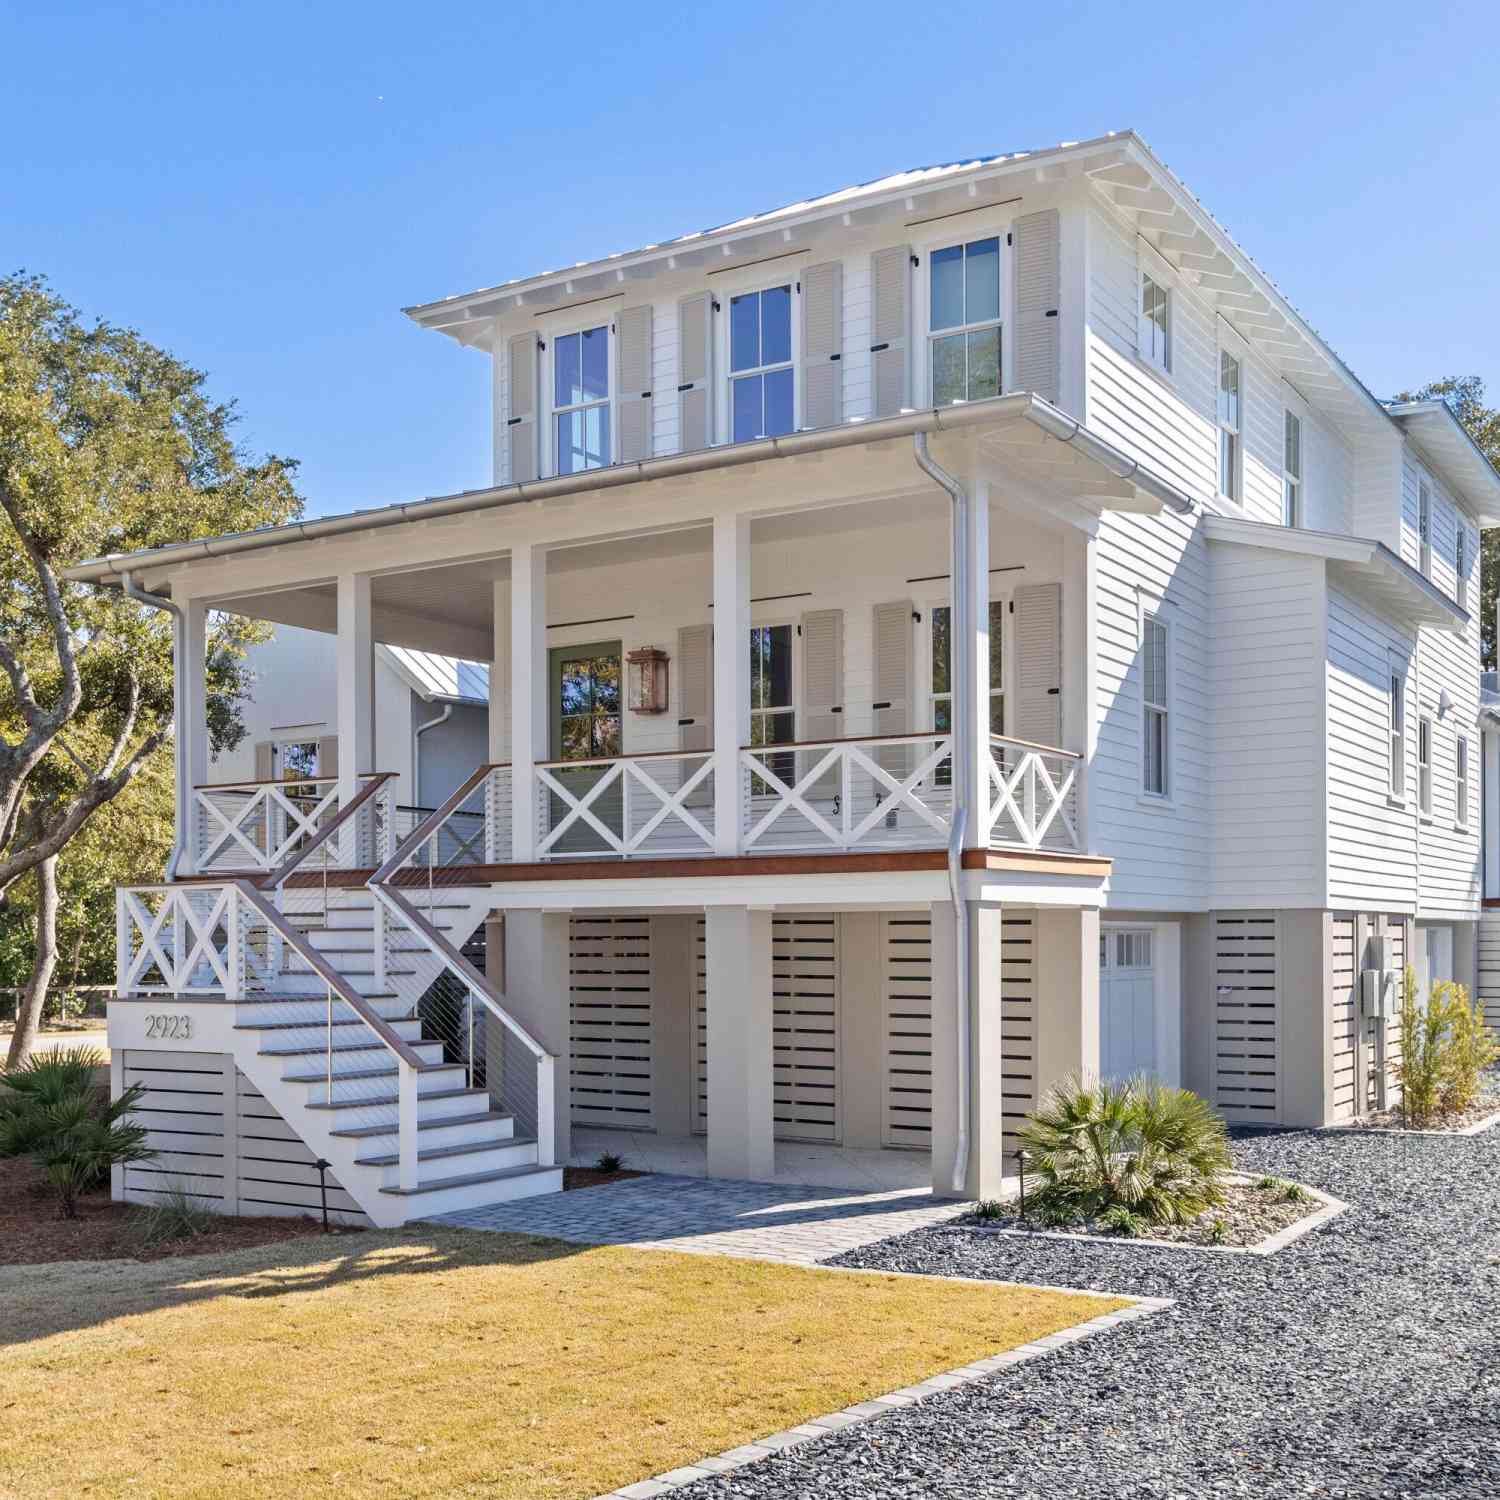





Verify Your Email
Please enter the 6-digit verification code
sent to your email address.
Verify Your Phone Number
Please enter the 6-digit verification code
sent to your mobile phone.