

28099 State Route 58
Sullivan, OH 44880

 4
4
Bed
 2
2
Bath
 1,392
1,392Sqft
 11.60
11.60Acres(Lot)
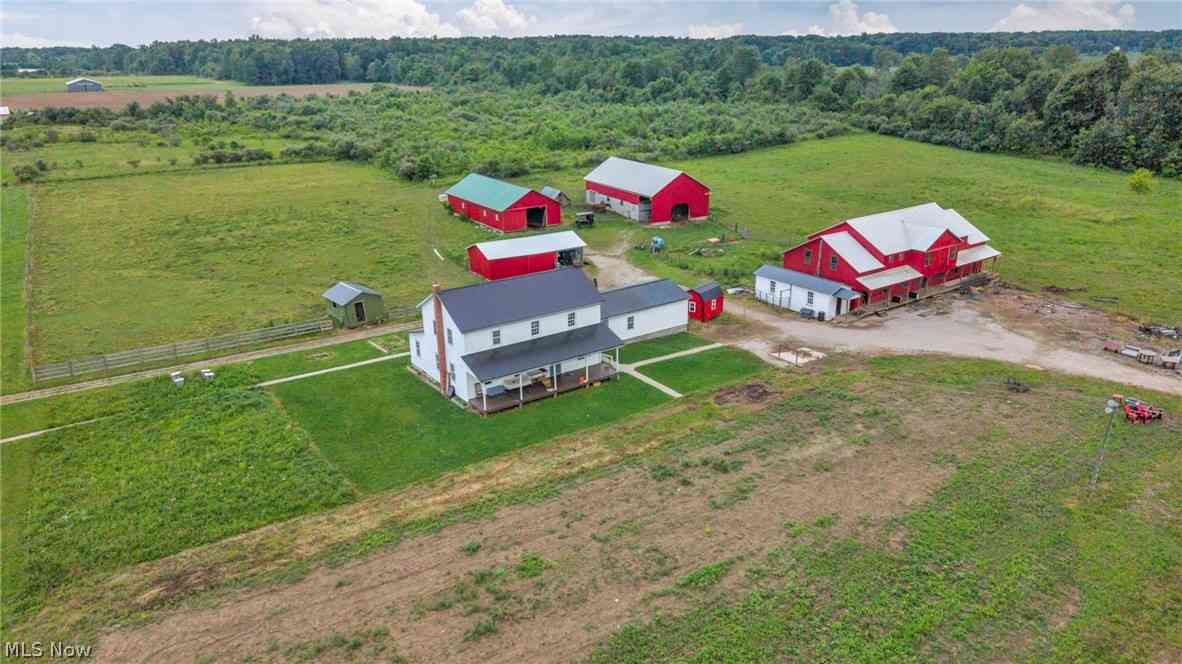
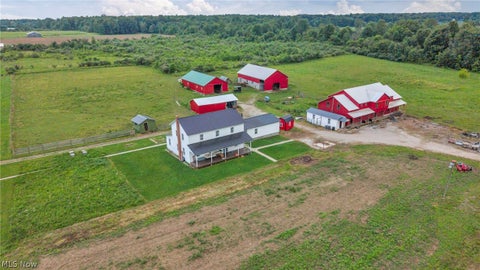
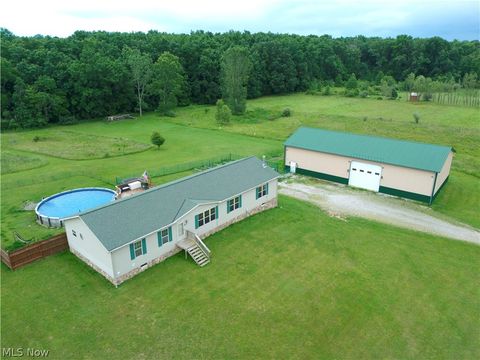
Country home with room to roam. This home is a piece of history with modern updates, character and charm. Come on in and enjoy the life of owning a farm. On this homestead you will have the main barn from 1900 with hand hewn beams wear you can continue to house animals of your choosing with plenty of room to store the hay in the loft. The pastures are already fenced and ready to go including some great hay fields. The newer indoor arena is a great addition to the property for the horse lovers as you'll have dry covered space to work and train. Need space for your toys? House them in one of the two other buildings both complete with concrete floors. All these buildings have electric and newer metal roofs. The home is cozy and inviting with porches on both the front and the back. Enjoyabl

 Property Details
 Map
Map
 Map
Map
What's Nearby
Nearby Areas
 Features
-
Bedroom Information
Total beds: 4Bathroom Information
Total Baths: 2 Full Baths: 1 Half Baths: 1Room Information
Rooms Total: 7 Has Basement: Yes Basement: Crawl Space, Partial, Unfinished, Walk-Up Access, Sump Pump -
Roofing Information
Metal -
Interior Features
Roof: Metal Appliances: Microwave, Range, Refrigerator -
Heating & Cooling
Has Heating: Yes Heating: Natural Gas, Forced Air Has Cooling: Yes Cooling: Central Air
-
Building Information
Year Built: 1900 Construction Materials: Vinyl Siding Stories: 2 Private Pool: No
-
Lot Information
Main Square Feet: 11.6 Acres Lot Size Acres: 11.6 Lot Size Source: AssessorProperty Information
Subdivision: Huntington Source Property Type: Residential Property SubType: Single Family Residence Levels: Two Property Age: 126
-
Listing Price Information
Listing Price: $485000 Cash, Conventional
-
Tax Information
Parcel Number: 21-10-000-000-049 Tax Year: 2025 Annual Tax: $3284 Tax Legal Desc: FROM -046
-
Parking Information
Driveway, Detached, GarageGarage Information
Has Garage: Yes Garage Space: 5
-
Location Information
Direction: South of Wellington on ST RT 58 past Stewart Rd on the East side. WaterSource: Public
How much is this property worth?
Curious about this home's true market value? Use our free Home Evaluation Tool to instantly get a personalized Comparative Market Analysis (CMA) report. Make smarter, data-driven decisions before you buy.

Nearby Home Value
| Address | Estimate | Bed | Bath | Sq. Ft | Lot Size |
|---|---|---|---|---|---|
| 294 Twp 150 Road, Sullivan, OH, 44880 | $369,000 | 3 | 2 | 1,352 | 1,352 SqFt |
| 461 Us Highway 224, Sullivan, OH, 44880 | $279,900 | 3 | 2 | 1,664 | 1,664 SqFt |
| 593 Us Highway 224, Sullivan, OH, 44880 | $329,000 | 5 | -- | -- | |
| 405 County Road 681, Sullivan, OH, 44880 | $499,900 | 4 | 2 | 2,052 | 2,052 SqFt |
Similar Homes To 28099 State Route 58
Nearby For Sale
The data relating to real estate for sale on this website comes in part from the Internet Data Exchange program of MLS Now. Real estate listings are marked with the Internet Data Exchange logo and detailed information about them includes the name of the listing broker(s). Information Deemed Reliable But Not Guaranteed.
ByOwner last updated this listing 07/22/2026 @ 05:28
More Cities with for Sale by Owner Homes
- Sullivan Homes For Sale By Owner
- Medina Homes For Sale By Owner
- Spencer Homes For Sale By Owner
- Wellington Homes For Sale By Owner
- Lodi Homes For Sale By Owner
- West Salem Homes For Sale By Owner
- New London Homes For Sale By Owner
- Burbank Homes For Sale By Owner
- Litchfield Homes For Sale By Owner
- Ashland Homes For Sale By Owner
- Westfield Center Homes For Sale By Owner
- Greenwich Homes For Sale By Owner
- Lagrange Homes For Sale By Owner
- Chippewa Lake Homes For Sale By Owner
- Wakeman Homes For Sale By Owner
- Creston Homes For Sale By Owner
- Seville Homes For Sale By Owner
- Oberlin Homes For Sale By Owner
- Grafton Homes For Sale By Owner
- Collins Homes For Sale By Owner
Homes around $485,000





Verify Your Email
Please enter the 6-digit verification code
sent to your email address.