
227 Esther Avenue
Sullivan, NY 13037

 4
4
Bed
 2
2
Bath
 2,194
2,194Sqft
 0.60
0.60Acre(Lot)
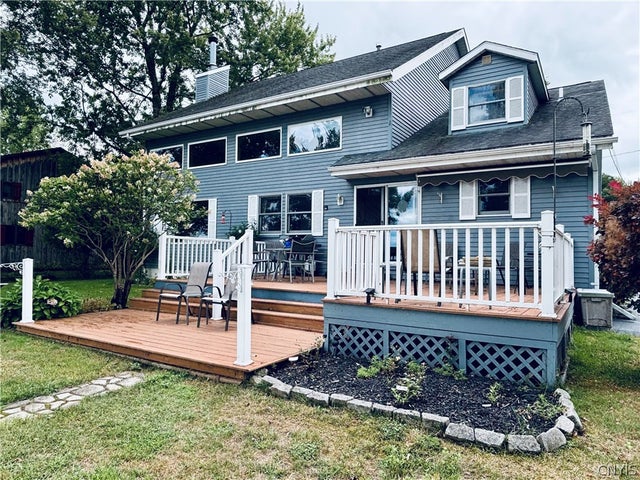
Oneida Lakefront Home with 77’ of Waterfront with Spacious Detached Garage. This Beautifully appointed 4 Bed/2 Bath home offers 2,194 sq ft of comfortable living space with 77’ of Lake frontage and spectacular waterfront views. Enjoy relaxing mornings & breathtaking sunsets from the Large deck, Private dock, or Fire pit, creating the perfect setting for relaxing or entertaining with an amazing view. The home features a convenient 1st floor Primary Bedroom with Ensuite, the fully renovated bath features a walk-in shower & separate 1st floor Laundry Room. Upstairs, you’ll find 3 Additional generously sized Bedrooms, a Full bath, Linen closet & plenty of storage. The inviting kitchen features granite countertops, and a tile backsplash, Breakfast bar, All Appliances & New Dishwasher.

 Property Details
 Map
Map
 Map
Map
 Features
-
Bedroom Information
Total beds: 4Bathroom Information
Total Baths: 2 Full Baths: 2Room Information
Rooms Total: 6 Basement: Crawl Space -
Flooring Information
Carpet, Ceramic Tile, Hardwood, Varies -
Roofing Information
Asphalt, Shingle -
Interior Features
Master Downstairs, Breakfast Bar, Ceiling Fan(s), Cathedral Ceiling(s), Granite Counters Roof: Asphalt, Shingle Appliances: Dryer, Dishwasher, Exhaust Fan, Gas Oven, Gas Range, Gas Water Heater, Refrigerator, Range Hood, Washer Laundry Features: Main Level Window Features: Insulated Windows, Drapes, Window Treatments -
Heating & Cooling
Has Heating: Yes Heating: Natural Gas, Exhaust Fan, Forced Air Has Cooling: Yes Cooling: Ceiling Fan(s), Central Air Water front: 1
-
Building Information
Year Built: 1990 Building Area Total: 2194 Construction Materials: Attic/Crawl Hatchway(s) Insulated, Cedar, Frame, Wood Siding Stories: 2 Frontage Length: 77 Patio And Porch Features: Deck Private Pool: No Water front Features: Lake -
Exterior Features
Exterior Features: Awning(s)
-
Lot Information
Lot Dimensions: 77X159 Main Square Feet: 0.6 Acres Lot Size Acres: 0.6 Lot Size Square Feet: 26136 Lot Description: Rectangular Lot, WaterfrontProperty Information
Subdivision: Fisher Bay Tr Source Property Type: Residential Property SubType: Single Family Residence Levels: Two Property Age: 36
-
Listing Price Information
Listing Price: $699000 Cash, Conventional
-
Tax Information
Parcel Number: 254889-002-036-0001-007-000-0000 Tax Lot: 7 Annual Tax: $9858
-
Parking Information
Attached, Garage, Heated Garage, Workshop in Garage, Driveway, Garage Door OpenerGarage Information
Has Garage: Yes Has Attached Garage: Yes Garage Space: 3Homeowners Association InformationAssociation Amenities: None
-
School Information
Elementary School: Bridgeport ElementaryJunior High School: Chittenango MiddleSenior High School: Chittenango High -
Utility Information
Cable Available, Electricity Connected, Sewer Connected, Water Connected -
Location Information
Direction: Bridgeport to North Rd, Left on Hitchcock Point Rd, Right on Willey, Left at 2nd Driveway to # 227, 3rd property WaterSource: Public
How much is this property worth?
Curious about this home's true market value? Use our free Home Evaluation Tool to instantly get a personalized Comparative Market Analysis (CMA) report. Make smarter, data-driven decisions before you buy.

Nearby Home Value
| Address | Estimate | Bed | Bath | Sq. Ft | Lot Size |
|---|---|---|---|---|---|
| 2051 New Boston Road, Sullivan, NY, 13037 | $345,000 | 3 | 2 | 1,697 | 1.91 Acres |
The data relating to real estate for sale on this website comes in part from the Internet Data exchange (IDX) program of the New York State Alliance MLS. IDX information is provided exclusively for consumers' personal, non-commercial use and may not be used for any purpose other than to identify prospective properties consumers may be interested in purchasing. Real estate listings held by brokerage firms other than ByOwner, are indicated by detailed information about them such as the name of the listing firms. All information deemed reliable but not guaranteed and should be independently verified. All properties are subject to prior sale, change or withdrawal. Neither the listing broker(s) nor ByOwner shall be responsible for any typographical errors, misinformation, misprints, and shall be held totally harmless. Copyright ©2026 New York State Alliance and participating MLS's - CNYIS, UNYREIS and WNYREIS. All Rights Reserved.
ByOwner last updated this listing 10/09/2026 @ 05:52
More Cities with for Sale by Owner Homes
- Sullivan Homes For Sale By Owner
- Lincoln Homes For Sale By Owner
- Manlius Homes For Sale By Owner
- Fenner Homes For Sale By Owner
- Cazenovia Homes For Sale By Owner
- Cicero Homes For Sale By Owner
- Oneida Homes For Sale By Owner
- Syracuse Homes For Sale By Owner
- Constantia Homes For Sale By Owner
- Clay Homes For Sale By Owner
- Sherrill Homes For Sale By Owner
- Pompey Homes For Sale By Owner
- Verona Homes For Sale By Owner
- Salina Homes For Sale By Owner
- West Monroe Homes For Sale By Owner
- Fabius Homes For Sale By Owner
- Vernon Homes For Sale By Owner
- Stockbridge Homes For Sale By Owner
- Florence Homes For Sale By Owner
- Camden Homes For Sale By Owner



Verify Your Email
Please enter the 6-digit verification code
sent to your email address.
Verify Your Phone Number
Please enter the 6-digit verification code
sent to your mobile phone.