
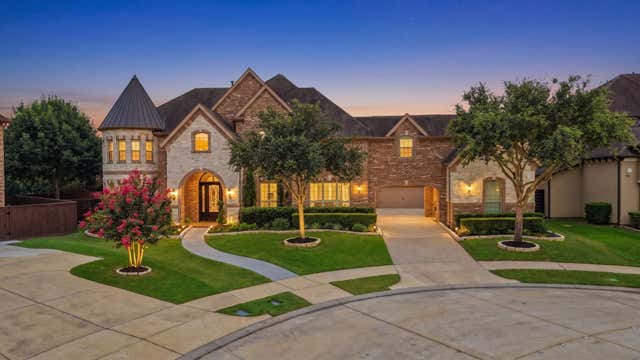
4803 Harvest Chase Lane
Sugar Land, TX 77479

 5
5
Bed
 7
7
Bath
 6,451
6,451Sqft
 0.34
0.34Acre(Lot)
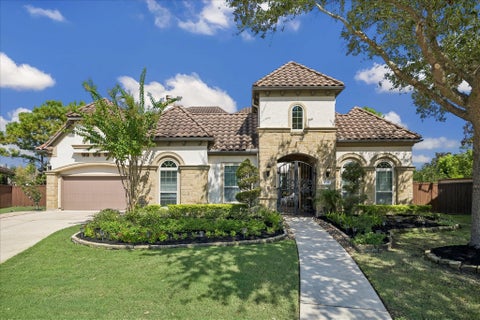
Experience luxury living in this customized Toll Brothers "Vallagio" plan, in highly sought-after Riverstone just a short walk to Sullivan Elementary. Timeless French inspired elevation offers curb appeal while the porte-cochère and 4-car garage offer functionality & parking for all! Designed for both elegant entertaining & everyday living, this expanded floor plan offers 5 spacious bedrooms, each w/ its own en-suite bath, making it perfect for multi-generational living or large families. Dramatic coffered ceilings, rich custom millwork, plantation shutters, crown molding, & wood-look porcelain create a warm, sophisticated atmosphere throughout. The chef’s kitchen features leathered granite, upgraded appliances, & a stone wine grotto located in the Dining Room is sure to impress. A large g

 Property Details
 Map
Map
 Map
Map
What's Nearby
Nearby Areas
 Features
-
Bedroom Information
Total beds: 5Bathroom Information
Total Baths: 7 Full Baths: 6 Half Baths: 1Room Information
Rooms Total: 10 -
Flooring Information
Carpet, Tile, Wood -
Roofing Information
Composition -
Interior Features
Crown Molding, High Ceilings, Wet Bar, Wired for Sound, Walk-In Closet(s), Kitchen Island, Entrance Foyer, Master Downstairs, Pantry, Vaulted Ceiling(s), Double Vanity, Soaking Tub Roof: Composition Appliances: Disposal, Wine Refrigerator, Double Oven, Gas Oven, Microwave, Gas Range, Dishwasher, Refrigerator Laundry Features: Electric Dryer Hookup, Gas Dryer Hookup, Washer Hookup Window Features: Window Coverings -
Heating & Cooling
Has Heating: Yes Heating: Natural Gas Has Cooling: Yes Cooling: Electric
-
Building Information
Year Built: 2014 Building Area Total: 6451 Construction Materials: Brick, Stone Stories: 2 Patio And Porch Features: Covered, Porch, Patio Private Pool: No Water front Features: Pond Association Fee Frequency: Annually -
Exterior Features
Exterior Features: Balcony, Outdoor Kitchen
-
Lot Information
Main Square Feet: 0.3378 Acres Lot Size Acres: 0.3378 Lot Size Square Feet: 14714.568 Lot Description: Back Yard, Corner Lot, SubdividedProperty Information
Subdivision: Pecan Ridge At Riverstone Source Property Type: Residential Postal Code Plus 4: 1687 Property SubType: Single Family Residence Property Age: 12
-
Listing Price Information
Listing Price: $1684000 Original Price: $1789000 Cash, Conventional, FHA, VA Loan
-
Tax Information
Parcel Number: 6555000010350907 Tax Year: 2025 Annual Tax: $27164 Tax Legal Desc: PECAN RIDGE AT RIVERSTONE, BLOCK 1, LOT 35
-
Parking Information
Parking Total: 4 Attached, Detached, Additional ParkingGarage Information
Has Garage: Yes Has Attached Garage: Yes Garage Space: 4Homeowners Association InformationHas Association: Yes HOA: $1,310.00 Association Amenities: Clubhouse, Fitness Center, Park, Playground, Pool, Tennis Court(s), Recreation Facilities Community Features: Clubhouse
-
School Information
Elementary School: Sullivan Elementary School (Fort Bend)Junior High School: Fort Settlement Middle SchoolSenior High School: Elkins High School -
Location Information
Direction: From 59 - Exit University Blvd, go South. Turn Left on LJ Parkway, Turn Right on University Park Blvd., Turn Left on Harvest Home Dr., Turn Right on Harvest Chase Ln., The home will be on your Left. WaterSource: Public Security Features: Prewired
How much is this property worth?
Curious about this home's true market value? Use our free Home Evaluation Tool to instantly get a personalized Comparative Market Analysis (CMA) report. Make smarter, data-driven decisions before you buy.

Nearby Home Value
| Address | Estimate | Bed | Bath | Sq. Ft | Lot Size |
|---|---|---|---|---|---|
| 4610 Sunset Circle, Sugar Land, TX, 77479 | $2,799,000 | 5 | 7 | 6,227 | 0.13 Acre |
| 4623 Sunset Circle, Sugar Land, TX, 77479 | $1,758,150 | 5 | 6 | 3,907 | 0.06 Acre |
| 3803 May Ridge Lane, Sugar Land, TX, 77479 | $599,888 | 4 | 4 | 3,609 | 0.23 Acre |
| 4123 Abigail Way, Sugar Land, TX, 77479 | $699,000 | 5 | 5 | 3,835 | 0.19 Acre |
| 3814 Bluffstone Court, Sugar Land, TX, 77479 | $599,999 | 4 | 4 | 3,584 | 0.19 Acre |
| 5611 Plum Point Court, Sugar Land, TX, 77479 | $519,888 | 4 | 3 | 3,185 | 0.19 Acre |
| 6718 Miller Shadow Lane, Sugar Land, TX, 77479 | $538,000 | 4 | 3 | 2,988 | 0.17 Acre |
| 3814 Hunters Gate Court, Sugar Land, TX, 77479 | $549,000 | 4 | 4 | 3,479 | 0.18 Acre |
| 4706 Hickory Branch Lane, Sugar Land, TX, 77479 | $599,000 | 4 | 4 | 3,340 | 0.19 Acre |
| 4534 Montcliff Bend Lane, Sugar Land, TX, 77479 | $569,000 | 4 | 4 | 3,419 | 0.17 Acre |
Similar Homes To 4803 Harvest Chase Lane
Nearby For Sale


Copyright 2026, Houston REALTORS® Information Service, Inc. The information provided is exclusively for consumers’ personal, non-commercial use, and may not be used for any purpose other than to identify prospective properties consumers may be interested in purchasing. Information is deemed reliable but not guaranteed.
ByOwner last updated this listing 09/10/2026 @ 03:21
More Cities with for Sale by Owner Homes
- Sugar Land Homes For Sale By Owner
- Richmond Homes For Sale By Owner
- Meadows Place Homes For Sale By Owner
- Stafford Homes For Sale By Owner
- Missouri City Homes For Sale By Owner
- Fresno Homes For Sale By Owner
- Katy Homes For Sale By Owner
- Bellaire Homes For Sale By Owner
- Rosenberg Homes For Sale By Owner
- Iowa Colony Homes For Sale By Owner
- Fulshear Homes For Sale By Owner
- Brookside Village Homes For Sale By Owner
- Rosharon Homes For Sale By Owner
- Needville Homes For Sale By Owner
- Orchard Homes For Sale By Owner
- Manvel Homes For Sale By Owner
- Simonton Homes For Sale By Owner
- Jersey Village Homes For Sale By Owner
- Pearland Homes For Sale By Owner
- Beasley Homes For Sale By Owner
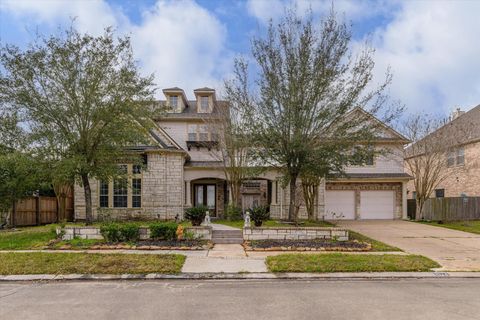
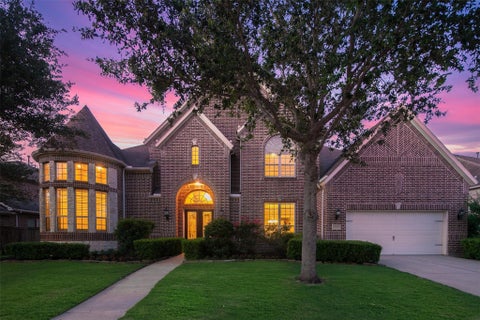
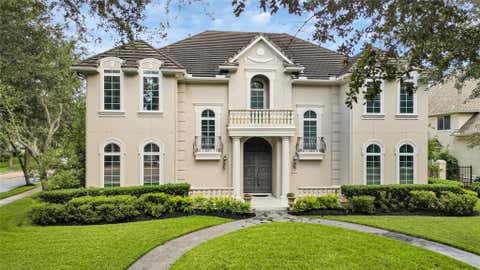
Homes around $1,684,000







Verify Your Email
Please enter the 6-digit verification code
sent to your email address.
Verify Your Phone Number
Please enter the 6-digit verification code
sent to your mobile phone.