

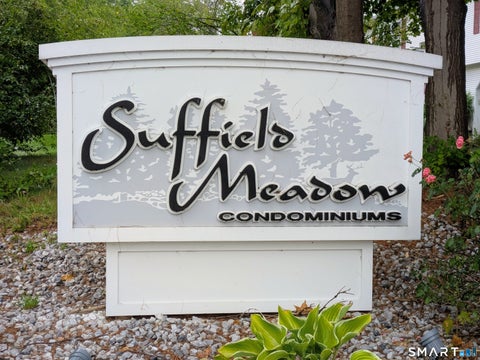
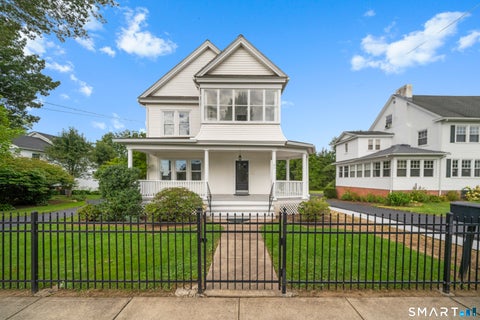
4 Oxford Drive #4
Suffield, CT 06078

 3
3
Bed
 3
3
Bath
 1,939
1,939Sqft
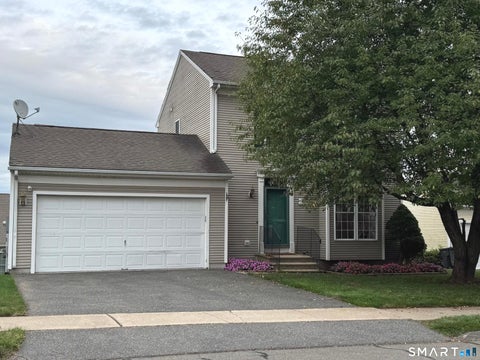
Prepare to be IMPRESSED! This spectacular condo awaits you in Suffield, conveniently located close to the center of town. Boasting 3 bedrooms and 2.5 baths, it offers all potential buyers a place to call home. As you step inside, you will appreciate the large living room with hardwood floors. Off the living room is a gourmet Tuscan style kitchen featuring stainless steel appliances, a tiled backsplash, tile floors, and a breakfast nook perfect for hosting and family gatherings. Adjacent to the kitchen is a bright family room that showcases beautiful views outside, a cozy fireplace, and a slider that leads to your own private deck. This is the perfect space to enjoy watching the leaves change. As you make your way upstairs, you'll notice the second floor has an abundance of natural light al

 Property Details
 Map
Map
 Map
Map
What's Nearby
Nearby Areas
 Features
-
Bedroom Information
Total beds: 3Bathroom Information
Total Baths: 3 Full Baths: 2 Half Baths: 1Room Information
Rooms Total: 7 Has Basement: Yes Basement: Full, Storage Space, Unfinished -
Roofing Information
Asphalt -
Interior Features
Roof: Asphalt Appliances: Dishwasher, Dryer, Gas Range, Refrigerator, Washer -
Heating & Cooling
Has Heating: Yes Heating: Propane, Forced Air Has Cooling: Yes Cooling: Central Air
-
Building Information
Year Built: 1987 Building Area Total: 1939 Construction Materials: Vinyl Siding, Frame Patio And Porch Features: Deck Private Pool: No Association Fee Frequency: Monthly
-
Listing Price Information
Listing Price: $369900
-
Tax Information
Parcel Number: 735509 Annual Tax: $4710
-
Parking Information
Parking Total: 3 Paved, Garage Door Opener, Driveway, AttachedGarage Information
Has Garage: Yes Has Attached Garage: Yes Garage Space: 1Homeowners Association InformationHas Association: Yes Included Fees: Insurance, Snow Removal, Maintenance Grounds HOA: $400.00 Community Features: Pool
-
School Information
Elementary School: Per Board of EdJunior High School:Senior High School: Per Board of Ed -
Location Information
Direction: Route 168 (Mountain Rd), left on Remington, & then left on Oxford Dr. WaterSource: Public
How much is this property worth?
Curious about this home's true market value? Use our free Home Evaluation Tool to instantly get a personalized Comparative Market Analysis (CMA) report. Make smarter, data-driven decisions before you buy.

Nearby Home Value
| Address | Estimate | Bed | Bath | Sq. Ft | Lot Size |
|---|---|---|---|---|---|
| 80 East Street, Suffield, CT, 06078 | $475,000 | 3 | 2 | 1,723 | 0.67 Acre |
| 25 Devine Road, Suffield, CT, 06078 | $699,000 | 5 | 4 | 3,780 | 0.93 Acre |
| 40 Mountain Laurel Way .., Suffield, CT, 06078 | $385,000 | 3 | 2 | 1,358 | -- |
| 26 Devine Road, Suffield, CT, 06078 | $579,900 | 3 | 3 | 2,080 | 0.83 Acre |
| 535 East Street, Suffield, CT, 06078 | $1,595,000 | 5 | 4 | 7,952 | 8.19 Acres |
| 527 East Street, Suffield, CT, 06078 | $299,500 | 3 | 1 | 1,992 | 0.52 Acre |
| 660 East Street, Suffield, CT, 06078 | $425,000 | 4 | 2 | 1,361 | 0.95 Acre |
| 775 Overhill Drive, Suffield, CT, 06078 | $425,000 | 3 | 3 | 1,935 | 0.62 Acre |
| 278 Thompsonville Road, Suffield, CT, 06078 | $679,000 | 4 | 3 | 2,566 | 0.58 Acre |
| 392 Boston Neck Road, Suffield, CT, 06078 | $349,900 | 4 | 2 | 2,444 | 1.32 Acres |
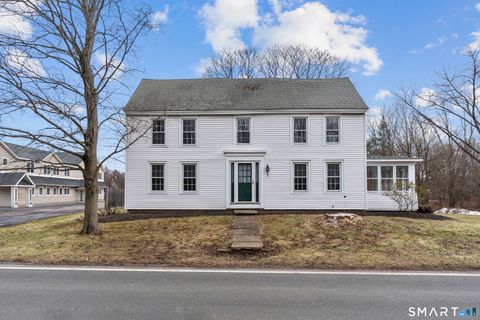
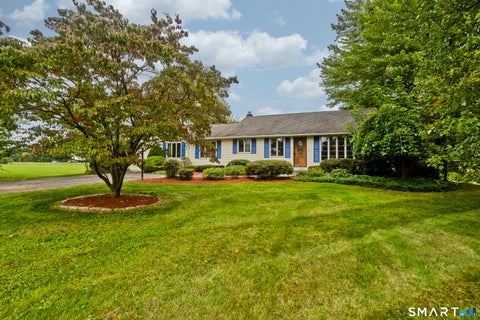
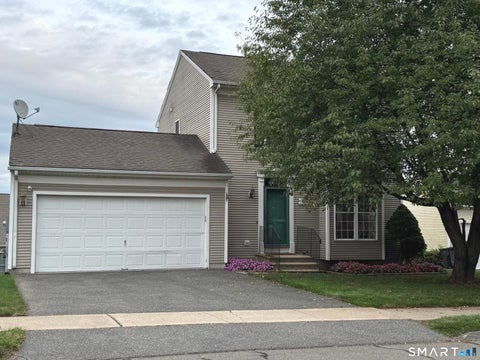
Similar Homes To 4 Oxford Drive #4
Nearby For Sale


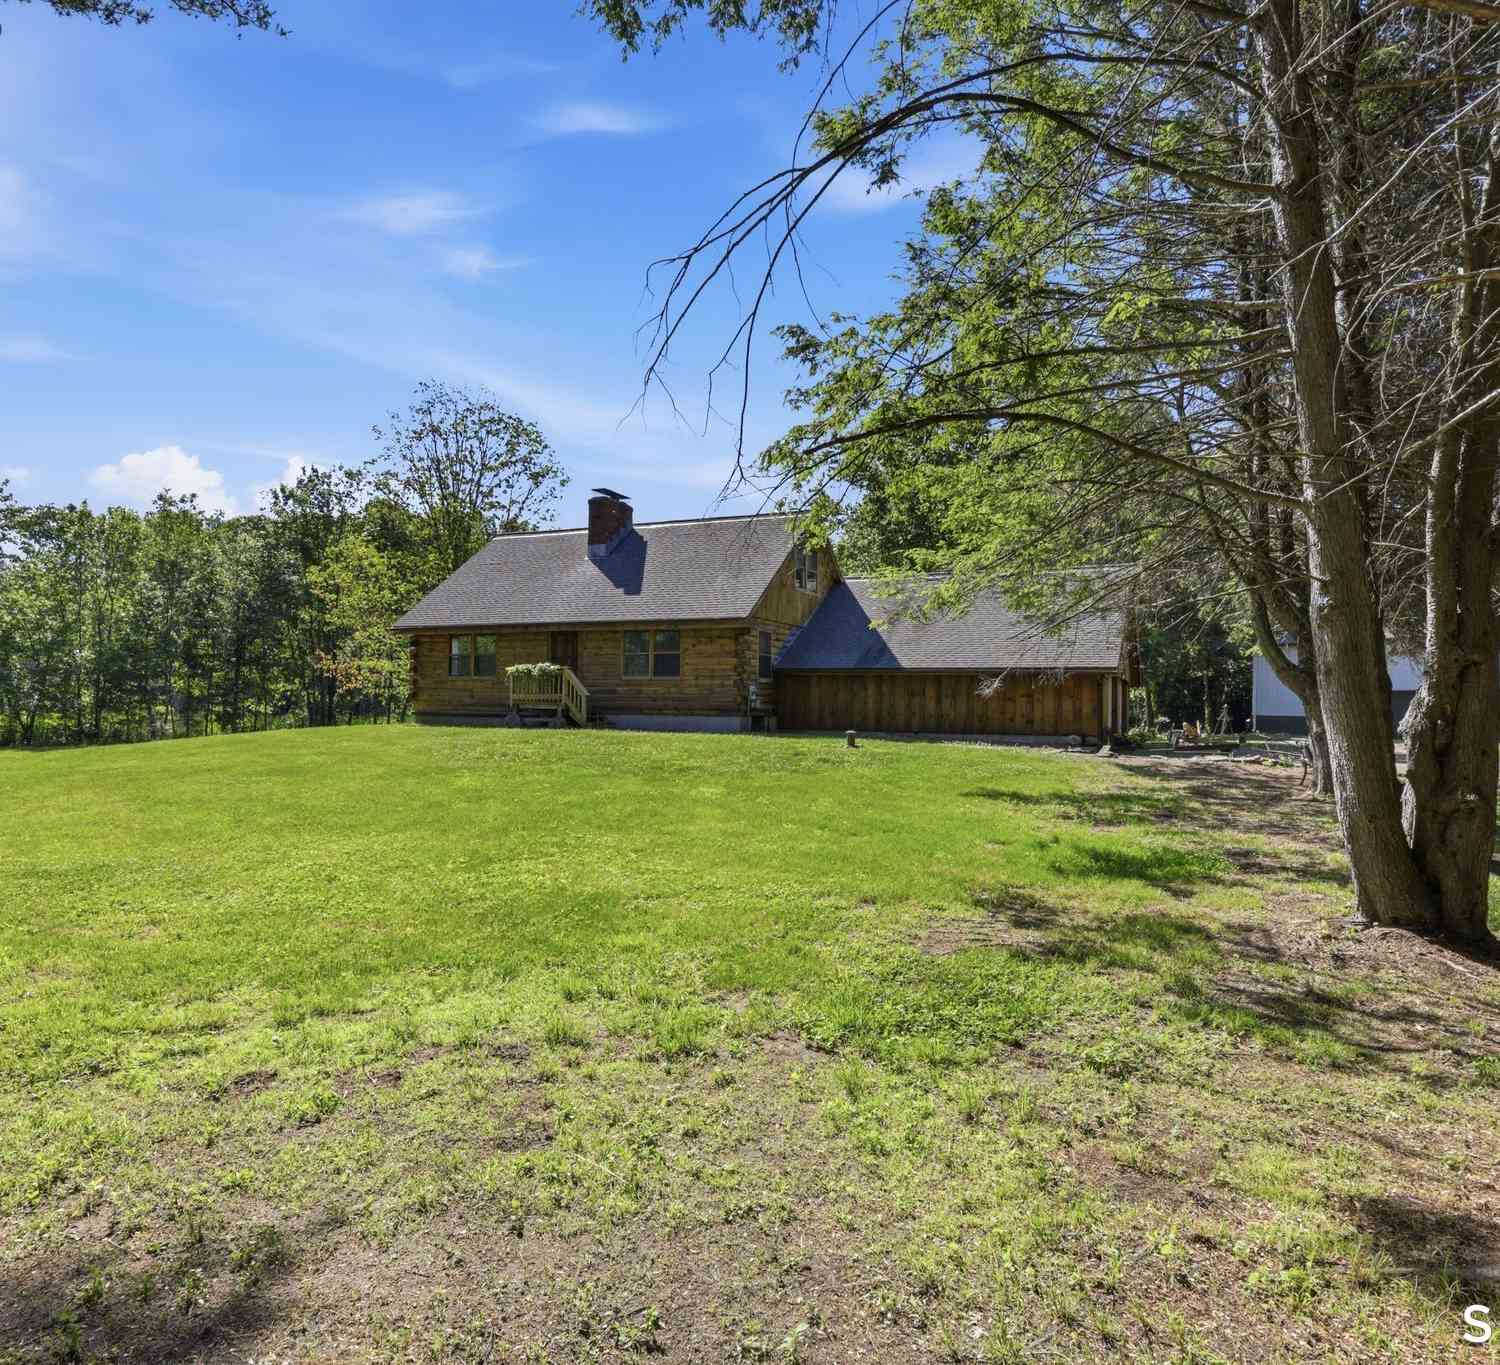
IDX information is provided exclusively for personal, non-commercial use, and may not be used for any purpose other than to identify prospective properties consumers may be interested in purchasing. Information is deemed reliable but not guaranteed. The listing broker’s offer of compensation is made only to participants of the MLS where the listing is filed.
ByOwner last updated this listing 10/05/2026 @ 02:19
More Cities with for Sale by Owner Homes
- Suffield Homes For Sale By Owner
- Windsor Locks Homes For Sale By Owner
- Enfield Homes For Sale By Owner
- East Granby Homes For Sale By Owner
- East Windsor Homes For Sale By Owner
- Granby Homes For Sale By Owner
- Windsor Homes For Sale By Owner
- Somers Homes For Sale By Owner
- South Windsor Homes For Sale By Owner
- Bloomfield Homes For Sale By Owner
- Ellington Homes For Sale By Owner
- Simsbury Homes For Sale By Owner
- Hartford Homes For Sale By Owner
- East Hartford Homes For Sale By Owner
- Manchester Homes For Sale By Owner
- Tolland Homes For Sale By Owner
- Canton Homes For Sale By Owner
- Avon Homes For Sale By Owner
- Barkhamsted Homes For Sale By Owner
- Blandford Homes For Sale By Owner
Homes around $369,900
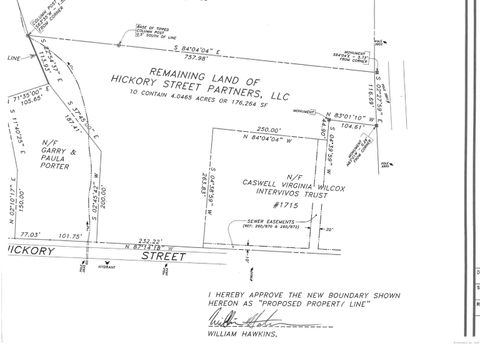
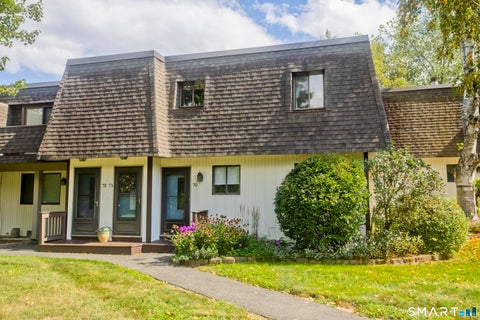
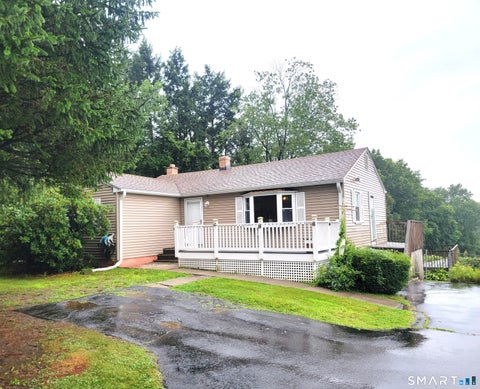





Verify Your Email
Please enter the 6-digit verification code
sent to your email address.
Verify Your Phone Number
Please enter the 6-digit verification code
sent to your mobile phone.