

8 Lety Lane
Suffern, NY 10901

 6
6
Bed
 4
4
Bath
 4,640
4,640Sqft
 1.16
1.16Acres(Lot)
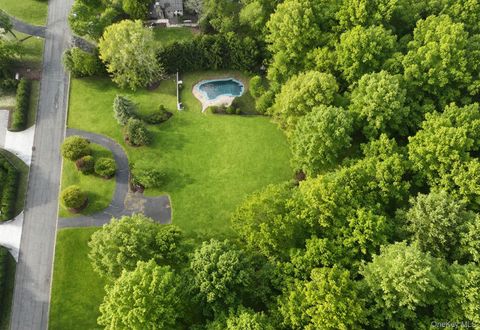
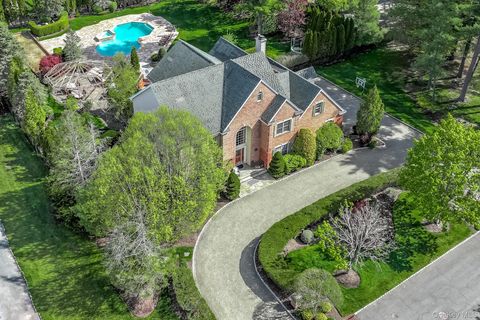
MONTEBELLO PINES ESTATE! One-in-a-million opportunity! A magnificent paver driveway leads to one of the most stunning stucco homes you will ever see, offering extraordinary curb appeal and timeless elegance. Welcome home to a grand two-story entryway that sets the tone for this spectacular residence with an exceptional floor plan. A beautiful study with custom built-ins is perfectly situated off the entry, while the elegant formal living room flows seamlessly into the oversized dining room, creating the ideal setting for entertaining. The gourmet eat-in kitchen features quartz countertops, a center island, radiant heated floors, two sinks, two ovens, a Wolf double oven, Sub-Zero refrigerator, Bosch appliances, and high-end finishes throughout. Just off the living room, the breathtaking gre

 Property Details
 Map
Map
 Map
Map
What's Nearby
Nearby Areas
 Features
-
Bedroom Information
Total beds: 6Bathroom Information
Total Baths: 4 Full Baths: 4Room Information
Rooms Total: 20 Basement: Finished, Full, Walk-Out Access -
Flooring Information
Hardwood, Tile -
Interior Features
Built-in Features, Cathedral Ceiling(s), Ceiling Fan(s), Chandelier, Crown Molding, Double Vanity, Eat-in Kitchen, Entrance Foyer, High Ceilings, His and Hers Closets, Kitchen Island, Open Floorplan, Pantry, Storage, Tray Ceiling(s), Walk-In Closet(s) Appliances: Dishwasher, Dryer, Oven, Refrigerator, Stainless Steel Appliance(s), Washer, Water Softener Owned Laundry Features: Laundry Room -
Heating & Cooling
Has Heating: Yes Heating: Baseboard, Radiant, Radiant Floor Has Cooling: Yes Cooling: Central Air
-
Building Information
Year Built: 2004 Construction Materials: Frame, Stucco Patio And Porch Features: Deck Pool Features: Fenced, In Ground, Outdoor Pool, Private Private Pool: Yes -
Exterior Features
Exterior Features: Lighting
-
Lot Information
Lot Size Acres: 1.16 Lot Size Square Feet: 50530 Lot Description: Level
-
Listing Price Information
Listing Price: $2399000
-
Tax Information
Parcel Number: 392617-048-012-0001-060-000-0000 Annual Tax: $38204
-
Parking Information
AttachedGarage Information
Has Garage: Yes Has Attached Garage: Yes Garage Space: 3
-
School Information
Elementary School: Viola Elementary SchoolJunior High School: Suffern Middle SchoolSenior High School: Suffern Senior High School -
Utility Information
Sewer Available -
Location Information
Direction: Viola Road to Lety Lane WaterSource: Public Security Features: Security System
How much is this property worth?
Curious about this home's true market value? Use our free Home Evaluation Tool to instantly get a personalized Comparative Market Analysis (CMA) report. Make smarter, data-driven decisions before you buy.

Nearby Home Value
| Address | Estimate | Bed | Bath | Sq. Ft | Lot Size |
|---|---|---|---|---|---|
| LOT 2 Stonehedge Road, Suffern, NY, 10901 | $2,400,000 | 8 | 8 | 3,500 | 3,500 SqFt |
| LOT 3 Stonehedge Road, Suffern, NY, 10901 | $2,200,000 | 9 | 8 | 4,200 | 4,200 SqFt |
| LOT 12 Stonehedge Farm Ln, Suffern, NY, 10901 | $3,200,000 | 8 | 10 | 6,000 | 6,000 SqFt |
| 11 Baker Lane, Suffern, NY, 10901 | $2,000,000 | 10 | 7 | 4,524 | 4,524 SqFt |
| 9 Wendover Lane, Suffern, NY, 10901 | $2,999,000 | 10 | 8 | 7,177 | 7,177 SqFt |
| 12 Dalewood Drive, Suffern, NY, 10901 | $3,099,000 | 8 | 7 | 4,756 | 4,756 SqFt |
| 17 E Stemmer Lane, Suffern, NY, 10901 | $1,399,000 | 4 | 4 | 2,374 | 2,374 SqFt |
| 278 Cherry Lane, Suffern, NY, 10901 | $775,000 | 4 | 2 | 2,476 | 2,476 SqFt |
| 4 Tallman Place, Suffern, NY, 10901 | $599,000 | 4 | 1 | 932 | 932 SqFt |
| 31 Dawn Lane, Suffern, NY, 10901 | $1,350,000 | 5 | 3 | 2,283 | 2,283 SqFt |
Similar Homes To 8 Lety Lane
Nearby For Sale
The data relating to real estate for sale on this website comes in part from the Internet Data exchange of OneKey MLS. IDX information is provided exclusively for consumers' personal, non-commercial use and may not be used for any purpose other than to identify prospective properties consumers may be interested in purchasing. Information deemed reliable but not guaranteed. Copyright © 2026 OneKey MLS. All Rights Reserved
ByOwner last updated this listing 07/25/2026 @ 18:03
More Cities with for Sale by Owner Homes
- Airmont Homes For Sale By Owner
- Suffern Homes For Sale By Owner
- Monsey Homes For Sale By Owner
- Hillburn Homes For Sale By Owner
- Spring Valley Homes For Sale By Owner
- Sloatsburg Homes For Sale By Owner
- Pomona Homes For Sale By Owner
- Nanuet Homes For Sale By Owner
- New City Homes For Sale By Owner
- Pearl River Homes For Sale By Owner
- Tuxedo Park Homes For Sale By Owner
- Thiells Homes For Sale By Owner
- West Nyack Homes For Sale By Owner
- Garnerville Homes For Sale By Owner
- West Haverstraw Homes For Sale By Owner
- Valley Cottage Homes For Sale By Owner
- Haverstraw Homes For Sale By Owner
- Congers Homes For Sale By Owner
- Blauvelt Homes For Sale By Owner
- Stony Point Homes For Sale By Owner
Homes around $2,399,000










Verify Your Email
Please enter the 6-digit verification code
sent to your email address.