

MLS: #MDQA2017296, Listed By: Jeanne Kent, Northrop Realty, Source:Bright MLS
108 Maple Avenue
SUDLERSVILLE, MD 21668

 5
5
Bed
 4
4
Bath
 3,734
3,734Sqft
 1.19
1.19Acres(Lot)
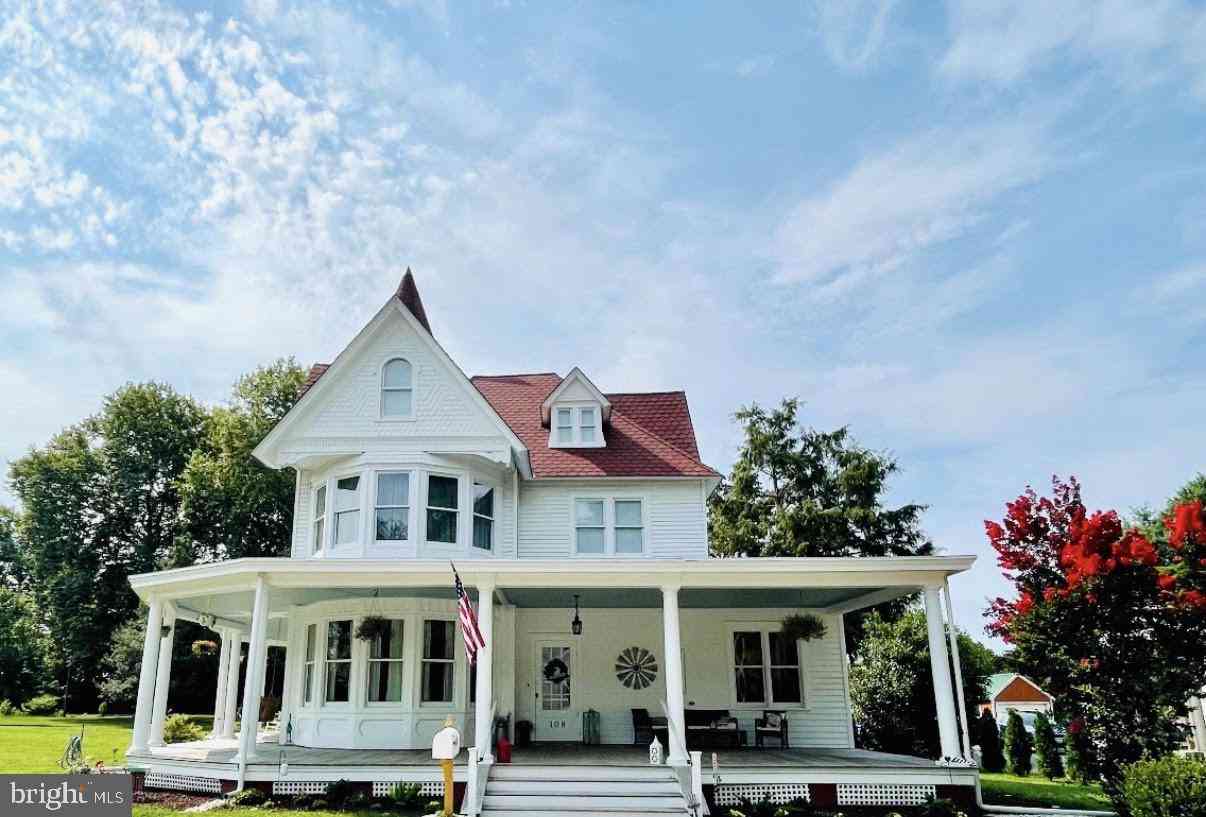
Welcome to one of Sudlersville's most extraordinary heritage homes, a magnificent Queen Anne Victorian that beautifully honors its historic character while embracing the comforts of modern living. Following an extensive 2019 renovation that left virtually no system untouched, this remarkable residence has been thoughtfully reimagined for today's lifestyle while preserving the timeless architectural details that make it truly one of a kind. Set on more than an acre beneath majestic centuries-old shade trees, this magical family estate commands attention with its soaring turret, five striking bay windows, and deep, sweeping wraparound porch that invites you to slow down and savor every season. Overlooking the neighborhood park, the setting is as enchanting as the home itself, nestled within

 Property Details
 Map
Map
 Map
Map
What's Nearby
Nearby Areas
 Features
-
Bedroom Information
Total beds: 5Bathroom Information
Total Baths: 4 Full Baths: 3 Half Baths: 1Room Information
Has Basement: Yes -
Flooring Information
Carpet, Wood, Hardwood, Ceramic Tile -
Roofing Information
Shingle -
Interior Features
Eat-in Kitchen, Ceiling Fan(s), Bar, Recessed Lighting, Walk-In Closet(s), High Ceilings, Crown Molding, Open Floorplan, Soaking Tub Roof: Shingle Appliances: Gas Range, Gas Oven, Cooktop, Electric Water Heater, Dishwasher, Disposal, Dryer, Exhaust Fan, Ice Maker, Refrigerator, Stainless Steel Appliance(s), Washer, Water Heater, Microwave, Tankless Water Heater, Water Purifier Laundry Features: Main Level Window Features: Bay Window(s), Wood Frames -
Heating & Cooling
Has Heating: Yes Heating: Exhaust Fan, Propane, Central Has Cooling: Yes Cooling: Central Air, Ceiling Fan(s), Electric
-
Building Information
Year Built: 1910 Building Area Total: 3734 Construction Materials: Frame Patio And Porch Features: Patio, Porch, Wrap Around Pool Features: None Private Pool: No View: Park/Greenbelt, Street, Garden -
Exterior Features
Exterior Features: Lighting, Rain Gutters, Storage
-
Lot Information
Lot Size Acres: 1.19 Lot Size Source: Assessor Lot Size Square Feet: 51836 Lot Description: Corner Lot, Front Yard, Level, Back YardProperty Information
Subdivision: NONE AVAILABLE Source Property Type: Residential Postal Code Plus 4: 1805 Property SubType: Single Family Residence Levels: Three Or More Property Age: 116
-
Listing Price Information
Listing Price: $600000
-
Tax Information
Parcel Number: 1801003224 Tax Year: 2026 Annual Tax: $5190
-
Parking Information
Parking Total: 10 Oversized, Gravel, On Street, Garage, Driveway, Covered, DetachedGarage Information
Has Garage: Yes Garage Space: 2 Pets Allowed: Yes
-
School Information
Elementary School:Junior High School:Senior High School: QUEEN ANNE'S COUNTY -
Location Information
Direction: GPS WaterSource: Public
How much is this property worth?
Curious about this home's true market value? Use our free Home Evaluation Tool to instantly get a personalized Comparative Market Analysis (CMA) report. Make smarter, data-driven decisions before you buy.

Nearby Home Value
| Address | Estimate | Bed | Bath | Sq. Ft | Lot Size |
|---|---|---|---|---|---|
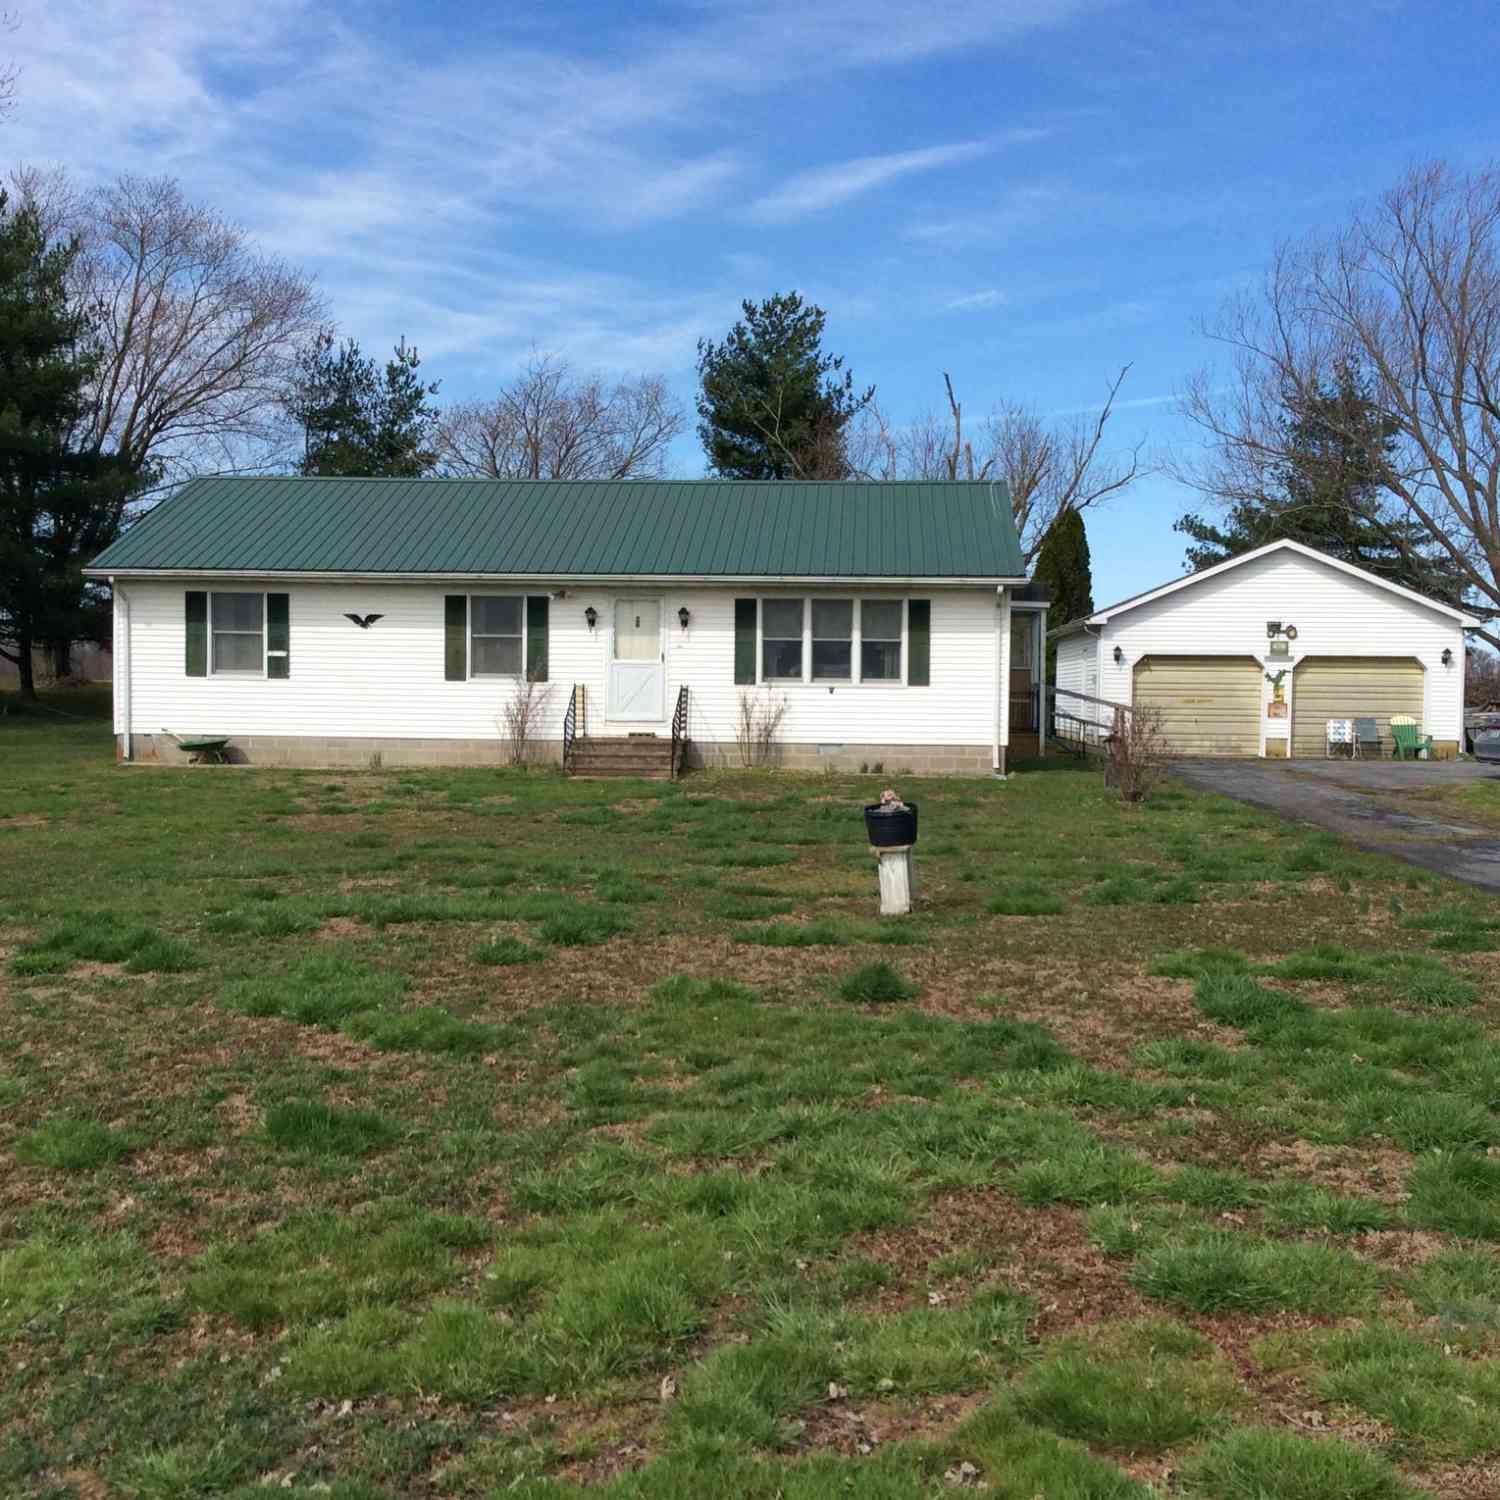
| 2001 Stulltown Road, Sudlersville, MD, 21668 | $325,000 | 3 | 2 | 1,344 | 1,344 SqFt |
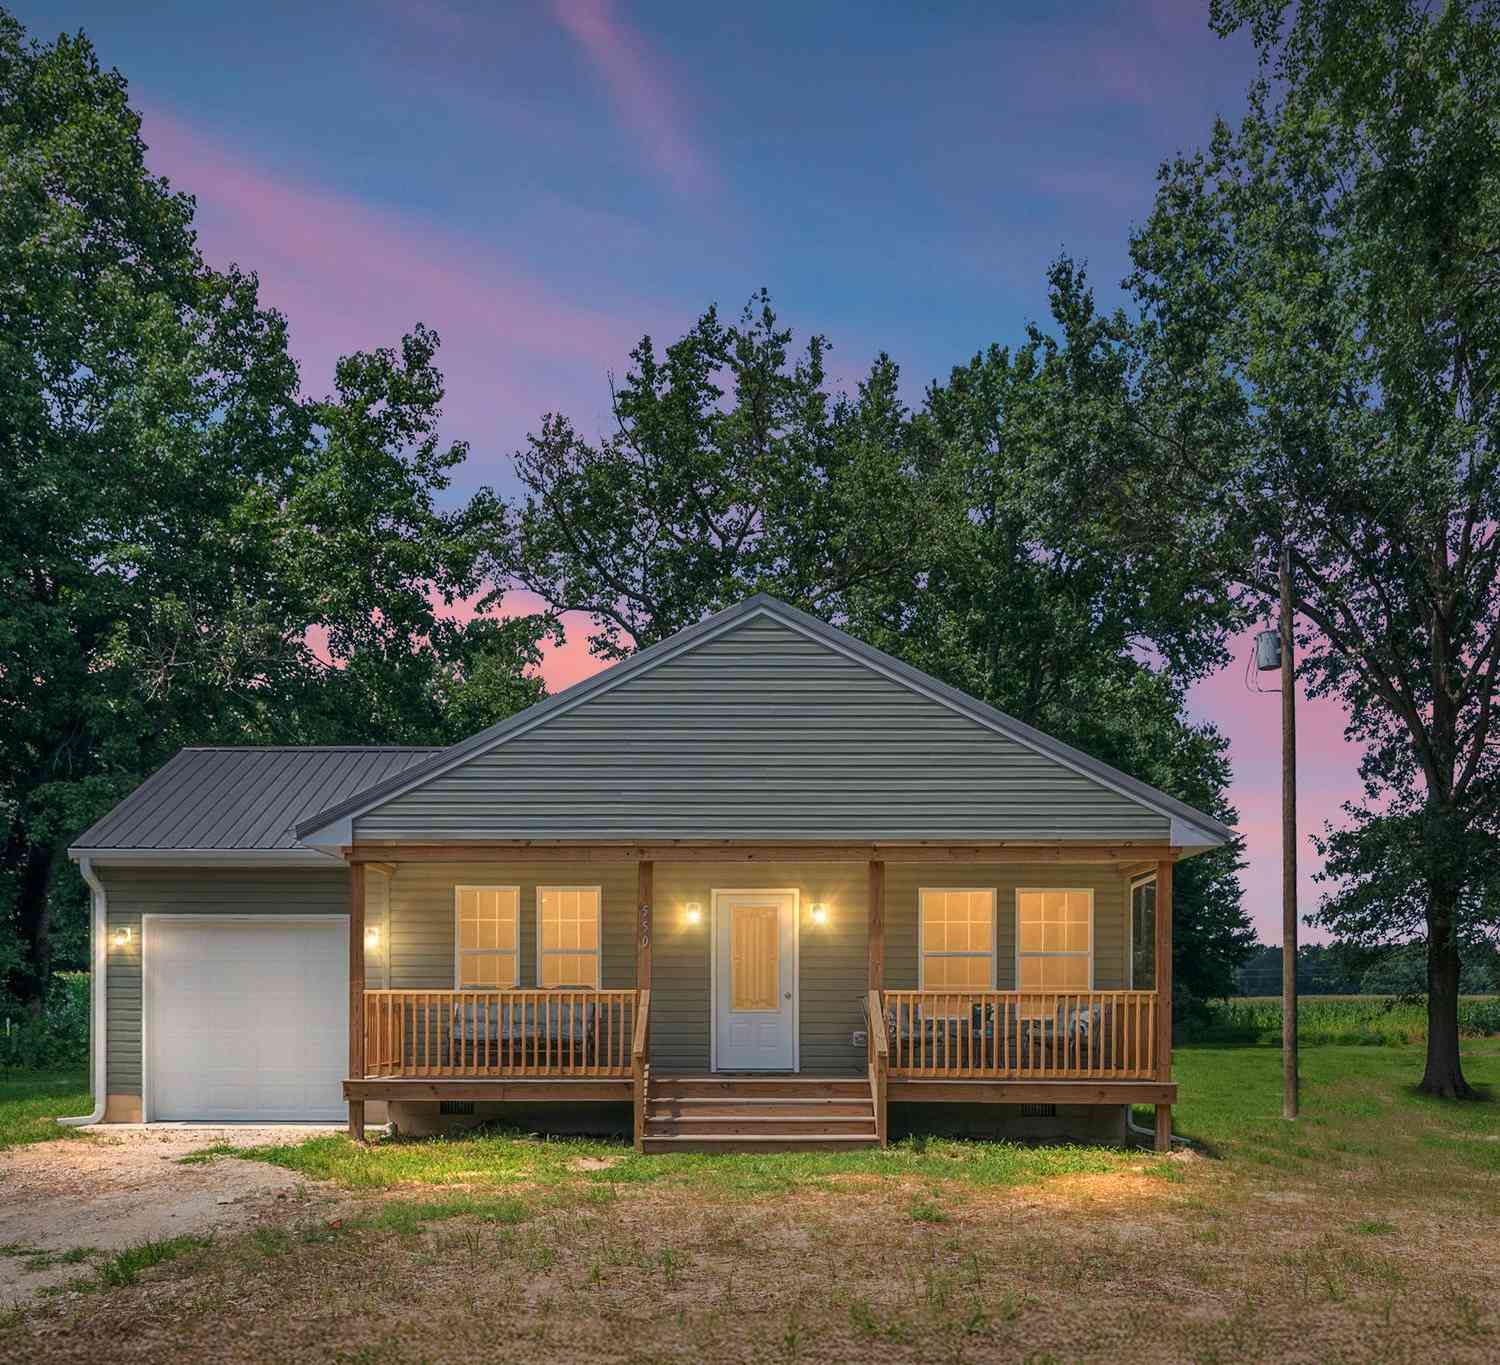
| 550 Bolton Woods Road, Sudlersville, MD, 21668 | $349,900 | 3 | 2 | 1,064 | 1,064 SqFt |
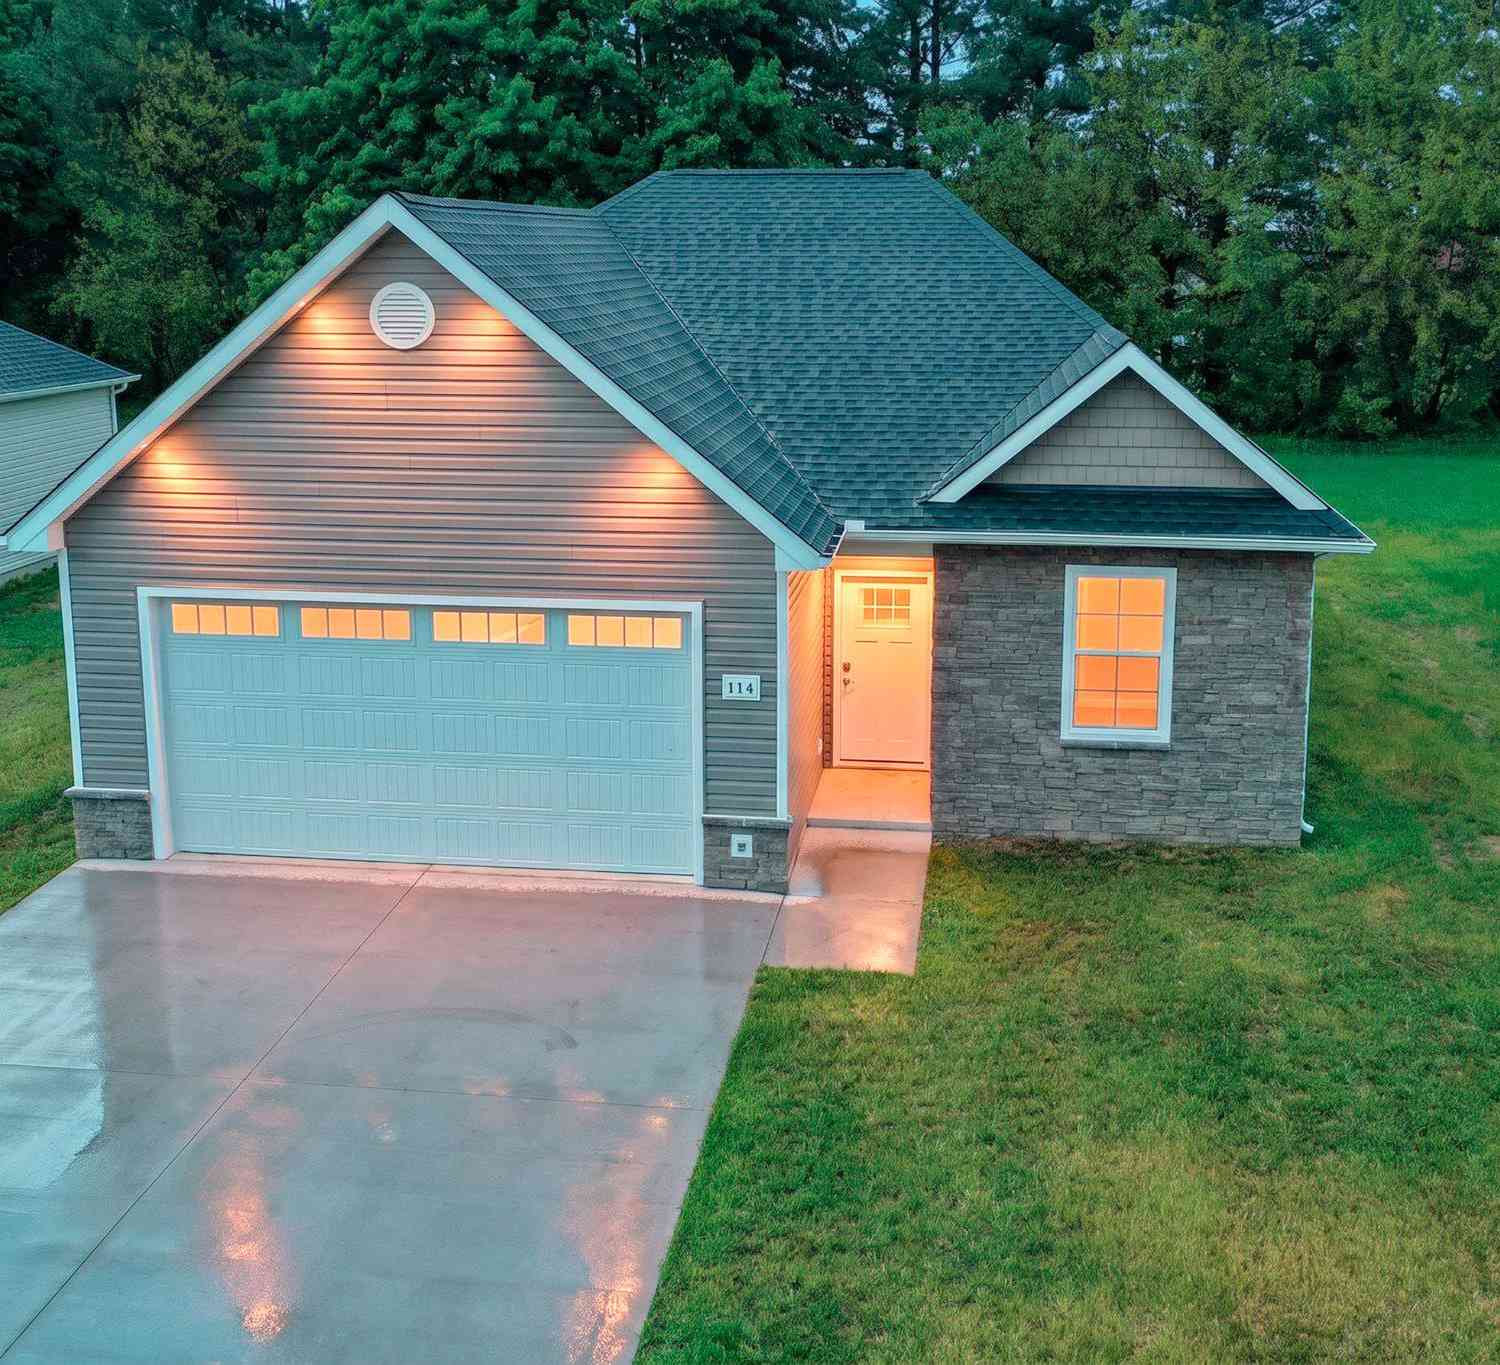
| 114 W MAIN ST W Main, Sudlersville, MD, 21668 | $349,900 | 2 | 2 | 1,160 | 1,160 SqFt |
Similar Homes To 108 Maple Avenue
Nearby For Sale
The data relating to real estate for sale on this website appears in part through the BRIGHT Internet Data Exchange program, a voluntary cooperative exchange of property listing data between licensed real estate brokerage firms in which ByOwner participates, and is provided by BRIGHT through a licensing agreement. The information provided by this website is for the personal, non-commercial use of consumers and may not be used for any purpose other than to identify prospective properties consumers may be interested in purchasing. Some properties which appear for sale on this website may no longer be available because they are under contract, have closed or are no longer being offered for sale. Information Deemed Reliable But Not Guaranteed. Copyright © 2026 Bright MLS. All rights reserved.
ByOwner last updated this listing 07/23/2026 @ 01:45
More Cities with for Sale by Owner Homes
- Sudlersville Homes For Sale By Owner
- Millington Homes For Sale By Owner
- Marydel Homes For Sale By Owner
- Church Hill Homes For Sale By Owner
- Kennedyville Homes For Sale By Owner
- Hartly Homes For Sale By Owner
- Galena Homes For Sale By Owner
- Clayton Homes For Sale By Owner
- Goldsboro Homes For Sale By Owner
- Chesterfield Homes For Sale By Owner
- Still Pond Homes For Sale By Owner
- Chestertown Homes For Sale By Owner
- Smyrna Homes For Sale By Owner
- Cecilton Homes For Sale By Owner
- Worton Homes For Sale By Owner
- Centreville Homes For Sale By Owner
- Greensboro Homes For Sale By Owner
- Warwick Homes For Sale By Owner
- Townsend Homes For Sale By Owner
- Earleville Homes For Sale By Owner
Homes around $600,000



Verify Your Email
Please enter the 6-digit verification code
sent to your email address.