
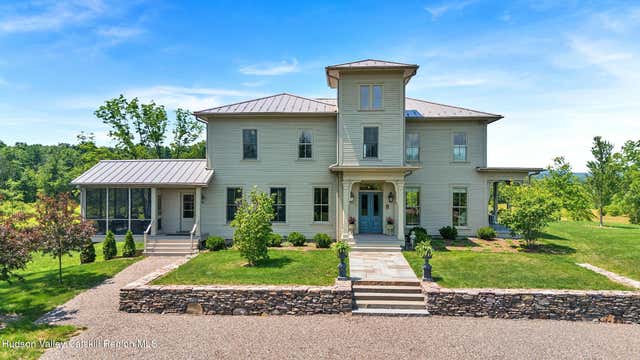
154 Schoolhouse Road
Stuyvesant, NY 12173

 3
3
Bed
 4
4
Bath
 3,386
3,386Sqft
 53.28
53.28Acres(Lot)
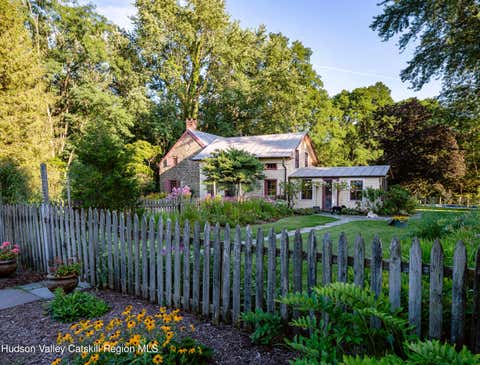
On one of the most scenic country roads in the County, Willow Branch Farm, a 19th century farmhouse on over 53 acres has been transformed by the noted architect owner into a stunning property with Catskill views and sunsets. The Italianate three bedroom house is surrounded by a traditional English style landscape with a picturesque pond that delights the eye. Inside, 10 foot tall ceilings, wood floors and large windows bring in light and views throughout the day. Enter through original 19th century carved doors into the foyer. To the right, the expansive living room has a bay window to take in the view, floor to ceiling windows and a gas fireplace with an exceptional 19th century French Portoro black marble mantel. French doors open to the north porch. The spacious kitchen and dining r

 Property Details
 Map
Map
 Map
Map
What's Nearby
Nearby Areas
 Features
-
Bedroom Information
Total beds: 3Bathroom Information
Total Baths: 4 Full Baths: 3 Half Baths: 1Room Information
Has Basement: Yes Basement: Interior Entry, Unfinished, Walk-Out Access -
Flooring Information
Carpet, Tile, Wood -
Roofing Information
Metal -
Interior Features
Entrance Foyer, Eat-in Kitchen, High Ceilings, High Speed Internet, Kitchen Island, Pantry, Recessed Lighting, Smart Thermostat, Walk-In Closet(s) Roof: Metal Appliances: Cooktop, Convection Oven, Dryer, Double Oven, Dishwasher, Induction Cooktop, Refrigerator, Washer, Water Purifier, Water Softener Laundry Features: Laundry Room, Main Level Window Features: ENERGY STAR Qualified Windows -
Heating & Cooling
Has Heating: Yes Heating: Geothermal Has Cooling: Yes Cooling: Geothermal
-
Building Information
Year Built: 1880 Building Area Total: 3386 Construction Materials: Frame, Spray Foam Insulation, Wood Siding Patio And Porch Features: Rear Porch, Screened, Side Porch Private Pool: No View: Mountain(s), Pond, Panoramic, Pasture, Trees/Woods
-
Lot Information
Main Square Feet: 53.28 Acres Lot Size Acres: 53.28 Lot Size Square Feet: 2320876.8 Lot Description: Sloped, Gentle Sloping, Landscaped, Views
-
Listing Price Information
Listing Price: $3425000
-
Tax Information
Parcel Number: 16.3 Tax Lot: 31 Tax Block: 1 Annual Tax: $30895 Tax Legal Desc: one family residence
-
Parking Information
Driveway, Garage Faces Side, GravelGarage Information
Has Garage: Yes Garage Space: 2
-
Location Information
WaterSource: Private, Well Security Features: Carbon Monoxide Detector(s), Smoke Detector(s), Security System
How much is this property worth?
Curious about this home's true market value? Use our free Home Evaluation Tool to instantly get a personalized Comparative Market Analysis (CMA) report. Make smarter, data-driven decisions before you buy.

Nearby Home Value
| Address | Estimate | Bed | Bath | Sq. Ft | Lot Size |
|---|---|---|---|---|---|
| 21 U.s. Highway 9, Stuyvesant, NY, 12173 | $1,385,000 | 3 | 3 | 2,484 | 4.18 Acres |
| 897 County Road 25, Stuyvesant, NY, 12173 | $195,000 | 3 | 1 | 1,180 | 0.25 Acre |
| 75 Oak Leaf Drive, Stuyvesant, NY, 12173 | $399,000 | 3 | 2 | 1,400 | 0.53 Acre |
| 14 Regal Road, Stuyvesant, NY, 12173 | $310,000 | 3 | 2 | 912 | 0.51 Acre |
| 457 Sharptown Road, Stuyvesant, NY, 12173 | $329,900 | 3 | 2 | 1,900 | 0.75 Acre |
| 457 Sharptown Road, Stuyvesant, NY, 12173 | $329,900 | 3 | 2 | 1,900 | 0.75 Acre |
| 13 Mahoney Road, Stuyvesant, NY, 12173 | $175,000 | 3 | 2 | 1,300 | 0.10 Acre |
| 117 County Route 26a, Stuyvesant, NY, 12173 | $795,000 | 3 | 2 | 2,304 | 0.79 Acre |
| 82 County Road 26a, Stuyvesant, NY, 12173 | $350,000 | 4 | 2 | 1,564 | 0.75 Acre |
| 45 County Route 26a, Stuyvesant, NY, 12173 | $109,888 | 3 | 2 | 2,144 | 0.11 Acre |
Similar Homes To 154 Schoolhouse Road
Nearby For Sale
The data relating to real estate for sale on this website comes in part from the Internet Data exchange (IDX) program of the Ulster County Board of REALTORS®. IDX information is provided exclusively for consumers' personal, non - commercial use and may not be used for any purpose other than to identify prospective properties consumers may be interested in purchasing. Information deemed reliable but not guaranteed. Copyright ©2026 Ulster County Board of REALTORS®, Inc.
ByOwner last updated this listing 09/03/2026 @ 13:35
More Cities with for Sale by Owner Homes
- Stuyvesant Homes For Sale By Owner
- Columbiaville Homes For Sale By Owner
- Coxsackie Homes For Sale By Owner
- Kinderhook Homes For Sale By Owner
- West Coxsackie Homes For Sale By Owner
- Ghent Homes For Sale By Owner
- Climax Homes For Sale By Owner
- Athens Homes For Sale By Owner
- Hudson Homes For Sale By Owner
- New Baltimore Homes For Sale By Owner
- Earlton Homes For Sale By Owner
- Valatie Homes For Sale By Owner
- Claverack Homes For Sale By Owner
- Hannacroix Homes For Sale By Owner
- Chatham Homes For Sale By Owner
- Philmont Homes For Sale By Owner
- Coeymans Homes For Sale By Owner
- Ravena Homes For Sale By Owner
- Leeds Homes For Sale By Owner
- Catskill Homes For Sale By Owner
Homes around $3,425,000






Verify Your Email
Please enter the 6-digit verification code
sent to your email address.
Verify Your Phone Number
Please enter the 6-digit verification code
sent to your mobile phone.