
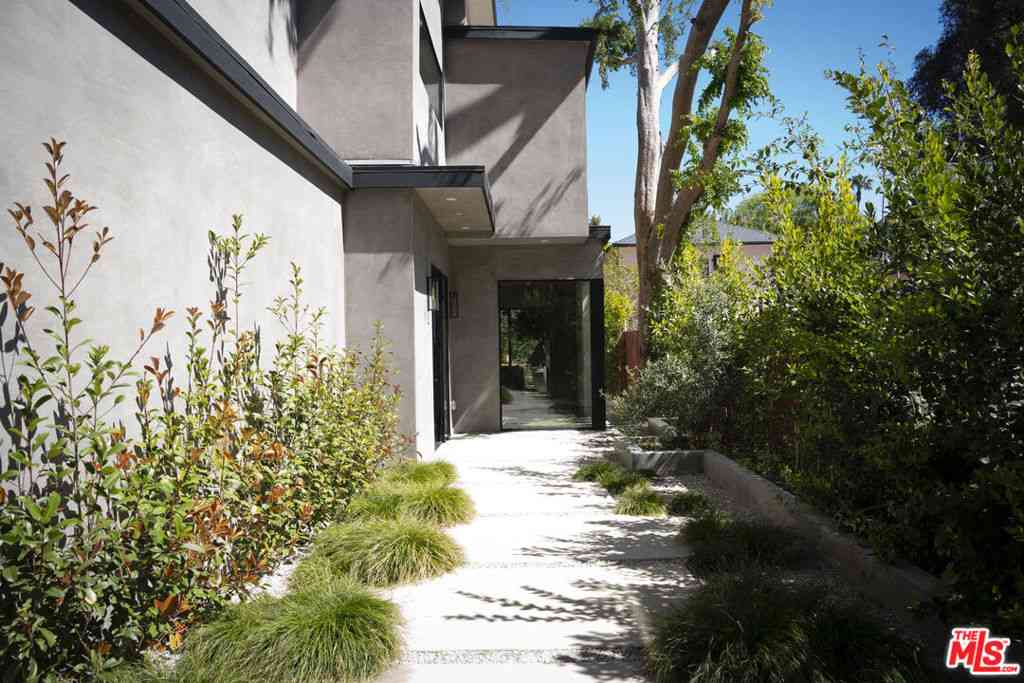
3848 Vantage Avenue
Studio City, CA 91604

 4
4
Bed
 4
4
Bath
 3,000
3,000Sqft
5,576Sqft(Lot)
In the coveted Silver Triangle of Studio City, within the highly sought-after Carpenter School District, a rare architectural statement emerges where craftsmanship and artistry merge into a singular vision of California living. Fully embracing the principles of biophilic design, the home opens seamlessly to a network of native plantings, view gardens, and tranquil courtyards. Set on a deep lot, the lush landscaping creates a true urban refuge, maximizing the connection to nature while offering a peaceful retreat from the nearby city. Newly constructed and thoughtfully designed, the residence spans approximately 3,000 square feet with 4 bedrooms and 4.5 baths, blending modern aesthetics with warmth and refinement. With limited exposure from the street, the fully gated property offers exce

 Property Details
 Map
Map
 Map
Map
What's Nearby
Nearby Areas
 Features
-
Bedroom Information
Total beds: 4Bathroom Information
Total Baths: 5 Full Baths: 4 Half Baths: 1Roofing Information
Composition, Rolled/Hot Mop -
Interior Features
Separate/Formal Dining Room, High Ceilings, Recessed Lighting, Smart Home, Walk-In Pantry, Walk-In Closet(s)Roof: Composition, Rolled/Hot MopAppliances: Double Oven, Dishwasher, Electric Oven, Gas Cooktop, Disposal, Refrigerator, Self Cleaning Oven, Vented Exhaust FanLaundry Features: Laundry Room, Upper LevelWindow Features: Double Pane Windows, Screens -
Heating & Cooling
Has Heating: Yes Heating: Central, Electric, Forced Air, Fireplace(s), Heat Pump Has Cooling: Yes Cooling: Central Air, Dual, Electric, Heat Pump
-
Building Information
Year Built: 2026Building Area Total: 3000Construction Materials: StuccoStories: 2Patio And Porch Features: Concrete, Deck, Open, PatioPrivate Pool: No -
Exterior Features
Exterior Features: Rain Gutters
-
Lot Information
Lot Dimensions: 40x139 Main Square Feet: 5576 Lot Size Acres: 0.128 Lot Size Square Feet: 5,576 Lot Description: Back Yard,Landscaped
-
Listing Price Information
Listing Price: $4499900Cash
-
Tax Information
Parcel Number: 2369012015
-
Virtual Tour
Parking Information
Parking Total: 4 Door-Multi, Driveway, Electric Gate, Garage, Garage Door Opener, Private, Side By SideGarage Information
Has Garage: Yes Has Attached Garage: Yes Garage Space: 2
-
Utility Information
Overhead Utilities -
Location Information
Direction: Ventura west to Laurel Canyon +1 to Vantage - Left on Vantage Security Features: Carbon Monoxide Detector(s),Fire Detection System,Fire Rated Drywall,Fire Sprinkler System,Gated Community,Smoke Detector(s)
How much is this property worth?
Curious about this home's true market value? Use our free Home Evaluation Tool to instantly get a personalized Comparative Market Analysis (CMA) report. Make smarter, data-driven decisions before you buy.

Nearby Home Value
| Address | Estimate | Bed | Bath | Sq. Ft | Lot Size |
|---|---|---|---|---|---|
| 4022 Willowcrest Avenue, Studio City, CA, 91604 | $1,795,000 | 4 | 4 | 2,492 | 2,492 SqFt |
| 4040 Cartwright Avenue, Studio City, CA, 91604 | $2,250,000 | 4 | 4 | 2,750 | 2,750 SqFt |
| 4038 Denny, Studio City, CA, 91604 | $1,499,000 | 3 | 3 | 1,696 | 1,696 SqFt |
| 4038 Denny, Studio City, CA, 91604 | $1,499,000 | 3 | 3 | -- | |
| 4000 Denny Avenue, Studio City, CA, 91604 | $1,350,000 | 3 | 3 | 2,400 | 2,400 SqFt |
| 10747 Valleyheart Drive, Studio City, CA, 91604 | $2,499,000 | 4 | 3 | 2,247 | 2,247 SqFt |
| 3733 Willowcrest Avenue, Studio City, CA, 91604 | $1,895,000 | 3 | 3 | 2,704 | 2,704 SqFt |
| 10862 Fruitland Drive, Studio City, CA, 91604 | $1,349,000 | 3 | 2 | 1,799 | 1,799 SqFt |
| 3655 Wrightwood, Studio City, CA, 91604 | $3,299,000 | 4 | 4 | 3,100 | 3,100 SqFt |
| 3852 Eureka Drive, Studio City, CA, 91604 | $1,750,000 | 4 | 2 | 2,323 | 2,323 SqFt |
Similar Homes To 3848 Vantage Avenue
Nearby For Sale



The information being provided by Miami Association of REALTORS® is for the consumer's personal, non-commercial use. Any information relating to real estate for sale referenced on this web site comes from the Internet Data Exchange (IDX) program of the Miami Association of REALTORS®. The accuracy of all information is deemed reliable but not guaranteed and should be personally verified through personal inspection by and/or with the appropriate professionals. The data contained herein is copyrighted by Miami Association of REALTORS® and is protected by all applicable copyright laws. Any unauthorized dissemination of this information is in violation of copyright laws and is strictly prohibited. Copyright 2026 Miami Association of REALTORS®. All rights reserved.
ByOwner last updated this listing 07/25/2026 @ 09:51
More Cities with for Sale by Owner Homes
- Studio City Homes For Sale By Owner
- Toluca Lake Homes For Sale By Owner
- Valley Village Homes For Sale By Owner
- North Hollywood Homes For Sale By Owner
- Van Nuys Homes For Sale By Owner
- West Hollywood Homes For Sale By Owner
- Sherman Oaks Homes For Sale By Owner
- Beverly Hills Homes For Sale By Owner
- Valley Glen Homes For Sale By Owner
- Sun Valley Homes For Sale By Owner
- Glendale Homes For Sale By Owner
- Burbank Homes For Sale By Owner
- Panorama City Homes For Sale By Owner
- Lake Balboa Homes For Sale By Owner
- Encino Homes For Sale By Owner
- Pacoima Homes For Sale By Owner
- North Hills Homes For Sale By Owner
- Shadow Hills Homes For Sale By Owner
- Sunland Homes For Sale By Owner
- Reseda Homes For Sale By Owner
Homes around $4,499,900








Verify Your Email
Please enter the 6-digit verification code
sent to your email address.