

MLS: #VAPK2000016, Listed By: Kendra Porter, Virginia Realty Group, Source:Bright MLS
415 Grahams Farm Road
STUART, VA 24171

 4
4
Bed
 4
4
Bath
 3,008
3,008Sqft
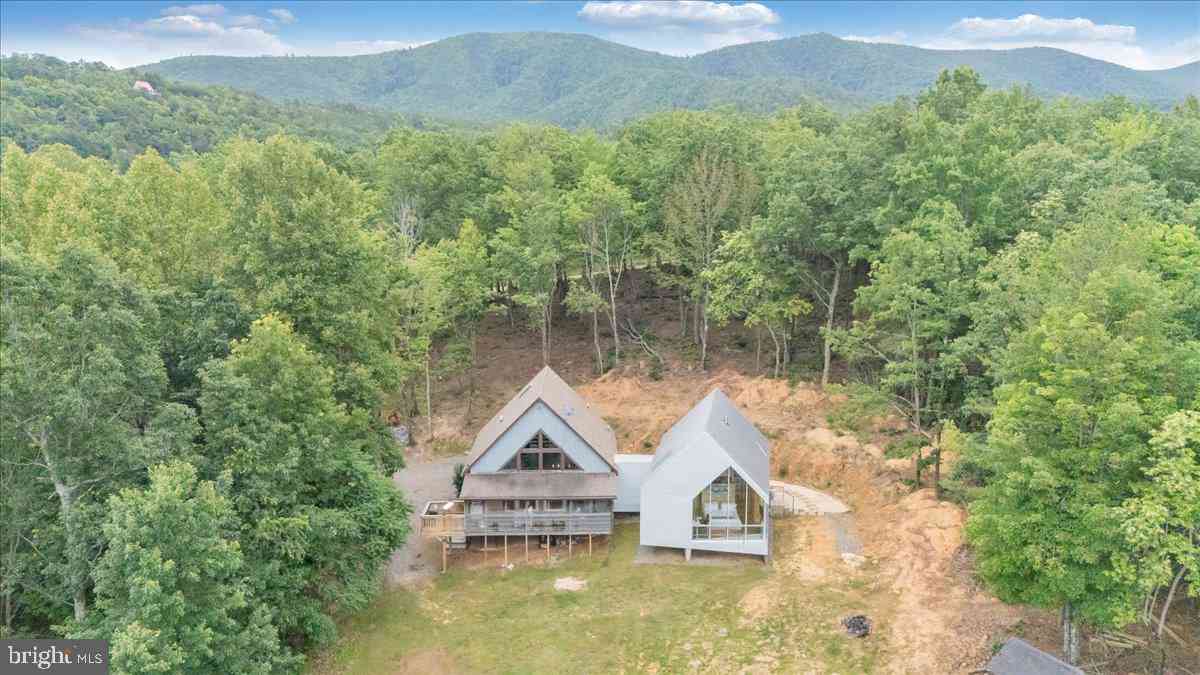
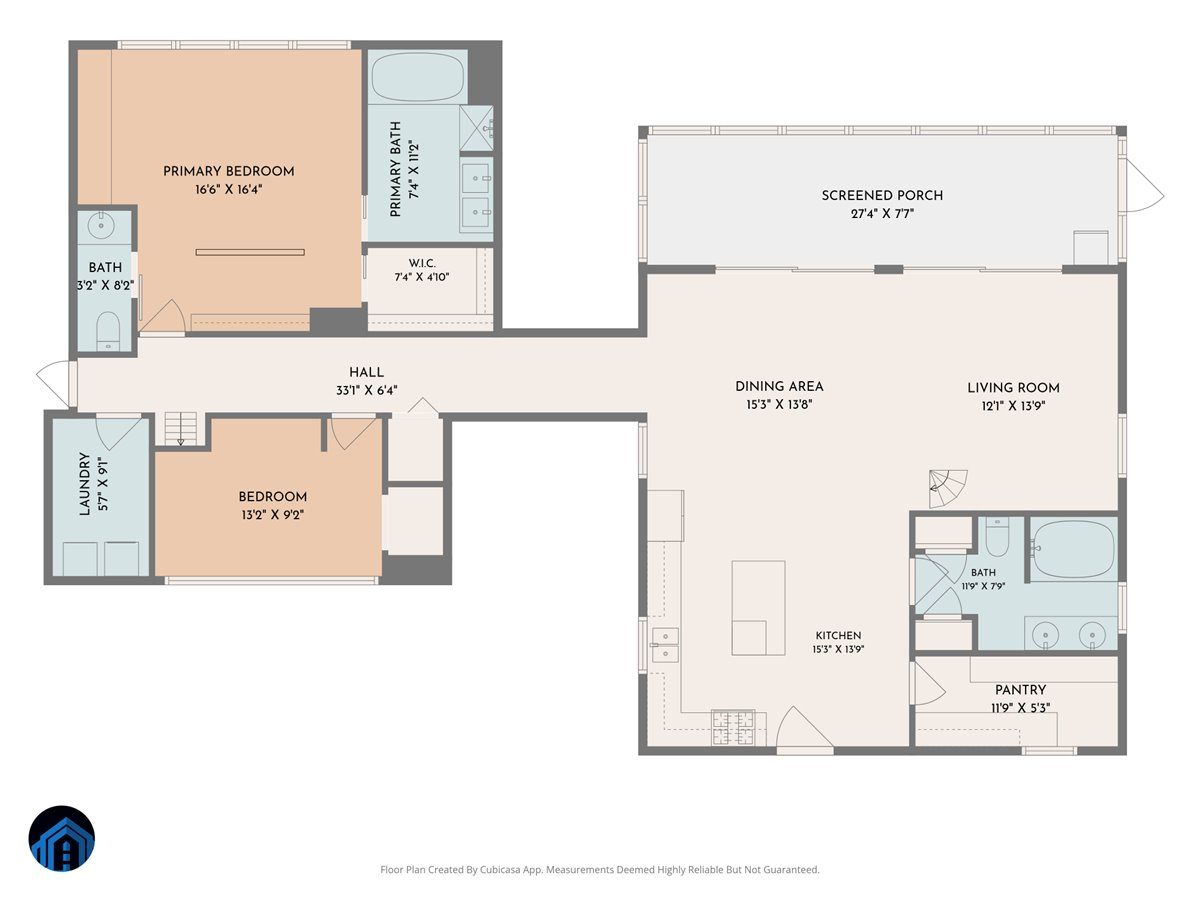
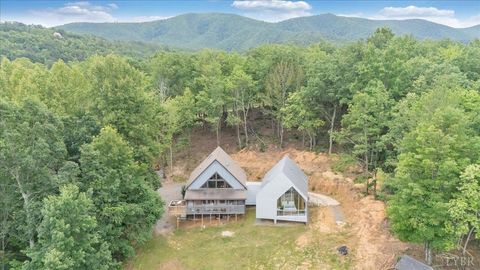
OWN YOUR MOUNTAIN DREAM ESTATE -- A ONE-OF-A-KIND NEW CONSTRUCTION ON 185+/- ACRES! There are properties that check all the boxes, and then there are properties that redefine what it means to own real estate. This extraordinary 4-bedroom, 3.5-bath new construction is set on approximately 185+/- acres of secluded, breathtaking land, with the opportunity to purchase an additional 140+/- acres--creating the potential for an incredible 320+/- acre private estate. With mountain beauty, abundant wildlife, creeks, natural springs, extraordinary privacy, and multiple outbuildings, this is a rare opportunity to own something truly special. From the moment you enter the home, the quality and attention to detail are unmistakable. The beautifully designed kitchen features Knotty Alder Appaloosa cabine

 Property Details
 Map
Map
 Map
Map
What's Nearby
Nearby Areas
 Features
-
Bedroom Information
Total beds: 4Bathroom Information
Total Baths: 4 Full Baths: 3 Half Baths: 1 -
Interior Features
Eat-in Kitchen, Ceiling Fan(s), Walk-In Closet(s), Open Floorplan, Soaking Tub Appliances: Dryer, Refrigerator, Stainless Steel Appliance(s), Washer -
Heating & Cooling
Has Heating: Yes Heating: Electric, Heat Pump Has Cooling: Yes Cooling: Heat Pump, Ceiling Fan(s), Electric
-
Building Information
Year Built: 2024 Building Area Total: 3008 Construction Materials: Other Pool Features: None Private Pool: No View: Mountain(s)
-
Lot Information
Lot Dimensions: 185 Acres Lot Description: Cleared, Front Yard, Private, Secluded, Few Trees, Back YardProperty Information
Subdivision: NONE AVAILABLE Source Property Type: Residential Property SubType: Single Family Residence Levels: One Property Age: 2
-
Listing Price Information
Listing Price: $2900000
-
Tax Information
Parcel Number: 5114-9-E Tax Year: 2026 Annual Tax: $6813
-
Parking Information
Parking Total: 2 Garage, Covered, AttachedGarage Information
Has Garage: Yes Has Attached Garage: Yes Garage Space: 2
-
Location Information
Direction: Google Maps does not recognize it. Use 3729 pole bridge road Stuart va 24171. Once you get on pole bridge road you will cross 4 bridges from either direction. You will see the road sign for Grahams Farm Rd. There will be one gate that's closed and the other will be open. There will be a pond and cabin on the right once you come through the gate. Once you pass it stay rt, then left at the next split. There will be an open black gate follow the driveway to the top of the mountian. WaterSource: Well
How much is this property worth?
Curious about this home's true market value? Use our free Home Evaluation Tool to instantly get a personalized Comparative Market Analysis (CMA) report. Make smarter, data-driven decisions before you buy.

Nearby Home Value
| Address | Estimate | Bed | Bath | Sq. Ft | Lot Size |
|---|---|---|---|---|---|
| 256 Goose Market Loop, Stuart, VA, 24171 | $184,900 | 3 | 2 | 1,782 | 1.67 Acres |
| 1917 Bull Mountain Road, Stuart, VA, 24171 | $250,000 | 3 | 2 | 957 | 5.02 Acres |
| 722 Foley Ridge Road, Stuart, VA, 24171 | $529,000 | 3 | 3 | 2,450 | 10.55 Acres |
| 722 Foley Ridge Road, Stuart, VA, 24171 | $529,000 | 3 | 3 | 2,450 | 10.55 Acres |
| 722 Foley Ridge Rd, Stuart, VA, 24171 | $529,900 | 3 | 3 | 2,450 | 10.55 Acres |
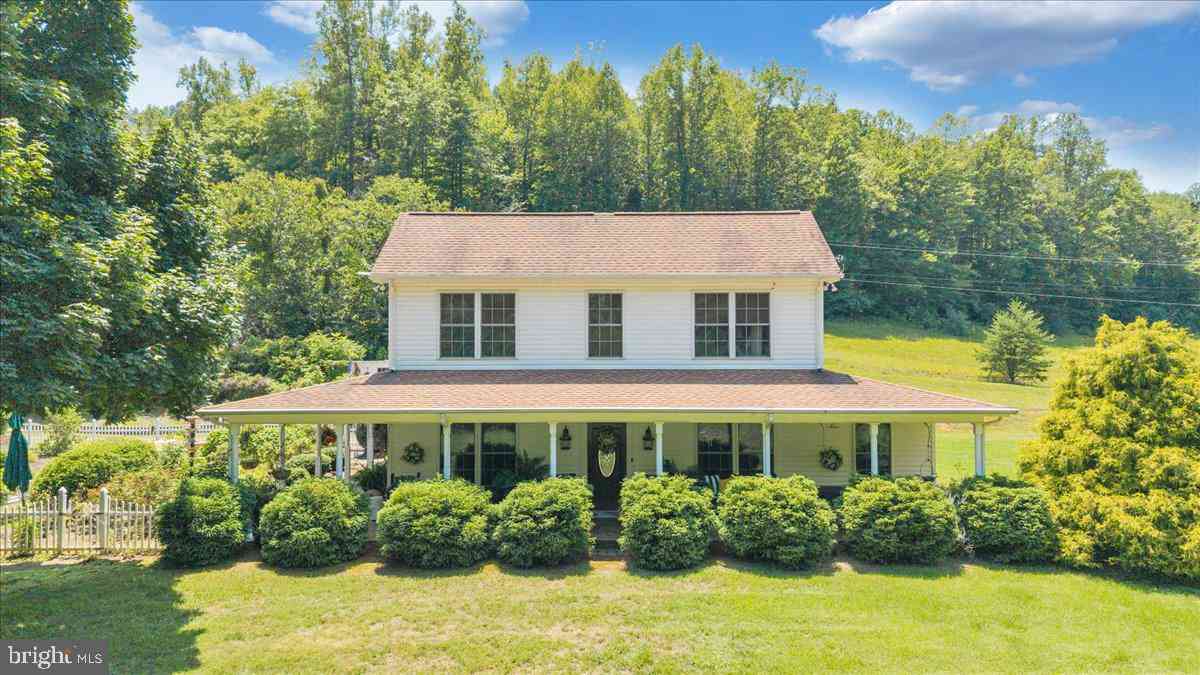
| 2170 Lone Ivy Road, Stuart, VA, 24171 | $1,000,000 | 4 | 5 | 4,126 | 83.62 Acres |
Similar Homes To 415 Grahams Farm Road
Nearby For Sale

The data relating to real estate for sale on this website appears in part through the BRIGHT Internet Data Exchange program, a voluntary cooperative exchange of property listing data between licensed real estate brokerage firms in which ByOwner participates, and is provided by BRIGHT through a licensing agreement. The information provided by this website is for the personal, non-commercial use of consumers and may not be used for any purpose other than to identify prospective properties consumers may be interested in purchasing. Some properties which appear for sale on this website may no longer be available because they are under contract, have closed or are no longer being offered for sale. Information Deemed Reliable But Not Guaranteed. Copyright © 2026 Bright MLS. All rights reserved.
ByOwner last updated this listing 10/02/2026 @ 01:06
More Cities with for Sale by Owner Homes
- Stuart Homes For Sale By Owner
- Lawsonville Homes For Sale By Owner
- Meadows of Dan Homes For Sale By Owner
- Danbury Homes For Sale By Owner
- Sandy Ridge Homes For Sale By Owner
- Westfield Homes For Sale By Owner
- Ararat Homes For Sale By Owner
- Bassett Homes For Sale By Owner
- Fieldale Homes For Sale By Owner
- Pilot Mountain Homes For Sale By Owner
- Collinsville Homes For Sale By Owner
- Henry Homes For Sale By Owner
- Floyd Homes For Sale By Owner
- Willis Homes For Sale By Owner
- Ridgeway Homes For Sale By Owner
- Mayodan Homes For Sale By Owner
- Martinsville Homes For Sale By Owner
- Stoneville Homes For Sale By Owner
- Walnut Cove Homes For Sale By Owner
- Madison Homes For Sale By Owner
Homes around $2,900,000






Verify Your Email
Please enter the 6-digit verification code
sent to your email address.
Verify Your Phone Number
Please enter the 6-digit verification code
sent to your mobile phone.