

5401 Shelbrooke Drive
Stroudsburg, PA 18360

 4
4
Bed
 3
3
Bath
 3,314
3,314Sqft
 1.18
1.18Acres(Lot)
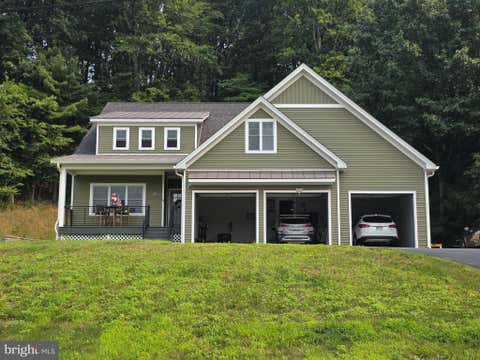
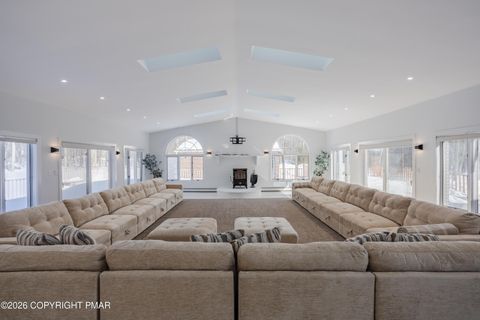
**THE CREAM OF THE CROP -- STATELY LIVING IN THE HEART OF IT ALL** Welcome to this exceptional brick Colonial, perfectly positioned on a **flat, one-acre beautifully landscaped mature lot** offering the ideal combination of privacy and convenience. Located just **2 minutes from downtown Main Street**, you can enjoy all the charm and amenities of town without sacrificing the peace and privacy of your own property. From the moment you arrive, the stately architecture and mature landscaping make a lasting impression. Inside, generous living spaces are designed for both everyday comfort and entertaining. The home features **four spacious bedrooms**, including a beautiful primary suite with a luxurious soaking tub. A **massive bonus room above the garage** provides endless possibilitie

 Property Details
 Map
Map
 Map
Map
What's Nearby
Nearby Areas
 Features
-
Bedroom Information
Total beds: 4Bathroom Information
Total Baths: 3 Full Baths: 2 Half Baths: 1Room Information
Rooms Total: 11 Has Basement: Yes Basement: Full, Unfinished, Concrete -
Flooring Information
Carpet, Ceramic Tile, Hardwood -
Roofing Information
Shingle -
Interior Features
Eat-in Kitchen, Kitchen Island, Double Vanity, Cathedral Ceiling(s), High Ceilings, Walk-In Closet(s), Chandelier, Recessed Lighting Roof: Shingle Appliances: Electric Cooktop, Electric Range, Refrigerator, Water Heater, Dishwasher, Range Hood, Microwave, Washer, Dryer Laundry Features: Main Level Window Features: Drapes, Window Coverings, Window Treatments -
Heating & Cooling
Has Heating: Yes Heating: Central Has Cooling: Yes Cooling: Central Air, Electric
-
Building Information
Year Built: 1999 Building Area Total: 4557 Construction Materials: Brick Stories: 2 Patio And Porch Features: Patio, Covered, Awning(s) Pool Features: In Ground, Heated, Salt Water, Private Private Pool: Yes -
Exterior Features
Exterior Features: Rain Gutters, Private Yard
-
Lot Information
Main Square Feet: 1.18 Acres Lot Size Acres: 1.18 Lot Size Square Feet: 51400.8 Lot Description: Back Yard, Front Yard, Corners Marked, LandscapedProperty Information
Subdivision: Shelbrooke Estates Source Property Type: Residential Zoning Description: Residential Property SubType: Single Family Residence Property Age: 27
-
Listing Price Information
Listing Price: $689500 Cash, Conventional, USDA Loan, VA Loan
-
Tax Information
Parcel Number: 17.88975 Tax Lot: 201 Tax Year: 2025 Annual Tax: $12358.62 Tax Legal Desc: Lot 201
-
Parking Information
Garage Door Opener, Garage Faces Side, Lighted, Off Street, Paved, AttachedGarage Information
Has Garage: Yes Has Attached Garage: Yes Garage Space: 2
-
Location Information
WaterSource: Well
How much is this property worth?
Curious about this home's true market value? Use our free Home Evaluation Tool to instantly get a personalized Comparative Market Analysis (CMA) report. Make smarter, data-driven decisions before you buy.

Nearby Home Value
| Address | Estimate | Bed | Bath | Sq. Ft | Lot Size |
|---|---|---|---|---|---|
| 112 Red Cherry Lane, Stroudsburg, PA, 18360 | $549,900 | 3 | 4 | 3,051 | 3,051 SqFt |
| 112 Red Cherry Lane, Stroudsburg, PA, 18360 | $549,900 | 3 | 4 | 3,051 | 3,051 SqFt |
| 6775 Cherry Valley Road, Stroudsburg, PA, 18360 | $19,450 | 1 | 1 | 1,024 | 1,024 SqFt |
| 2134 Fox Run Road, Stroudsburg, PA, 18360 | $1,399,000 | 6 | 6 | 4,842 | 4,842 SqFt |
| 428 Shook Avenue, Stroudsburg, PA, 18360 | $385,000 | 3 | 3 | 1,668 | 1,668 SqFt |
| 467 8th Street, Stroudsburg, PA, 18360 | $395,000 | 3 | 3 | 1,996 | 1,996 SqFt |
| 3215 Sunrise Drive, Stroudsburg, PA, 18360 | $399,900 | 3 | 2 | 1,632 | 1,632 SqFt |
| 1564 Spruce Street, Stroudsburg, PA, 18360 | $359,900 | 3 | 2 | 2,095 | 2,095 SqFt |
| 1564 Spruce Street, Stroudsburg, PA, 18360 | $359,900 | 4 | 3 | 2,095 | 2,095 SqFt |
| 914 Scott Street, Stroudsburg, PA, 18360 | $270,000 | 3 | 1 | 1,230 | 1,230 SqFt |
Similar Homes To 5401 Shelbrooke Drive
Nearby For Sale
The data relating to real estate for sale on this website comes in part from the Internet Data exchange (IDX) program of the Pocono Mountains Association of REALTORS®. IDX information is provided exclusively for consumers' personal, non-commercial use and may not be used for any purpose other than to identify prospective properties consumers may be interested in purchasing. Real estate listings held by brokerage firms other than ByOwner, are indicated by detailed information about them such as the name of the listing firms. Information deemed reliable but not guaranteed. Copyright © 2026 Pocono Mountains Association of REALTORS®. All Rights Reserved.
ByOwner last updated this listing 08/16/2026 @ 13:48
More Cities with for Sale by Owner Homes
- Stroudsburg Homes For Sale By Owner
- East Stroudsburg Homes For Sale By Owner
- Bartonsville Homes For Sale By Owner
- Tannersville Homes For Sale By Owner
- Henryville Homes For Sale By Owner
- Brodheadsville Homes For Sale By Owner
- Scotrun Homes For Sale By Owner
- Bangor Homes For Sale By Owner
- Mount Bethel Homes For Sale By Owner
- Pen Argyl Homes For Sale By Owner
- Saylorsburg Homes For Sale By Owner
- Swiftwater Homes For Sale By Owner
- Mount Pocono Homes For Sale By Owner
- Cresco Homes For Sale By Owner
- Effort Homes For Sale By Owner
- Wind Gap Homes For Sale By Owner
- Pocono Summit Homes For Sale By Owner
- Long Pond Homes For Sale By Owner
- Tamiment Homes For Sale By Owner
- Buck Hill Falls Homes For Sale By Owner
Homes around $689,500









Verify Your Email
Please enter the 6-digit verification code
sent to your email address.