

406 Broad Leaf Lane
Stroudsburg, PA 18360

 4
4
Bed
 3
3
Bath
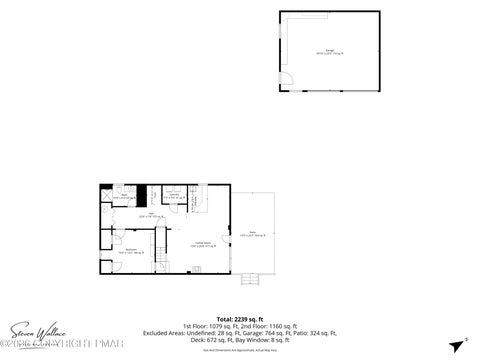
 2,244
2,244Sqft
 0.74
0.74Acre(Lot)
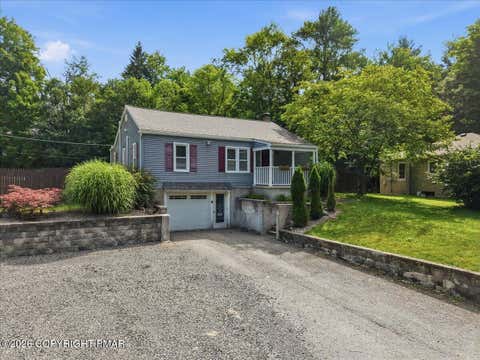
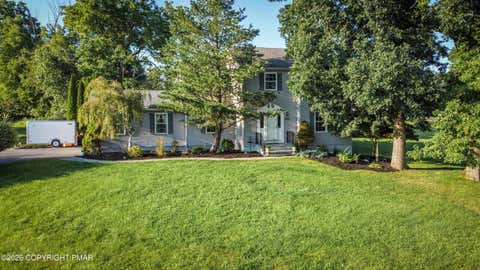
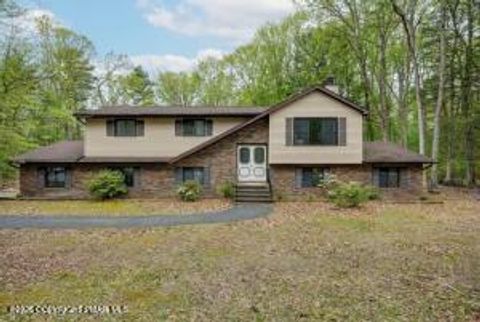
Recently Updated with a Fully Functioning In-Ground Pool! Enjoy the Rest of Summer and Years to Come! Escape the crowds and embrace the Pocono lifestyle in desirable Hamilton Township! This recently updated home offers an exceptional combination of privacy, space, convenience, low taxes, and value in one of the Poconos' most sought-after locations. Location is a standout feature. Just 5 minutes from St. Luke's Medical Center, major shopping, restaurants, and everyday conveniences, the home is also ideally positioned for commuters, approximately 25 minutes to the Lehigh Valley and only 10 minutes to Downtown Stroudsburg. Whether commuting for work or enjoying the Poconos' farmers markets, wineries, breweries, restaurants, and year-round activities, this location puts it all within easy reac

 Property Details
 Map
Map
 Map
Map
What's Nearby
Nearby Areas
 Features
-
Bedroom Information
Total beds: 4Bathroom Information
Total Baths: 3 Full Baths: 2 Half Baths: 1Room Information
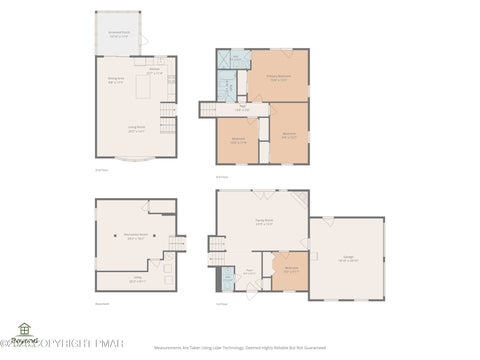
Rooms Total: 12 Has Basement: Yes Basement: Full, Daylight -
Flooring Information
Carpet, Hardwood, Tile -
Roofing Information
Asphalt, Fiberglass, Shingle -
Interior Features
Pantry, Eat-in Kitchen, Granite Counters, Walk-In Closet(s), Open Floorplan, Recessed Lighting, Ceiling Fan(s), Storage Roof: Asphalt, Fiberglass, Shingle Appliances: Gas Cooktop, Electric Oven, Refrigerator, Dishwasher, Microwave, Washer, Dryer Laundry Features: Main Level -
Heating & Cooling
Has Heating: Yes Heating: Hot Water, Oil Has Cooling: Yes Cooling: Ceiling Fan(s)
-
Building Information
Year Built: 1990 Building Area Total: 3754 Construction Materials: Vinyl Siding Stories: 2 Patio And Porch Features: Porch, Deck Pool Features: In Ground, Private Private Pool: Yes Association Fee Frequency: Annually
-
Lot Information
Main Square Feet: 0.74 Acres Lot Size Acres: 0.74 Lot Size Square Feet: 32234.4 Lot Description: Corner Lot, Level, Back Yard, Front Yard, Cleared, Few TreesProperty Information
Subdivision: Kettle Creek Estates Source Property Type: Residential Zoning Description: Residential Property SubType: Single Family Residence Direction Faces: East Property Age: 36
-
Listing Price Information
Listing Price: $399800 Cash, Conventional, FHA, VA Loan
-
Tax Information
Parcel Number: 07.14.2.11 Tax Lot: 25 Tax Year: 2025 Annual Tax: $7424.45 Tax Legal Desc: Lot 25
-
Parking Information
Parking Total: 6 Circular Driveway, Driveway, Garage Faces Front, Off Street, Paved, AttachedGarage Information
Has Garage: Yes Has Attached Garage: Yes Garage Space: 2Homeowners Association InformationHas Association: Yes HOA: $350.00 Association Amenities: Other
-
Location Information
WaterSource: Well
How much is this property worth?
Curious about this home's true market value? Use our free Home Evaluation Tool to instantly get a personalized Comparative Market Analysis (CMA) report. Make smarter, data-driven decisions before you buy.

Nearby Home Value
| Address | Estimate | Bed | Bath | Sq. Ft | Lot Size |
|---|---|---|---|---|---|
| 112 Red Cherry Lane, Stroudsburg, PA, 18360 | $549,900 | 3 | 4 | 3,051 | 3,051 SqFt |
| 112 Red Cherry Lane, Stroudsburg, PA, 18360 | $549,900 | 3 | 4 | 3,051 | 3,051 SqFt |
| 2134 Fox Run Road, Stroudsburg, PA, 18360 | $1,399,000 | 6 | 6 | 4,842 | 4,842 SqFt |
| 428 Shook Avenue, Stroudsburg, PA, 18360 | $385,000 | 3 | 3 | 1,668 | 1,668 SqFt |
| 467 8th Street, Stroudsburg, PA, 18360 | $395,000 | 3 | 3 | 1,996 | 1,996 SqFt |
| 1564 Spruce Street, Stroudsburg, PA, 18360 | $359,900 | 3 | 2 | 2,095 | 2,095 SqFt |
| 1564 Spruce Street, Stroudsburg, PA, 18360 | $359,900 | 4 | 3 | 2,095 | 2,095 SqFt |
| 914 Scott Street, Stroudsburg, PA, 18360 | $270,000 | 3 | 1 | 1,230 | 1,230 SqFt |
| 310 Albert Road, Stroudsburg, PA, 18360 | $455,000 | 5 | 4 | 4,144 | 4,144 SqFt |
| 105 Periwinkle Lane, Stroudsburg, PA, 18360 | $409,000 | 2 | 3 | 2,315 | 2,315 SqFt |
Similar Homes To 406 Broad Leaf Lane
Nearby For Sale
The data relating to real estate for sale on this website comes in part from the Internet Data exchange (IDX) program of the Pocono Mountains Association of REALTORS®. IDX information is provided exclusively for consumers' personal, non-commercial use and may not be used for any purpose other than to identify prospective properties consumers may be interested in purchasing. Real estate listings held by brokerage firms other than ByOwner, are indicated by detailed information about them such as the name of the listing firms. Information deemed reliable but not guaranteed. Copyright © 2026 Pocono Mountains Association of REALTORS®. All Rights Reserved.
ByOwner last updated this listing 08/16/2026 @ 02:10
More Cities with for Sale by Owner Homes
- Stroudsburg Homes For Sale By Owner
- East Stroudsburg Homes For Sale By Owner
- Bartonsville Homes For Sale By Owner
- Tannersville Homes For Sale By Owner
- Henryville Homes For Sale By Owner
- Brodheadsville Homes For Sale By Owner
- Scotrun Homes For Sale By Owner
- Bangor Homes For Sale By Owner
- Mount Bethel Homes For Sale By Owner
- Pen Argyl Homes For Sale By Owner
- Saylorsburg Homes For Sale By Owner
- Swiftwater Homes For Sale By Owner
- Mount Pocono Homes For Sale By Owner
- Cresco Homes For Sale By Owner
- Effort Homes For Sale By Owner
- Wind Gap Homes For Sale By Owner
- Pocono Summit Homes For Sale By Owner
- Long Pond Homes For Sale By Owner
- Tamiment Homes For Sale By Owner
- Buck Hill Falls Homes For Sale By Owner
Homes around $399,800











Verify Your Email
Please enter the 6-digit verification code
sent to your email address.