
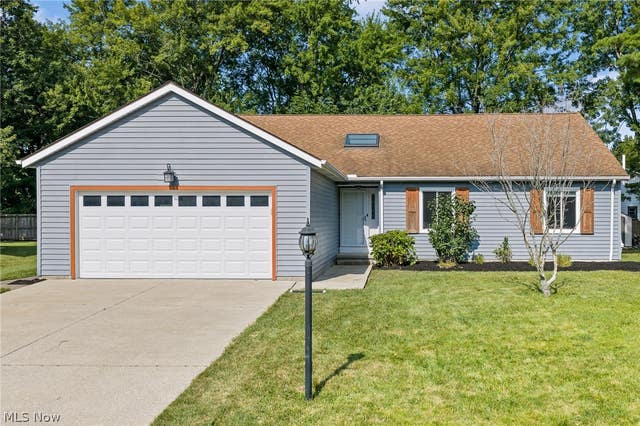
16002 Wedgewood Lane
Strongsville, OH 44149

 3
3
Bed
 3
3
Bath
 2,956
2,956Sqft
 0.36
0.36Acre(Lot)
Priced well below recent appraisal! Meticulously maintained and beautifully remodeled 3-bedroom, 3 full bath ranch with a newly finished lower level, tucked away on a private cul-de-sac just 1.5 miles from Strongsville High School and minutes from shopping, dining, parks, and recreation. The fully fenced backyard offers privacy and features a newer sliding glass door leading to concrete patio, perfect for relaxing or entertaining. Step inside to an open, inviting living and dining area with cathedral ceilings and newer flooring. The eat-in kitchen boasts granite countertops, tiled backsplash, and newer stainless steel appliances, including a dishwasher. Convenient first-floor laundry includes a folding counter, storage, and newer washer and dryer that convey. The master bedroom features a

 Property Details
 Map
Map
 Map
Map
What's Nearby
Nearby Areas
 Features
-
Bedroom Information
Total beds: 3Bathroom Information
Total Baths: 3 Full Baths: 3Room Information
Rooms Total: 8 Has Basement: Yes Basement: Full, Finished, Sump Pump -
Roofing Information
Asphalt, Fiberglass -
Interior Features
Beamed Ceilings, Ceiling Fan(s), Cathedral Ceiling(s), Entrance Foyer, Eat-in Kitchen, Granite Counters, Open Floorplan, Stone Counters, Recessed Lighting, Storage Roof: Asphalt, Fiberglass Appliances: Dryer, Dishwasher, Disposal, Microwave, Range, Refrigerator, Washer Laundry Features: Main Level Window Features: Double Pane Windows -
Heating & Cooling
Has Heating: Yes Heating: Natural Gas, Forced Air Has Cooling: Yes Cooling: Ceiling Fan(s), Central Air
-
Building Information
Year Built: 1987 Construction Materials: Vinyl Siding Stories: 1 Patio And Porch Features: Patio Private Pool: No View: Trees/Woods -
Exterior Features
Exterior Features: Private Yard
-
Lot Information
Lot Dimensions: 92x160 Main Square Feet: 0.3592 Acres Lot Size Acres: 0.3592 Lot Size Source: Public Records Lot Description: Cul-De-Sac, LevelProperty Information
Subdivision: Allen Source Property Type: Residential Property SubType: Single Family Residence Direction Faces: East Levels: One Property Age: 39
-
Listing Price Information
Listing Price: $355500 Cash, Conventional, FHA, VA Loan
-
Tax Information
Parcel Number: 393-32-127 Tax Year: 2025 Annual Tax: $4759 Tax Legal Desc: 78 ALLEN SUBD 0012 ALL
-
Parking Information
Attached, Concrete, Direct Access, Driveway, Garage, Garage Door OpenerGarage Information
Has Garage: Yes Has Attached Garage: Yes Garage Space: 2
-
Location Information
Direction: Prospect to Burgundy to Wedgewood WaterSource: Public
How much is this property worth?
Curious about this home's true market value? Use our free Home Evaluation Tool to instantly get a personalized Comparative Market Analysis (CMA) report. Make smarter, data-driven decisions before you buy.

Nearby Home Value
| Address | Estimate | Bed | Bath | Sq. Ft | Lot Size |
|---|---|---|---|---|---|
| 18203 Broxton Drive, Strongsville, OH, 44149 | $349,900 | 3 | 2 | 2,200 | 2,200 SqFt |
| 21017 Rockglen Drive, Strongsville, OH, 44149 | $595,000 | 4 | 3 | 3,296 | 3,296 SqFt |
| 19465 Blue Spruce Drive, Strongsville, OH, 44149 | $499,000 | 4 | 3 | 3,056 | 3,056 SqFt |
| 20296 Ennis Drive, Strongsville, OH, 44149 | $615,000 | 4 | 3 | 3,196 | 3,196 SqFt |
| 18717 Walnut Drive, Strongsville, OH, 44149 | $490,000 | 4 | 3 | 2,100 | 2,100 SqFt |
| 13228 Olympus Way, Strongsville, OH, 44149 | $325,000 | 2 | 2 | 1,722 | 1,722 SqFt |
| 17118 Woodlawn Court, Strongsville, OH, 44149 | $525,000 | 4 | 4 | 3,758 | 3,758 SqFt |
| 20143 Kylemore Drive, Strongsville, OH, 44149 | $747,000 | 4 | 4 | 5,276 | 5,276 SqFt |
| 19736 Westwood Drive, Strongsville, OH, 44149 | $699,000 | 5 | 3 | 3,352 | 3,352 SqFt |
| 20448 Kelsey Lane, Strongsville, OH, 44149 | $775,000 | 5 | 5 | 5,255 | 5,255 SqFt |
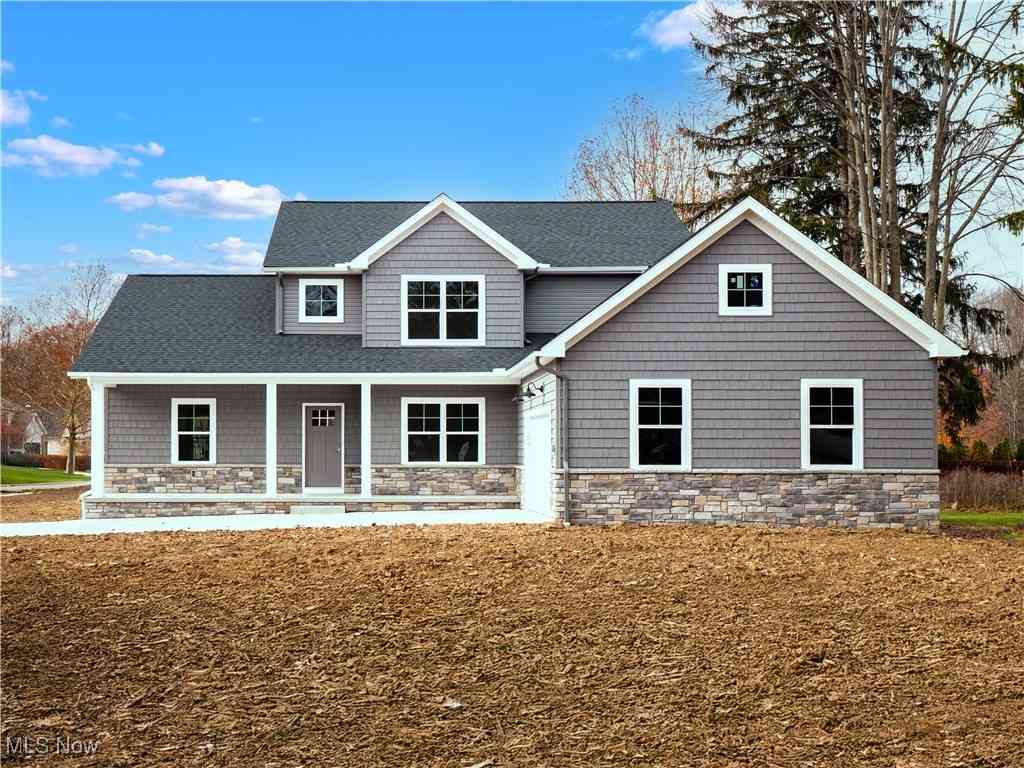
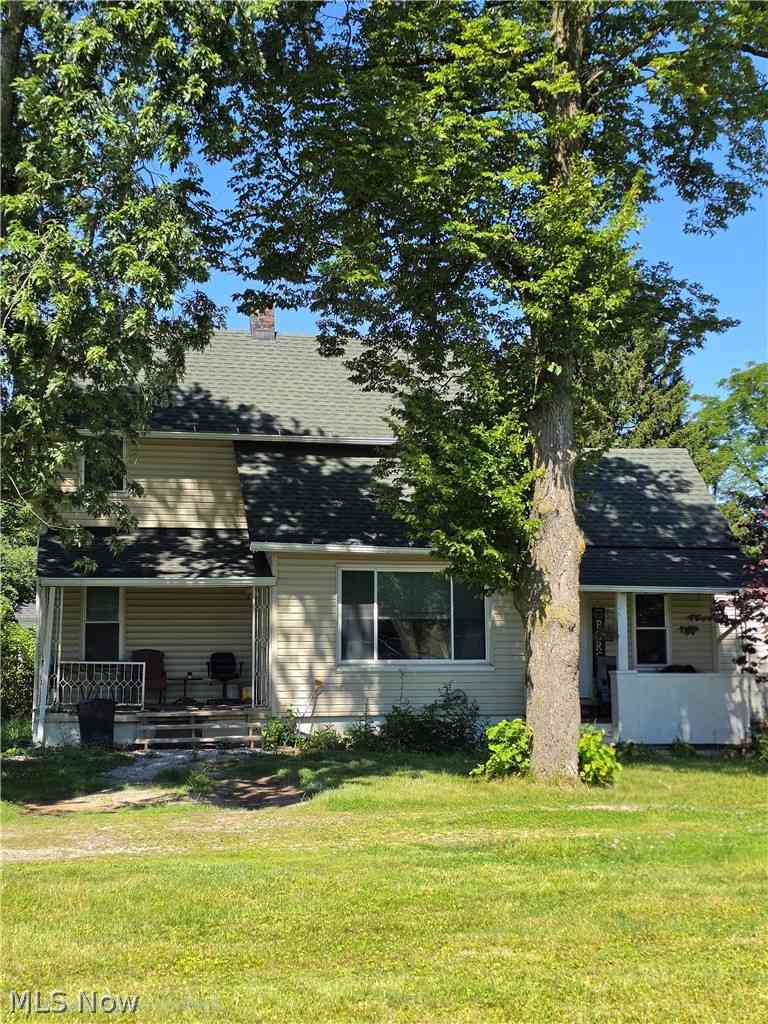
Similar Homes To 16002 Wedgewood Lane
Nearby For Sale
The data relating to real estate for sale on this website comes in part from the Internet Data Exchange program of MLS Now. Real estate listings are marked with the Internet Data Exchange logo and detailed information about them includes the name of the listing broker(s). Information Deemed Reliable But Not Guaranteed.
ByOwner last updated this listing 07/27/2026 @ 14:54
More Cities with for Sale by Owner Homes
- Strongsville Homes For Sale By Owner
- Berea Homes For Sale By Owner
- Brunswick Homes For Sale By Owner
- North Royalton Homes For Sale By Owner
- Columbia Station Homes For Sale By Owner
- Brook Park Homes For Sale By Owner
- Olmsted Falls Homes For Sale By Owner
- Valley City Homes For Sale By Owner
- Hinckley Homes For Sale By Owner
- Broadview Heights Homes For Sale By Owner
- North Olmsted Homes For Sale By Owner
- Brooklyn Homes For Sale By Owner
- Independence Homes For Sale By Owner
- Parma Homes For Sale By Owner
- Westlake Homes For Sale By Owner
- Rocky River Homes For Sale By Owner
- North Ridgeville Homes For Sale By Owner
- Brecksville Homes For Sale By Owner
- Grafton Homes For Sale By Owner
- Richfield Homes For Sale By Owner
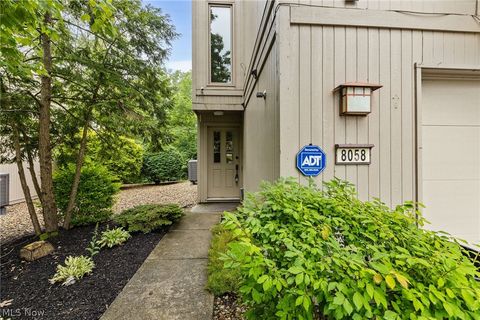
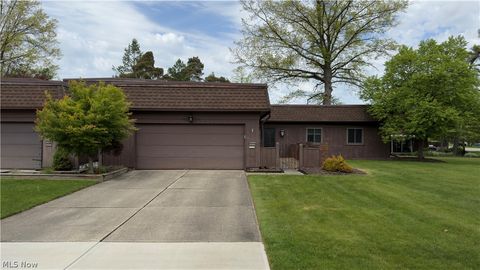
Homes around $355,500











Verify Your Email
Please enter the 6-digit verification code
sent to your email address.