
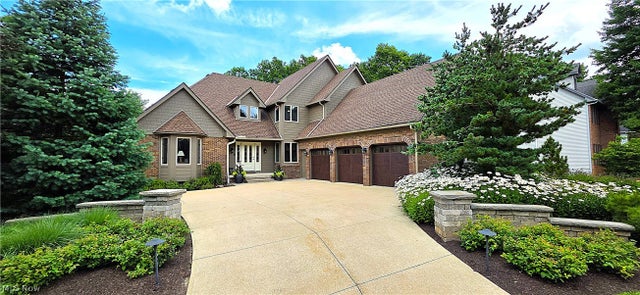
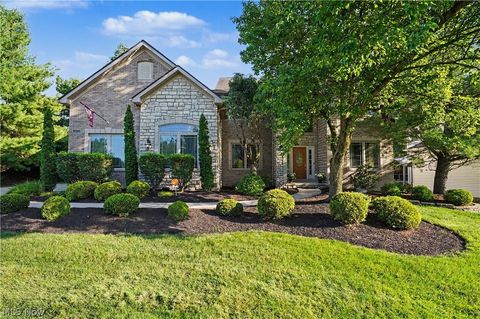
14578 Windsor Castle Ln
Strongsville, OH 44149

 4
4
Bed
 4
4
Bath
 4,249
4,249Sqft
 0.39
0.39Acre(Lot)
Welcome to this beautifully updated, custom-built move-in-ready home where quality craftsmanship and improvements shine throughout. Not your typical Strongsville property, this rare find backs to a densely wooded common area, creating an exceptionally private backyard retreat. The remodeled kitchen features granite countertops, updated lighting, and newer appliances. The luxurious primary bath has been completely renovated with a custom tile shower, free standing soaking tub, dual vanities, and premium finishes, while the second-floor bath has also been tastefully updated. The main level showcases engineered hardwood flooring, freshly painted woodwork, newer carpeting, and a remodeled office with custom wainscoting. Additional improvements include the family room with a gas fireplace and

 Property Details
 Map
Map
 Map
Map
What's Nearby
Nearby Areas
 Features
-
Bedroom Information
Total beds: 4Bathroom Information
Total Baths: 4 Full Baths: 3 Half Baths: 1Room Information
Has Basement: Yes Basement: Partially Finished, Walk-Out Access -
Roofing Information
Asphalt, Fiberglass -
Interior Features
Vaulted Ceiling(s), Ceiling Fan(s), Central Vacuum, Double Vanity, Entrance Foyer, Eat-in Kitchen, Granite Counters, High Ceilings, Recessed Lighting, Storage, Soaking Tub, Walk-In Closet(s) Roof: Asphalt, Fiberglass Appliances: Dryer, Dishwasher, Disposal, Microwave, Range, Refrigerator, Washer Laundry Features: Laundry Chute, Main Level, Laundry Room Window Features: Insulated Windows -
Heating & Cooling
Has Heating: Yes Heating: Natural Gas, Forced Air Has Cooling: Yes Cooling: Ceiling Fan(s), Central Air
-
Building Information
Year Built: 1992 Construction Materials: Aluminum Siding, HardiPlank Type Stories: 2 Patio And Porch Features: Deck, Front Porch, Patio Private Pool: No Water front Features: Stream View: Canyon, Trees/Woods Association Fee Frequency: Annually -
Exterior Features
Exterior Features: Built-in Barbecue, Barbecue, Lighting, Outdoor Grill, Private Yard
-
Lot Information
Lot Dimensions: 105x180 Main Square Feet: 0.39 Acres Lot Size Acres: 0.39 Lot Size Source: Public Records Lot Description: Back Yard, Cul-De-Sac, Front Yard, Sprinklers In Rear, Sprinklers In Front, Landscaped, Views, WoodedProperty Information
Subdivision: Sterling Point Source Property Type: Residential Property SubType: Single Family Residence Direction Faces: South Levels: Two Property Age: 34
-
Listing Price Information
Listing Price: $675000 Cash, Conventional
-
Tax Information
Parcel Number: 393-20-087 Tax Year: 2025 Annual Tax: $8096 Tax Legal Desc: 76 STERLING POINT SUBD PH III IV 0070
-
Virtual Tour
Parking Information
Attached, Direct Access, Garage, Garage Door Opener, Oversized, Paved, Garage Faces SideGarage Information
Has Garage: Yes Has Attached Garage: Yes Garage Space: 3Homeowners Association InformationHas Association: Yes Included Fees: Insurance HOA: $450.00 Community Features: Playground, Park, Tennis Court(s)
-
Location Information
Direction: Castle Dr. East off of Prospect, North on Windsor Castle Ln. WaterSource: Public Security Features: Smoke Detector(s)
How much is this property worth?
Curious about this home's true market value? Use our free Home Evaluation Tool to instantly get a personalized Comparative Market Analysis (CMA) report. Make smarter, data-driven decisions before you buy.

Nearby Home Value
| Address | Estimate | Bed | Bath | Sq. Ft | Lot Size |
|---|---|---|---|---|---|
| 21072 Cedar Creek Drive, Strongsville, OH, 44149 | $1,299,000 | 5 | 4 | 4,745 | 4,745 SqFt |
| 18203 Broxton Drive, Strongsville, OH, 44149 | $349,900 | 3 | 2 | 2,200 | 2,200 SqFt |
| 21017 Rockglen Drive, Strongsville, OH, 44149 | $615,000 | 4 | 3 | 3,296 | 3,296 SqFt |
| 19465 Blue Spruce Drive, Strongsville, OH, 44149 | $499,000 | 4 | 3 | 3,056 | 3,056 SqFt |
| 20296 Ennis Drive, Strongsville, OH, 44149 | $615,000 | 4 | 3 | 3,196 | 3,196 SqFt |
| 18717 Walnut Drive, Strongsville, OH, 44149 | $490,000 | 4 | 3 | 2,100 | 2,100 SqFt |
| 13228 Olympus Way, Strongsville, OH, 44149 | $325,000 | 2 | 2 | 1,722 | 1,722 SqFt |
| 17118 Woodlawn Court, Strongsville, OH, 44149 | $525,000 | 4 | 4 | 3,758 | 3,758 SqFt |
| 20143 Kylemore Drive, Strongsville, OH, 44149 | $747,000 | 4 | 4 | 5,276 | 5,276 SqFt |
| 19736 Westwood Drive, Strongsville, OH, 44149 | $699,000 | 5 | 3 | 3,352 | 3,352 SqFt |
Similar Homes To 14578 Windsor Castle Ln
Nearby For Sale
The data relating to real estate for sale on this website comes in part from the Internet Data Exchange program of MLS Now. Real estate listings are marked with the Internet Data Exchange logo and detailed information about them includes the name of the listing broker(s). Information Deemed Reliable But Not Guaranteed.
ByOwner last updated this listing 07/23/2026 @ 07:10
More Cities with for Sale by Owner Homes
- Strongsville Homes For Sale By Owner
- Berea Homes For Sale By Owner
- Brunswick Homes For Sale By Owner
- North Royalton Homes For Sale By Owner
- Columbia Station Homes For Sale By Owner
- Brook Park Homes For Sale By Owner
- Olmsted Falls Homes For Sale By Owner
- Valley City Homes For Sale By Owner
- Hinckley Homes For Sale By Owner
- Broadview Heights Homes For Sale By Owner
- North Olmsted Homes For Sale By Owner
- Brooklyn Homes For Sale By Owner
- Independence Homes For Sale By Owner
- Parma Homes For Sale By Owner
- Westlake Homes For Sale By Owner
- Rocky River Homes For Sale By Owner
- North Ridgeville Homes For Sale By Owner
- Brecksville Homes For Sale By Owner
- Grafton Homes For Sale By Owner
- Richfield Homes For Sale By Owner
Homes around $675,000








Verify Your Email
Please enter the 6-digit verification code
sent to your email address.