

240 Quenby Place
Stratford, CT 06614

 3
3
Bed
 3
3
Bath
 2,510
2,510Sqft
 0.24
0.24Acre(Lot)
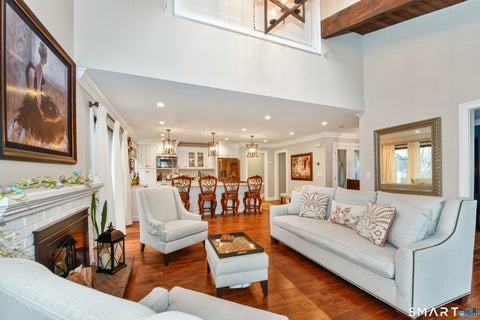
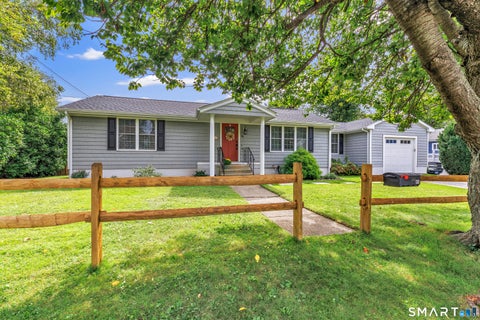
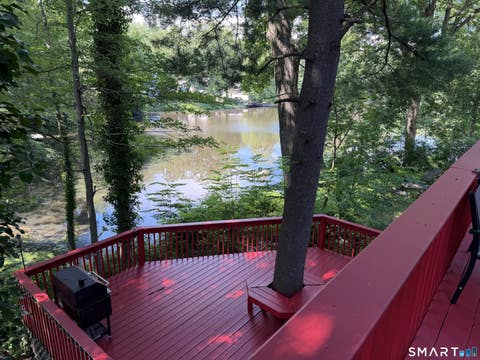
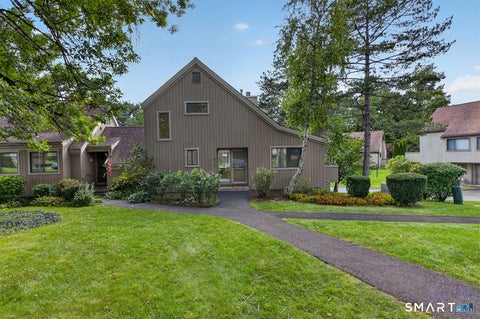
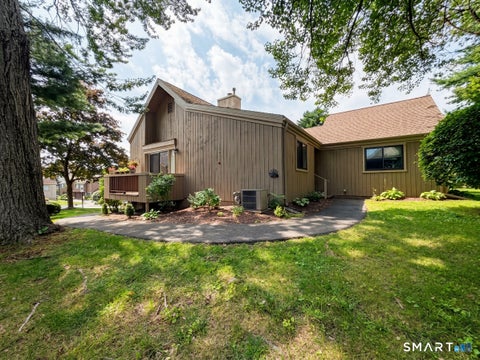
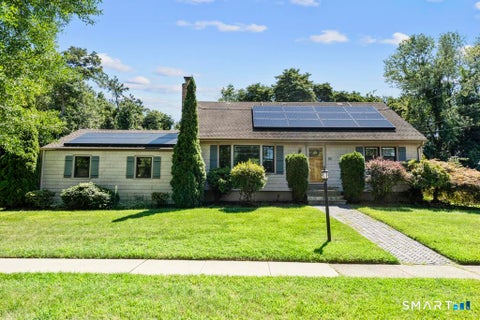
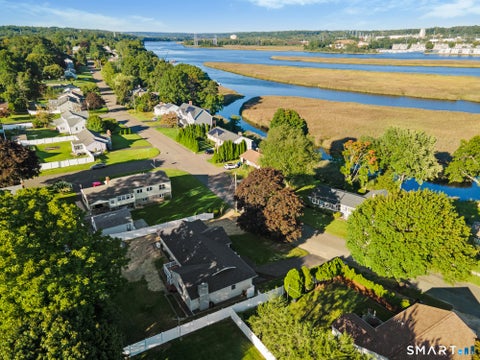
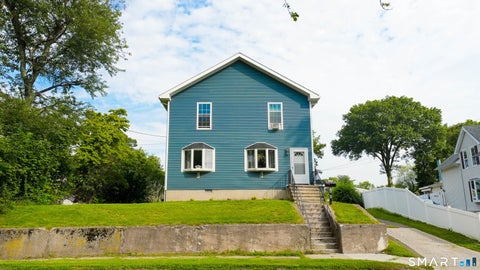
Highest and Best by Monday August 24th by 12 noon. Beautifully maintained 3-bedroom, 3.5-bath ranch offering spacious living, thoughtful updates, and exceptional indoor-outdoor living. Hardwood floors run throughout most of the home, creating a warm and inviting atmosphere. The sun-filled living room features a gas fireplace and flows seamlessly into the dining room with sliders leading to the deck. The large gourmet kitchen is a chef's dream, complete with abundant cabinetry, granite countertops, a 5-burner cooktop, wall ovens, and newer refrigerator and dishwasher. The bedroom wing offers three generously sized bedrooms, including a front bedroom with a private bath, a second spacious bedroom, an updated full hall bath, and a large primary suite featuring a walk-in closet and private bat

 Property Details
 Map
Map
 Map
Map
What's Nearby
Nearby Areas
 Features
-
Bedroom Information
Total beds: 3Bathroom Information
Total Baths: 3 Full Baths: 3Room Information
Rooms Total: 9 Has Basement: Yes Basement: Full, Partially Finished, Walk-Out Access, Storage Space -
Roofing Information
Asphalt -
Interior Features
Roof: Asphalt Appliances: Dishwasher, Dryer, Gas Cooktop, Microwave, Refrigerator, Oven, Washer, Gas Water Heater, Range Hood -
Heating & Cooling
Has Heating: Yes Heating: Natural Gas, Hot Water Has Cooling: Yes Cooling: Central Air
-
Building Information
Year Built: 1963 Building Area Total: 2510 Construction Materials: Vinyl Siding, Frame Patio And Porch Features: Deck, Patio Private Pool: No
-
Lot Information
Lot Size Acres: 0.24 Lot Description: Level
-
Listing Price Information
Listing Price: $609900
-
Tax Information
Parcel Number: 376928 Annual Tax: $9812
-
Parking Information
Parking Total: 2 Paved, Garage Door Opener, DrivewayGarage Information
Has Garage: Yes Garage Space: 2
-
School Information
Elementary School: Chapel StreetJunior High School: FloodSenior High School: Bunnell -
Location Information
Direction: Huntington Road to Post Oak to Zenith to Quenby Place WaterSource: Public
How much is this property worth?
Curious about this home's true market value? Use our free Home Evaluation Tool to instantly get a personalized Comparative Market Analysis (CMA) report. Make smarter, data-driven decisions before you buy.

Nearby Home Value
| Address | Estimate | Bed | Bath | Sq. Ft | Lot Size |
|---|---|---|---|---|---|
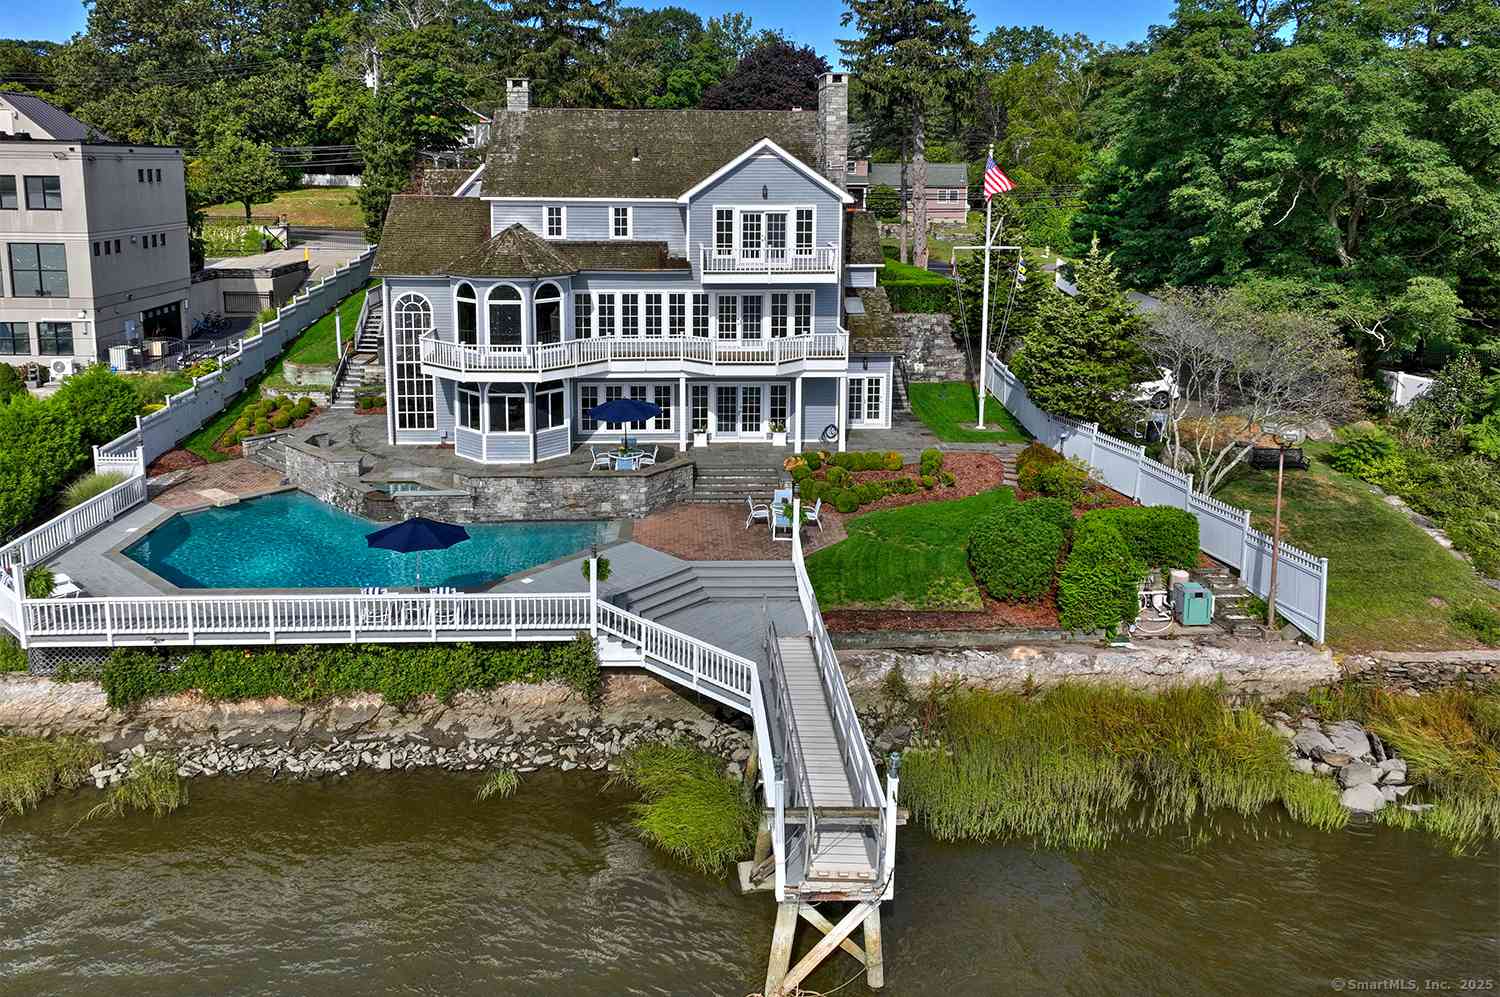
| 500 River Road, Stratford, CT, 06614 | $1,925,000 | 3 | 3 | 5,030 | 0.46 Acre |
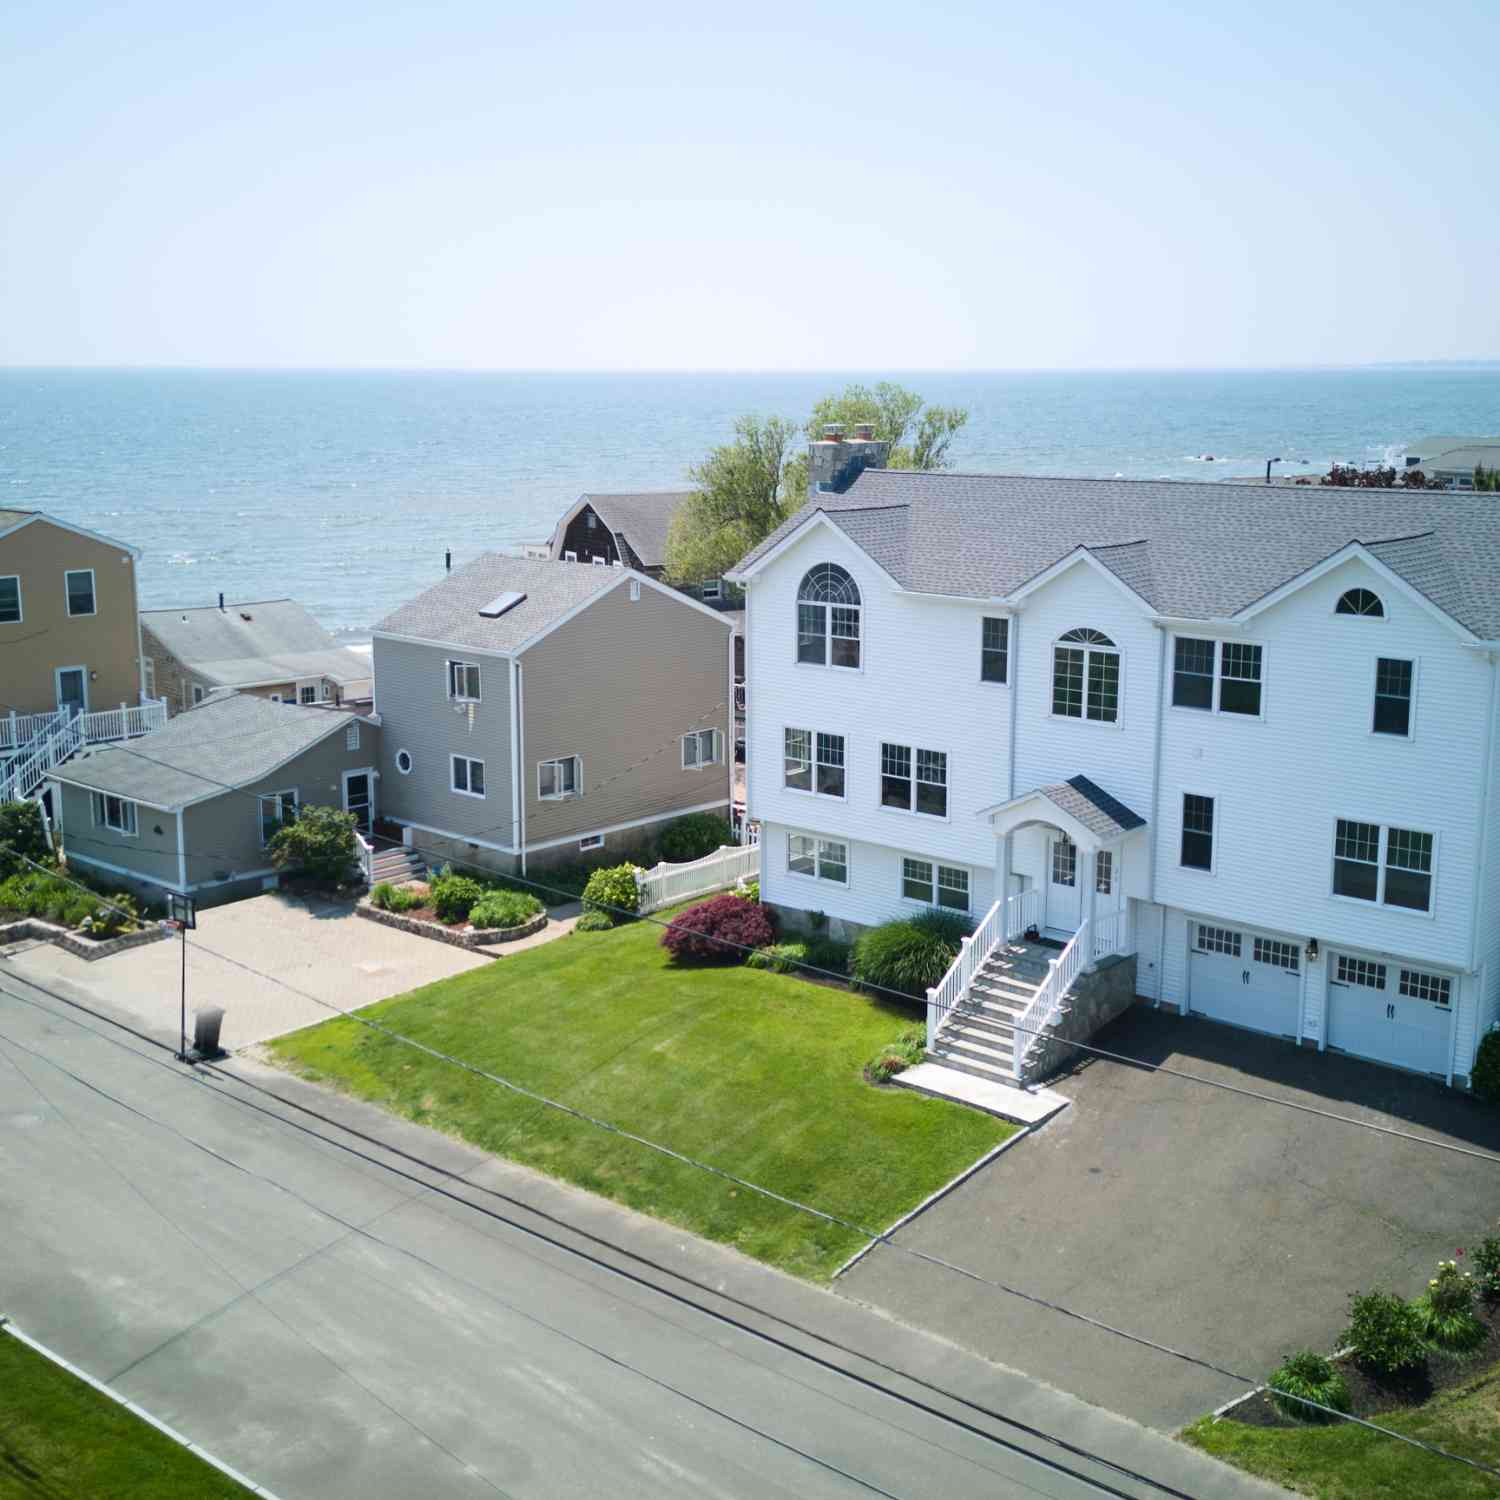
| 81 Peck Street, Stratford, CT, 06614 | $450,000 | 4 | 2 | 2,163 | 0.11 Acre |
| 260 Pilgrim Lane, Stratford, CT, 06614 | $719,900 | 4 | 4 | 2,304 | 0.92 Acre |
| 5060 Main Street, Stratford, CT, 06614 | $1,699,000 | 3 | 4 | 4,643 | 0.40 Acre |
| 800 E Main Street, Stratford, CT, 06614 | $719,900 | 5 | 3 | 2,416 | 0.24 Acre |
| 121 Bridgeview Place, Stratford, CT, 06614 | $629,900 | 3 | 2 | 1,816 | 0.29 Acre |
| 321 Bridgeview Place, Stratford, CT, 06614 | $724,900 | 4 | 2 | 2,796 | 0.33 Acre |
| 4898 Main Street, Stratford, CT, 06614 | $799,900 | 3 | 3 | 2,276 | 0.63 Acre |
| 144 Allyndale Drive, Stratford, CT, 06614 | $529,900 | 3 | 2 | 1,536 | 0.11 Acre |
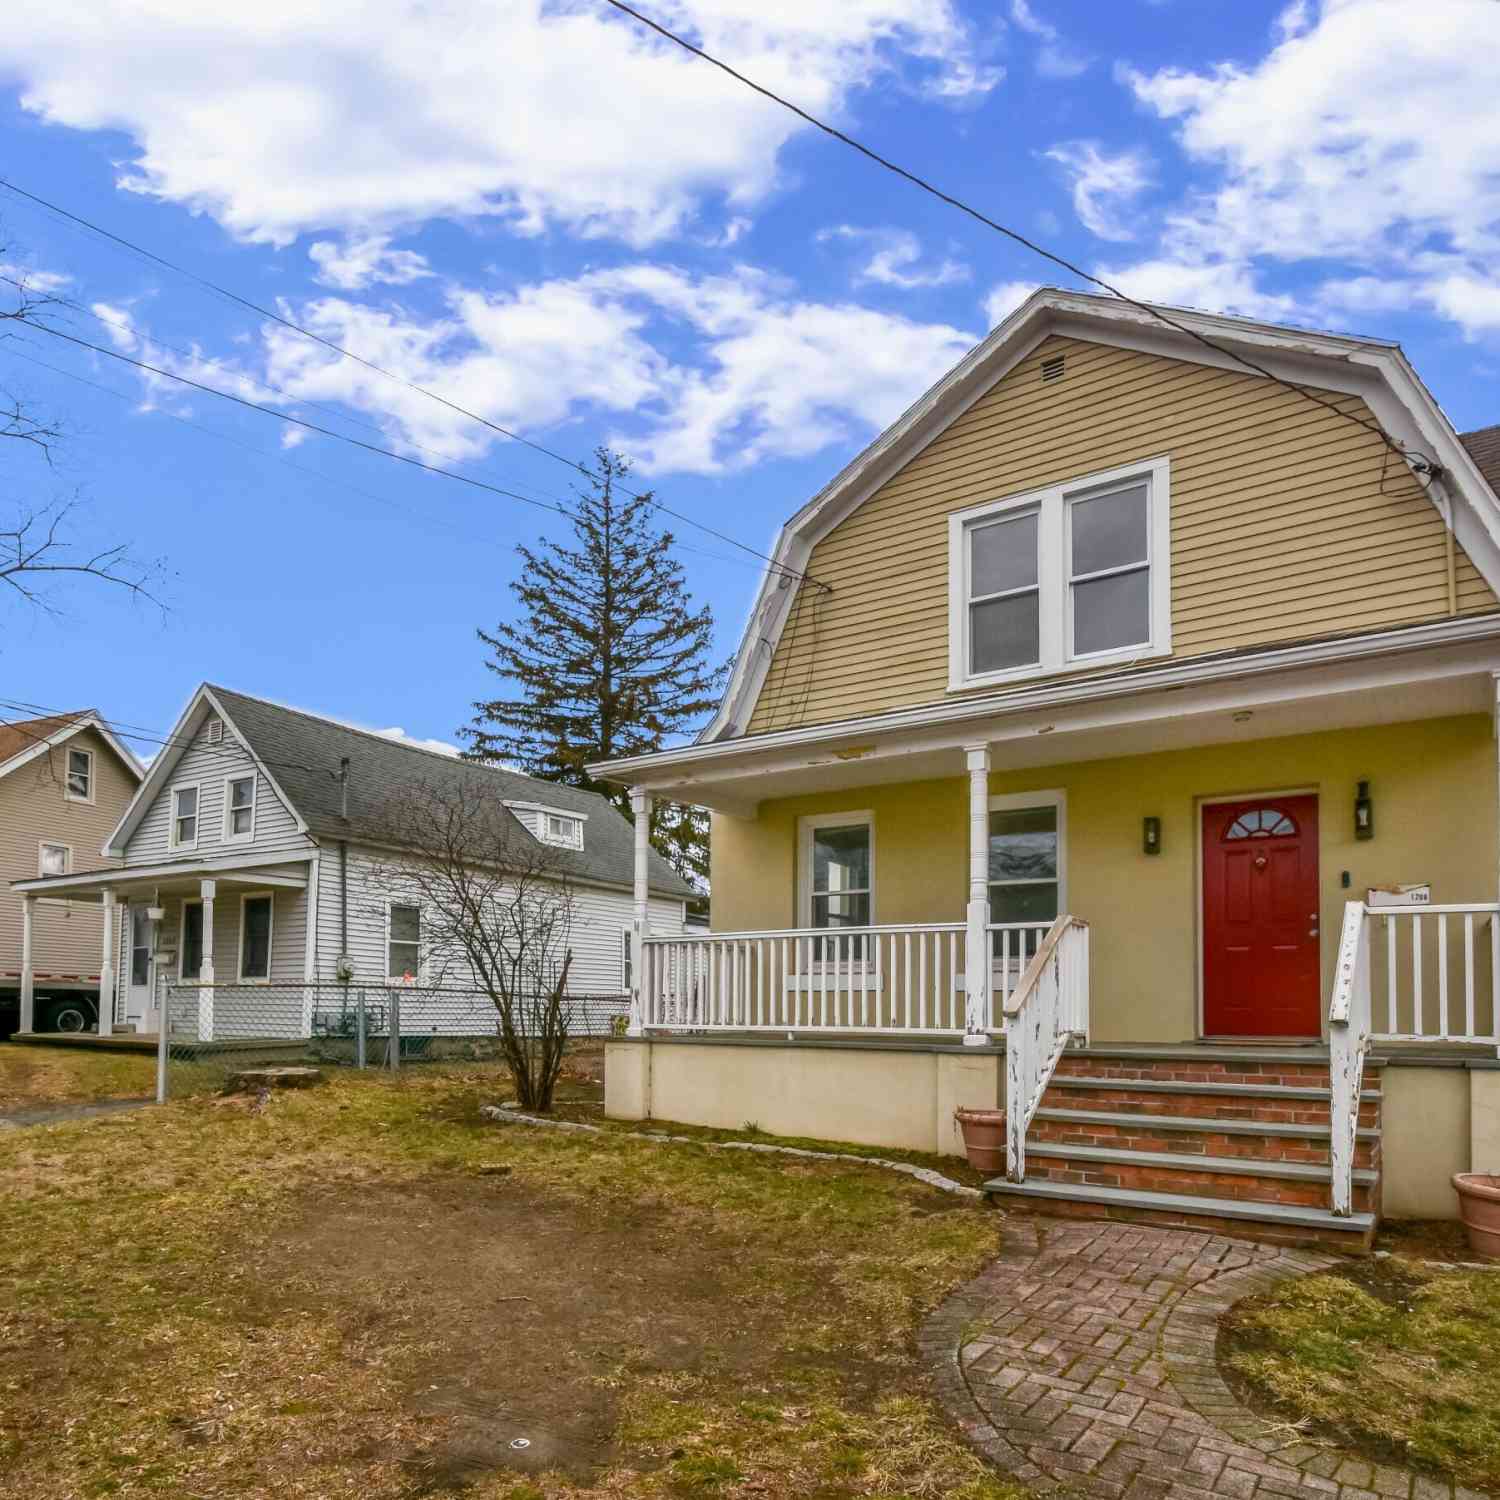
| 421 Wakelee Avenue, Stratford, CT, 06614 | $450,000 | 3 | 2 | 1,442 | 0.18 Acre |
Similar Homes To 240 Quenby Place
Nearby For Sale

IDX information is provided exclusively for personal, non-commercial use, and may not be used for any purpose other than to identify prospective properties consumers may be interested in purchasing. Information is deemed reliable but not guaranteed. The listing broker’s offer of compensation is made only to participants of the MLS where the listing is filed.
ByOwner last updated this listing 09/30/2026 @ 11:56
More Cities with for Sale by Owner Homes
- Stratford Homes For Sale By Owner
- Milford Homes For Sale By Owner
- Trumbull Homes For Sale By Owner
- Bridgeport Homes For Sale By Owner
- Easton Homes For Sale By Owner
- Shelton Homes For Sale By Owner
- Orange Homes For Sale By Owner
- Fairfield Homes For Sale By Owner
- Ansonia Homes For Sale By Owner
- West Haven Homes For Sale By Owner
- Monroe Homes For Sale By Owner
- Seymour Homes For Sale By Owner
- Derby Homes For Sale By Owner
- Woodbridge Homes For Sale By Owner
- New Haven Homes For Sale By Owner
- Weston Homes For Sale By Owner
- Westport Homes For Sale By Owner
- Oxford Homes For Sale By Owner
- Hamden Homes For Sale By Owner
- East Haven Homes For Sale By Owner
Homes around $609,900










Verify Your Email
Please enter the 6-digit verification code
sent to your email address.
Verify Your Phone Number
Please enter the 6-digit verification code
sent to your mobile phone.