

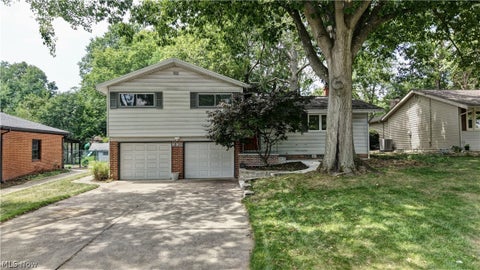
5511 Pond Court
Stow, OH 44224

 4
4
Bed
 2
2
Bath
 1,942
1,942Sqft
 0.24
0.24Acre(Lot)
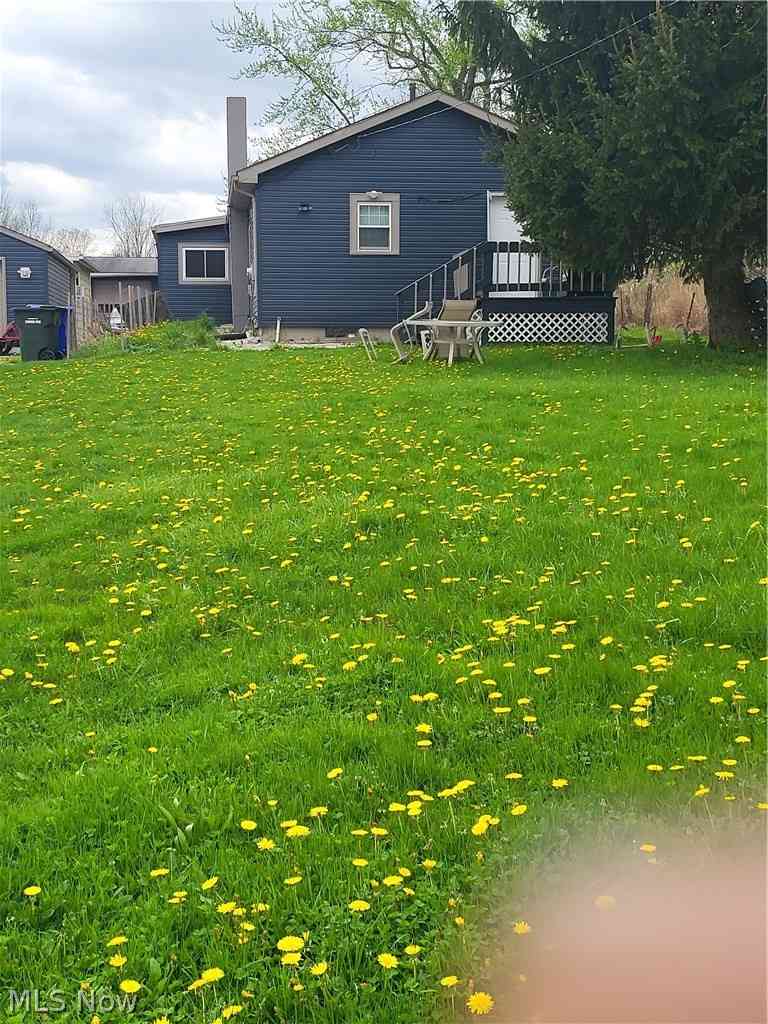
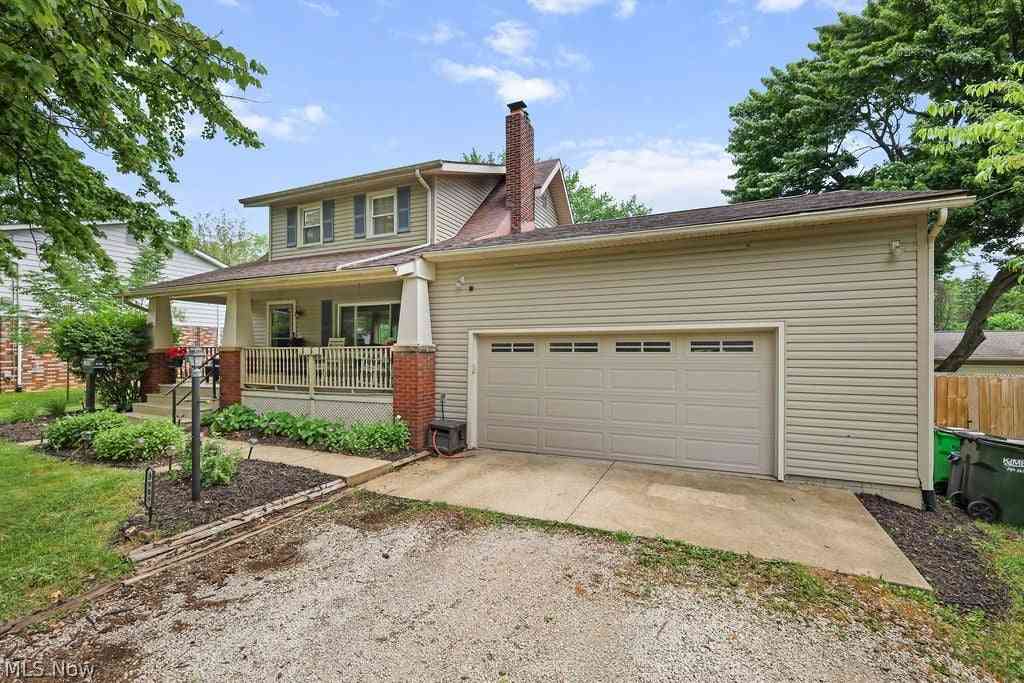
Tucked away on a quiet cul-de-sac in Stow, this 4-bedroom, 1.5-bath home offers a rare lakeside setting with a private, city-maintained lake and dock right in the backyard. Stocked with fish and ideal for canoeing or kayaking, the lake becomes an inviting spot for ice skating when winter weather allows. Inside, the main level offers comfortable spaces designed to take advantage of the setting. The Family Room features a sliding glass door leading to a composite deck where you can relax and enjoy beautiful sunrise views over the water. A fully equipped eat-in Kitchen anchors the main level with solid-surface countertops, stainless steel undermount sink, stainless appliances, and easy-care laminate flooring. The adjacent Dining Room flows into a sizable Living Room located just off the front

 Property Details
 Map
Map
 Map
Map
What's Nearby
Nearby Areas
 Features
-
Bedroom Information
Total beds: 4Bathroom Information
Total Baths: 2 Full Baths: 1 Half Baths: 1Room Information
Rooms Total: 9 Has Basement: Yes Basement: Crawl Space, Partial, Concrete, Partially Finished, Sump Pump -
Roofing Information
Asphalt, Fiberglass -
Interior Features
Bidet, Ceiling Fan(s), Eat-in Kitchen Roof: Asphalt, Fiberglass Appliances: Dishwasher, Microwave, Range, Refrigerator Laundry Features: Washer Hookup, Electric Dryer Hookup, In Basement, Sink Window Features: Double Pane Windows -
Heating & Cooling
Has Heating: Yes Heating: Natural Gas, Forced Air Has Cooling: Yes Cooling: Ceiling Fan(s), Window Unit(s) Water front: 1
-
Building Information
Year Built: 1980 Construction Materials: Vinyl Siding Stories: 2 Patio And Porch Features: Deck, Front Porch Private Pool: No Water front Features: Pond, Lake Front, Lake Privileges, Waterfront View: Lake, Trees/Woods, Water -
Exterior Features
Exterior Features: Dock
-
Lot Information
Lot Dimensions: 74 x 142 Main Square Feet: 0.2412 Acres Lot Size Acres: 0.2412 Lot Size Source: Assessor Lot Description: Back Yard, Cul-De-Sac, Front Yard, Wooded, WaterfrontProperty Information
Subdivision: Heritage Heights Source Property Type: Residential Property SubType: Single Family Residence Direction Faces: Northwest Levels: Two Property Age: 46
-
Listing Price Information
Listing Price: $299900 Cash, Conventional, FHA, VA Loan
-
Tax Information
Parcel Number: 5609743 Tax Year: 2025 Annual Tax: $5135 Tax Legal Desc: HERITAGE HEIGHTS PART 1 LOT 17 ALL
-
Parking Information
Attached, Concrete, Direct Access, Driveway, Garage Faces Front, Garage, Garage Door OpenerGarage Information
Has Garage: Yes Has Attached Garage: Yes Garage Space: 2
-
Location Information
Direction: From Stow Road, Head East on Norton Road. Turn Right onto Pond Court prior to the Norton Road/Young Road Intersection. Home will be on the Left side of the cul de sac. WaterSource: Public
How much is this property worth?
Curious about this home's true market value? Use our free Home Evaluation Tool to instantly get a personalized Comparative Market Analysis (CMA) report. Make smarter, data-driven decisions before you buy.

Nearby Home Value
| Address | Estimate | Bed | Bath | Sq. Ft | Lot Size |
|---|---|---|---|---|---|
| 3048 Deercrest Path, Stow, OH, 44224 | $439,900 | 4 | 3 | 3,372 | 3,372 SqFt |
| 2962 Ridgeline Trail, Stow, OH, 44224 | $444,900 | 4 | 3 | 3,150 | 3,150 SqFt |
| 3023 Stockbridge Drive, Stow, OH, 44224 | $329,900 | 3 | 2 | 2,034 | 2,034 SqFt |
| 4431 Oldham Way, Stow, OH, 44224 | $575,000 | 4 | 3 | 3,384 | 3,384 SqFt |
| 4566 Fishcreek Road, Stow, OH, 44224 | $204,900 | 2 | 1 | 1,086 | 1,086 SqFt |
| 4566 Chatwood Drive, Stow, OH, 44224 | $314,000 | 3 | 2 | 2,212 | 2,212 SqFt |
| 3808 Vira Road, Stow, OH, 44224 | $309,900 | 4 | 2 | 1,600 | 1,600 SqFt |
| 3394 Stillwood Boulevard, Stow, OH, 44224 | $475,000 | 4 | 3 | 2,727 | 2,727 SqFt |
| 3796 Santom Road, Stow, OH, 44224 | $234,900 | 4 | 1 | 1,409 | 1,409 SqFt |
| 5163 Bayside Lake Boule.., Stow, OH, 44224 | $625,000 | 4 | 4 | 3,290 | 3,290 SqFt |
Similar Homes To 5511 Pond Court
Nearby For Sale
The data relating to real estate for sale on this website comes in part from the Internet Data Exchange program of MLS Now. Real estate listings are marked with the Internet Data Exchange logo and detailed information about them includes the name of the listing broker(s). Information Deemed Reliable But Not Guaranteed.
ByOwner last updated this listing 08/24/2026 @ 05:24
More Cities with for Sale by Owner Homes
- Stow Homes For Sale By Owner
- Munroe Falls Homes For Sale By Owner
- Cuyahoga Falls Homes For Sale By Owner
- Tallmadge Homes For Sale By Owner
- Hudson Homes For Sale By Owner
- Kent Homes For Sale By Owner
- Peninsula Homes For Sale By Owner
- Fairlawn Homes For Sale By Owner
- Streetsboro Homes For Sale By Owner
- Bath Homes For Sale By Owner
- Akron Homes For Sale By Owner
- Macedonia Homes For Sale By Owner
- Twinsburg Homes For Sale By Owner
- Lakemore Homes For Sale By Owner
- Richfield Homes For Sale By Owner
- Mogadore Homes For Sale By Owner
- Aurora Homes For Sale By Owner
- Ravenna Homes For Sale By Owner
- Brecksville Homes For Sale By Owner
- Rootstown Homes For Sale By Owner
Homes around $299,900








Verify Your Email
Please enter the 6-digit verification code
sent to your email address.