

328 Wyoga Lake Boulevard
Stow, OH 44224

 4
4
Bed
 3
3
Bath
 2,036
2,036Sqft
 0.28
0.28Acre(Lot)
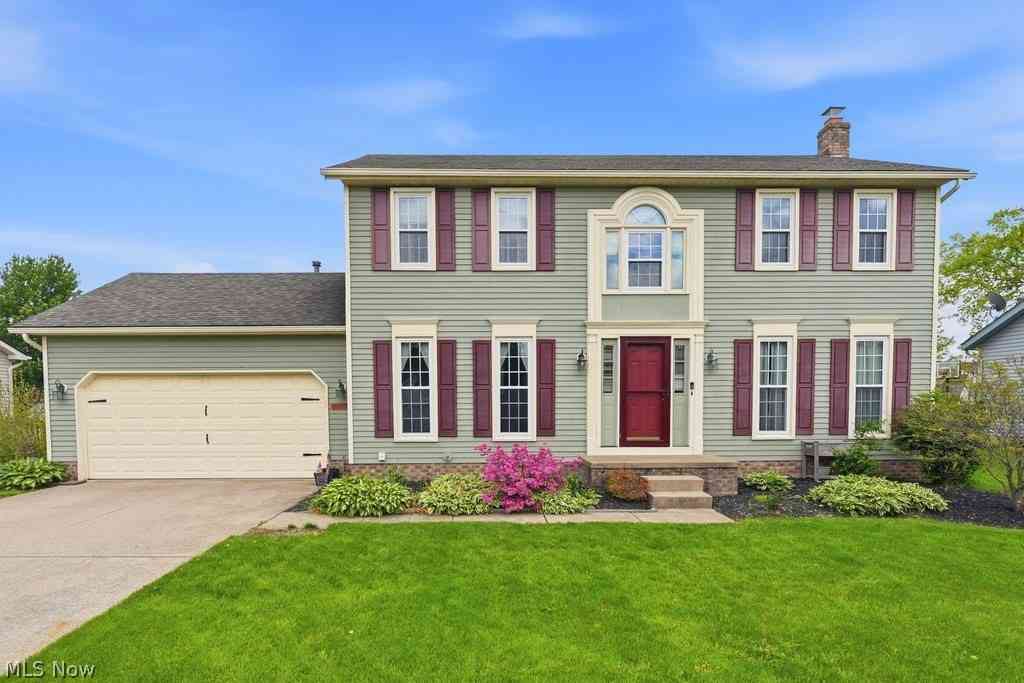
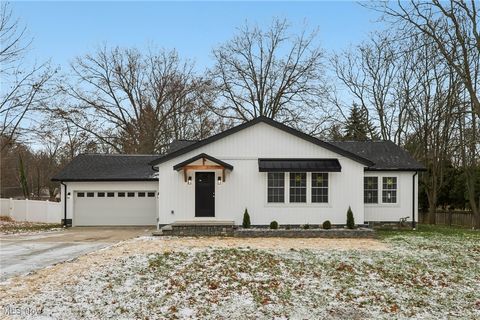
Welcome home to this spacious 4-bedroom Colonial in the desirable Wyoga Lake Estates community, within the Woodridge Local School District. The inviting front porch leads you inside, where you'll find a spacious eat-in kitchen featuring granite countertops, abundant cabinetry, a garden window, and a workspace. The kitchen flows into the family room (carpet 2026), which leads to the bright sunroom, complete with hot tub, creating the perfect place to relax year-round. Step outside onto the deck or patio and enjoy your private backyard retreat. A formal living room (carpet 2026) and dining room with a beautiful bayed window complete the main level. The second level offers a spacious owner's suite complete with a private ensuite bath, walk-in closet, and two sink spaces creating the perfect r

 Property Details
 Map
Map
 Map
Map
What's Nearby
Nearby Areas
 Features
-
Bedroom Information
Total beds: 4Bathroom Information
Total Baths: 3 Full Baths: 2 Half Baths: 1Room Information
Rooms Total: 8 Has Basement: Yes Basement: Crawl Space, Full, Finished, Sump Pump -
Roofing Information
Asphalt, Fiberglass -
Interior Features
Breakfast Bar, Eat-in Kitchen, Granite Counters Roof: Asphalt, Fiberglass Appliances: Dryer, Dishwasher, Range, Refrigerator, Washer Laundry Features: In Basement -
Heating & Cooling
Has Heating: Yes Heating: Natural Gas, Forced Air Has Cooling: Yes Cooling: Central Air
-
Building Information
Year Built: 1969 Construction Materials: Vinyl Siding Stories: 2 Patio And Porch Features: Deck, Front Porch, Patio Private Pool: No Association Fee Frequency: Annually
-
Lot Information
Main Square Feet: 0.2755 Acres Lot Size Acres: 0.2755 Lot Size Source: Assessor Lot Description: LevelProperty Information
Subdivision: Wyoga Lake Park Source Property Type: Residential Postal Code Plus 4: 1110 Property SubType: Single Family Residence Levels: Two Property Age: 57
-
Listing Price Information
Listing Price: $347750 Cash, Conventional, FHA, VA Loan
-
Tax Information
Parcel Number: 3501049 Tax Year: 2025 Annual Tax: $4714 Tax Legal Desc: WYOGA LK PK SEC C LOT 172 ALL
-
Parking Information
Attached, Concrete, Driveway, Garage Faces Front, Garage, Garage Door OpenerGarage Information
Has Garage: Yes Has Attached Garage: Yes Garage Space: 2Homeowners Association InformationHas Association: Yes HOA: $185.00 Community Features: Clubhouse, Fishing, Lake, Other, Playground, Park, Street Lights
-
Location Information
Direction: E. Steels Corners Rd to north on Wyoga Lake Rd to Wyoga Lake Blvd. WaterSource: Public
How much is this property worth?
Curious about this home's true market value? Use our free Home Evaluation Tool to instantly get a personalized Comparative Market Analysis (CMA) report. Make smarter, data-driven decisions before you buy.

Nearby Home Value
| Address | Estimate | Bed | Bath | Sq. Ft | Lot Size |
|---|---|---|---|---|---|
| 3223 Evelynton Place, Stow, OH, 44224 | $675,000 | 6 | 4 | 4,625 | 4,625 SqFt |
| 3176 Wexford Boulevard, Stow, OH, 44224 | $335,000 | 3 | 2 | 2,284 | 2,284 SqFt |
| 3464 Hunters Xing, Stow, OH, 44224 | $439,900 | 4 | 4 | 3,907 | 3,907 SqFt |
| 3023 Stockbridge Drive, Stow, OH, 44224 | $339,900 | 3 | 2 | 2,034 | 2,034 SqFt |
| 4764 Young Road, Stow, OH, 44224 | $434,900 | 4 | 3 | 2,162 | 2,162 SqFt |
| 5321 Young Road, Stow, OH, 44224 | $374,999 | 4 | 3 | 2,170 | 2,170 SqFt |
| 4622 Dresher Trail, Stow, OH, 44224 | $339,900 | 4 | 3 | 2,088 | 2,088 SqFt |
| 4566 Fishcreek Road, Stow, OH, 44224 | $214,900 | 2 | 1 | 1,086 | 1,086 SqFt |
| 3985 Hile Road, Stow, OH, 44224 | $235,000 | 3 | 1 | 1,792 | 1,792 SqFt |
| 3840 Hile Road, Stow, OH, 44224 | $239,500 | 4 | 2 | 1,326 | 1,326 SqFt |
Similar Homes To 328 Wyoga Lake Boulevard
Nearby For Sale
The data relating to real estate for sale on this website comes in part from the Internet Data Exchange program of MLS Now. Real estate listings are marked with the Internet Data Exchange logo and detailed information about them includes the name of the listing broker(s). Information Deemed Reliable But Not Guaranteed.
ByOwner last updated this listing 07/12/2026 @ 07:26
More Cities with for Sale by Owner Homes
- Stow Homes For Sale By Owner
- Munroe Falls Homes For Sale By Owner
- Cuyahoga Falls Homes For Sale By Owner
- Tallmadge Homes For Sale By Owner
- Hudson Homes For Sale By Owner
- Kent Homes For Sale By Owner
- Peninsula Homes For Sale By Owner
- Fairlawn Homes For Sale By Owner
- Streetsboro Homes For Sale By Owner
- Bath Homes For Sale By Owner
- Akron Homes For Sale By Owner
- Macedonia Homes For Sale By Owner
- Twinsburg Homes For Sale By Owner
- Lakemore Homes For Sale By Owner
- Richfield Homes For Sale By Owner
- Mogadore Homes For Sale By Owner
- Aurora Homes For Sale By Owner
- Ravenna Homes For Sale By Owner
- Brecksville Homes For Sale By Owner
- Rootstown Homes For Sale By Owner
Homes around $347,750









Verify Your Email
Please enter the 6-digit verification code
sent to your email address.