
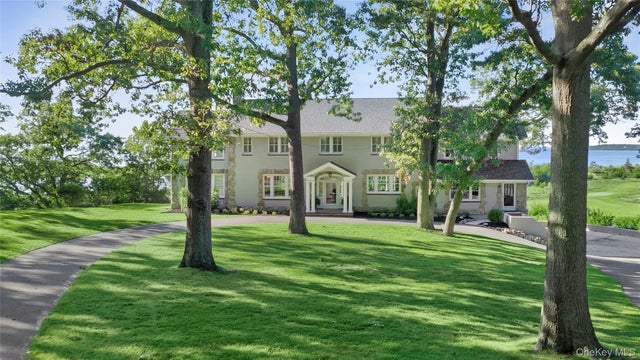
11 Arbutus Lane
Stony Brook, NY 11790

 5
5
Bed
 6
6
Bath
 5,000
5,000Sqft
 3.40
3.40Acres(Lot)
Welcome to “Westwinds,” one of the original and most iconic waterfront estates in Stony Brook Village. Privately set on 3.2 acres, this extraordinary property enjoys panoramic views of Stony Brook Harbor, West Meadow Creek, and Long Island Sound, with direct access to the water. Originally built in 1910, Westwinds retains many of its distinctive historic details while thoughtfully incorporating custom enhancements and continual upgrades that preserve and elevate its timeless beauty. The magnificent 1,428-square-foot Grand Ballroom, featuring soaring 11.5-foot ceilings, serves as the spectacular centerpiece of the home. Anchored by a dramatic fireplace and framed by unforgettable water views, the ballroom creates an exceptional setting for both grand entertaining and intimate gatherings.

 Property Details
 Map
Map
 Map
Map
What's Nearby
Nearby Areas
 Features
-
Bedroom Information
Total beds: 5Bathroom Information
Total Baths: 6 Full Baths: 5 Half Baths: 1Room Information
Rooms Total: 11 Basement: Full, Partially Finished, Walk-Out Access -
Flooring Information
Hardwood, Tile -
Interior Features
Built-in Features, Cathedral Ceiling(s), Ceiling Fan(s), Chandelier, Crown Molding, Double Vanity, Eat-in Kitchen, High Ceilings, Kitchen Island, Natural Woodwork, Soaking Tub, Stone Counters, Storage, Walk-In Closet(s), Wet Bar Appliances: Dishwasher, Dryer, Exhaust Fan, Gas Range, Refrigerator, Washer, Wine Refrigerator Laundry Features: Laundry Room -
Heating & Cooling
Has Heating: Yes Heating: Natural Gas Has Cooling: Yes Cooling: Central Air
-
Building Information
Year Built: 1910 Construction Materials: Foam Insulation, Stone, Stucco Frontage Length: 446' Patio And Porch Features: Patio, Porch, Terrace Pool Features: In Ground, Other, Pool Cover, Private Private Pool: Yes Water front Features: Creek, Waterfront, Waterfront Access View: Panoramic, Water
-
Lot Information
Lot Size Acres: 3.4 Lot Size Square Feet: 138521 Lot Description: Waterfront, Back Yard, Front Yard, Landscaped, Other, Private, Views
-
Listing Price Information
Listing Price: $3750000
-
Tax Information
Parcel Number: 0200-173-00-02-00-001-000 Annual Tax: $39717
-
Parking Information
Driveway, Garage, Garage Door Opener, Oversized, PrivateGarage Information
Has Garage: Yes Garage Space: 2
-
School Information
Elementary School: Setauket Elementary SchoolJunior High School: Paul J Gelinas Junior High SchoolSenior High School: Ward Melville Senior High School -
Utility Information
Natural Gas Available, Cable Connected, Electricity Connected, Natural Gas Connected, Water Connected -
Location Information
Direction: Christian Avenue to Terrell Lane to Arbutus Lane WaterSource: Public
How much is this property worth?
Curious about this home's true market value? Use our free Home Evaluation Tool to instantly get a personalized Comparative Market Analysis (CMA) report. Make smarter, data-driven decisions before you buy.

Nearby Home Value
| Address | Estimate | Bed | Bath | Sq. Ft | Lot Size |
|---|---|---|---|---|---|
| 20 Spaulding Lane, Stony Brook, NY, 11790 | $750,000 | 3 | 3 | 2,000 | 0.35 Acre |
| 152 Sycamore Circle, Stony Brook, NY, 11790 | $639,996 | 4 | 2 | 1,866 | 0.36 Acre |
| 14 Seabrook Lane, Stony Brook, NY, 11790 | $799,999 | 5 | 3 | 3,000 | 0.40 Acre |
| 1343 Stony Brook Road, Stony Brook, NY, 11790 | $579,900 | 4 | 3 | 2,222 | 0.37 Acre |
| 50 Glenridge Avenue, Stony Brook, NY, 11790 | $949,000 | 4 | 3 | 3,100 | 0.39 Acre |
| 3 Maymont Lane, Stony Brook, NY, 11790 | $575,000 | 4 | 2 | 2,300 | 0.35 Acre |
| 1400 Stony Brook Road, Stony Brook, NY, 11790 | $768,000 | 3 | 3 | 2,300 | 0.38 Acre |
| 26 Malvern Lane, Stony Brook, NY, 11790 | $875,000 | 3 | 3 | 2,245 | 0.35 Acre |
| 21 Manchester Lane, Stony Brook, NY, 11790 | $799,900 | 3 | 3 | 2,000 | 0.46 Acre |
| 29 Ivy League Lane, Stony Brook, NY, 11790 | $699,999 | 4 | 2 | -- | 0.35 Acre |
Similar Homes To 11 Arbutus Lane
Nearby For Sale
The data relating to real estate for sale on this website comes in part from the Internet Data exchange of OneKey MLS. IDX information is provided exclusively for consumers' personal, non-commercial use and may not be used for any purpose other than to identify prospective properties consumers may be interested in purchasing. Information deemed reliable but not guaranteed. Copyright © 2026 OneKey MLS. All Rights Reserved
ByOwner last updated this listing 09/30/2026 @ 21:23
More Cities with for Sale by Owner Homes
- Stony Brook Homes For Sale By Owner
- East Setauket Homes For Sale By Owner
- Saint James Homes For Sale By Owner
- Centereach Homes For Sale By Owner
- Lake Grove Homes For Sale By Owner
- Port Jefferson Station Homes For Sale By Owner
- Port Jefferson Homes For Sale By Owner
- Nesconset Homes For Sale By Owner
- Selden Homes For Sale By Owner
- Smithtown Homes For Sale By Owner
- Ronkonkoma Homes For Sale By Owner
- Mount Sinai Homes For Sale By Owner
- Farmingville Homes For Sale By Owner
- Coram Homes For Sale By Owner
- Kings Park Homes For Sale By Owner
- Islandia Homes For Sale By Owner
- Miller Place Homes For Sale By Owner
- Hauppauge Homes For Sale By Owner
- Melville Homes For Sale By Owner
- Holtsville Homes For Sale By Owner
Homes around $3,750,000







Verify Your Email
Please enter the 6-digit verification code
sent to your email address.
Verify Your Phone Number
Please enter the 6-digit verification code
sent to your mobile phone.