

71 Boulder Avenue
Stonington, CT 06378

 4
4
Bed
 1
1
Bath
 1,257
1,257Sqft
 0.06
0.06Acre(Lot)
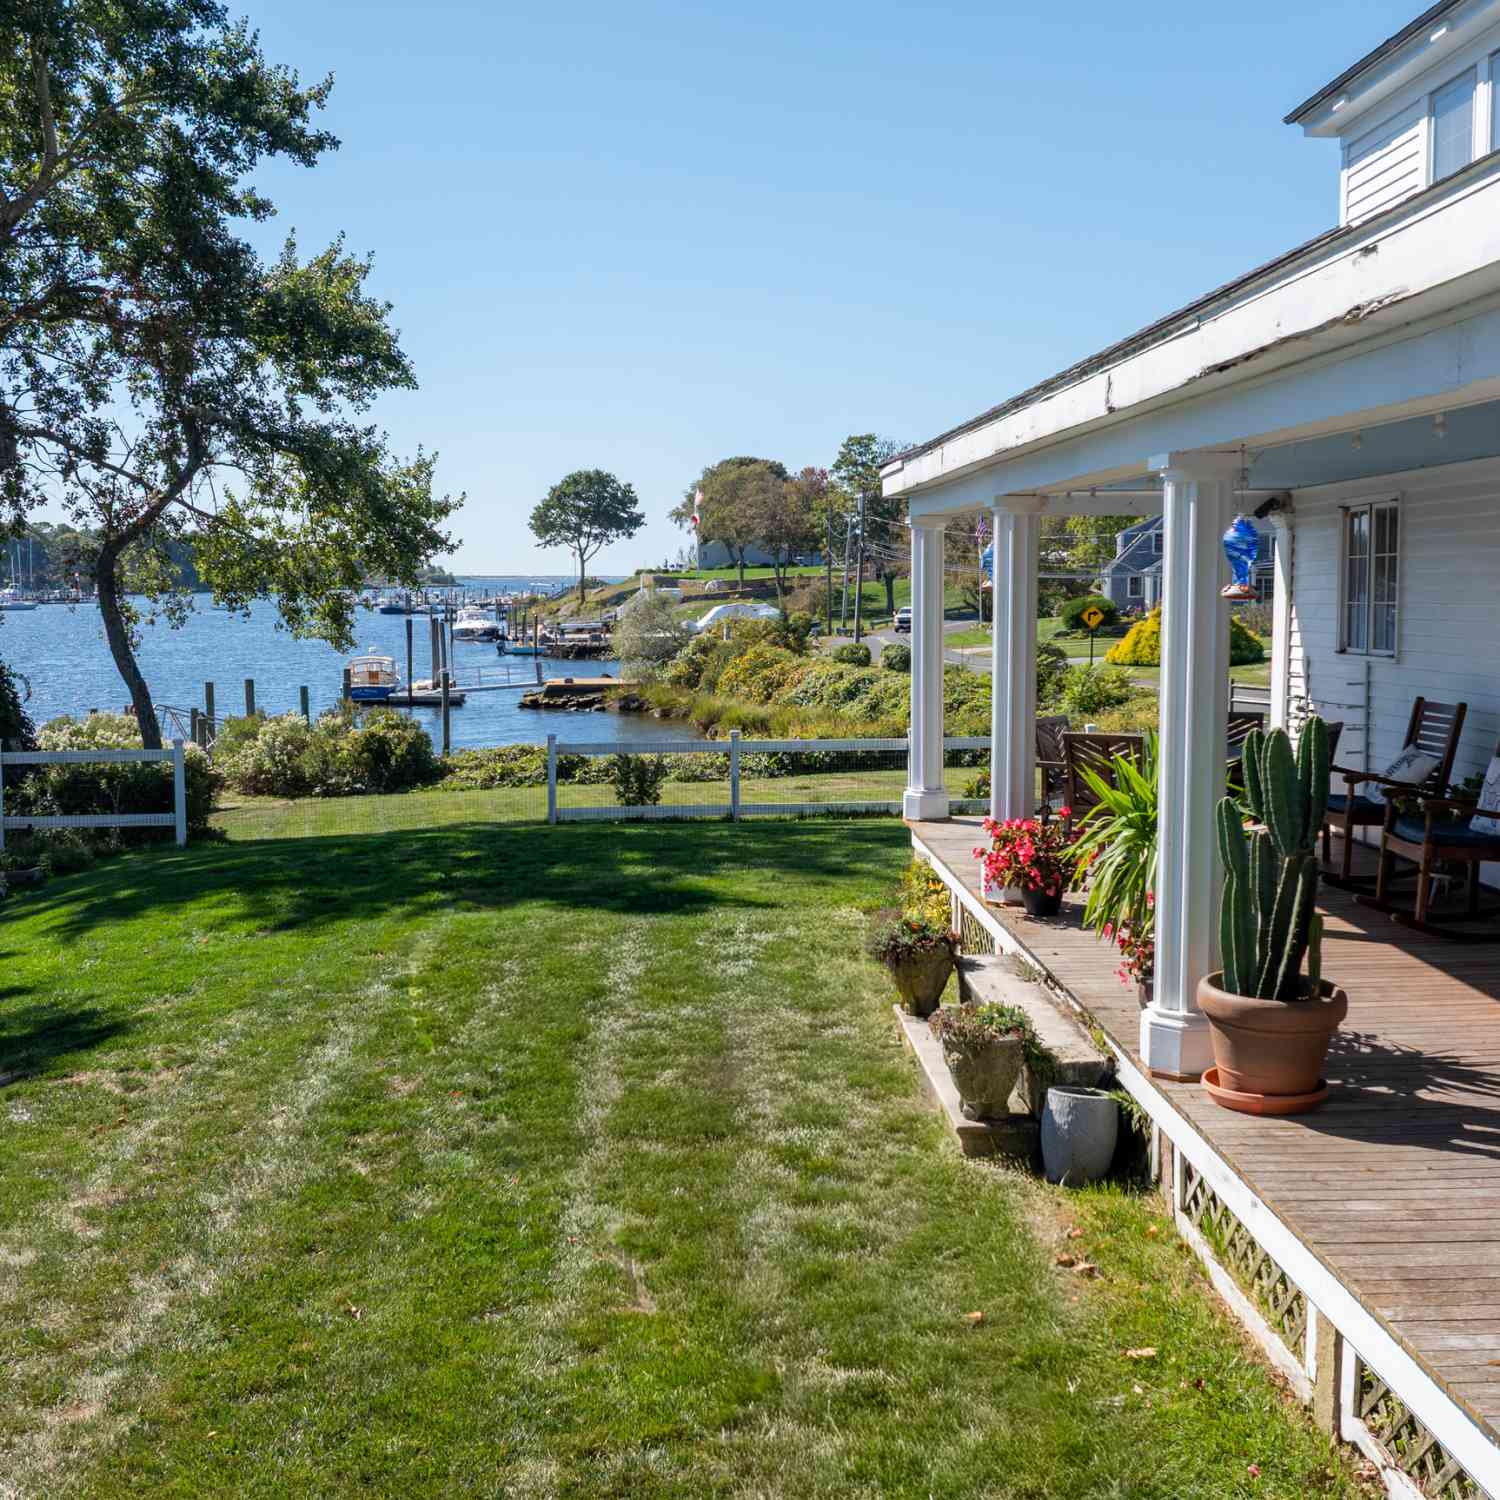
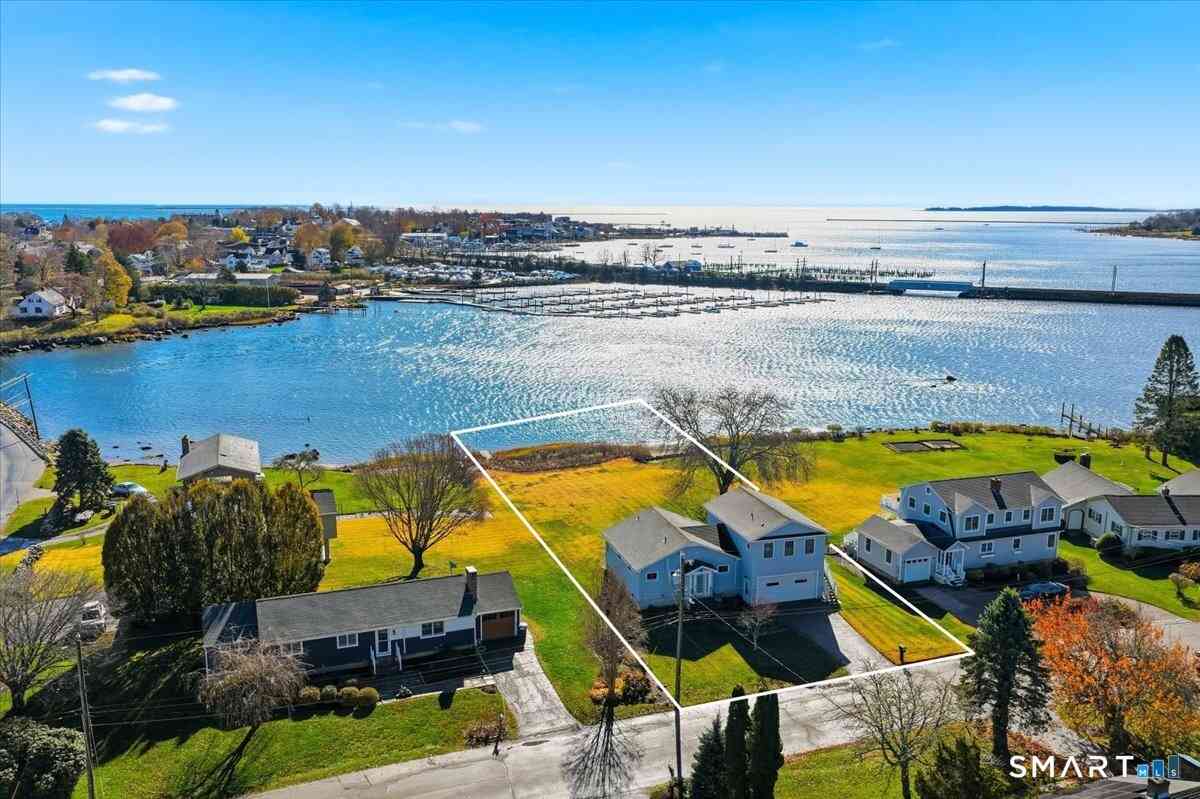
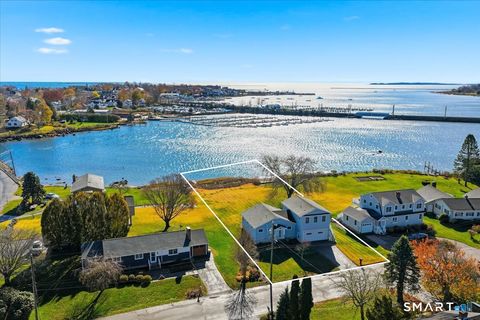
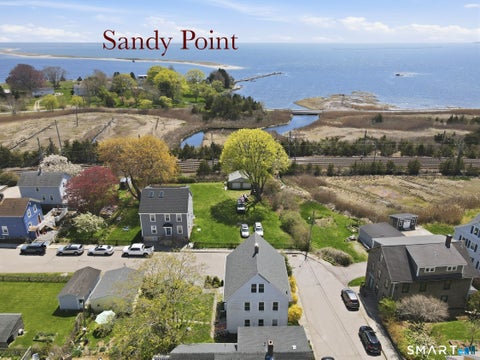
Rare opportunity to own a coastal year around cottage with water views from nearly every room, a private mooring, and easy access to the community dock, Fishers Island Sound, and five private beaches in coveted Lord's Point. Bright, breezy, and beautifully maintained, Westwind embodies the effortless charm of New England waterfront living. The covered porch is the perfect setting for morning coffee, lazy summer afternoons, and spectacular sunsets over Fishers Island Sound. Inside, hardwood floors, a wood-burning fireplace, and inviting living, dining, and den spaces create a warm and welcoming atmosphere. The updated kitchen opens to a private backyard patio designed for a quiet afternoon with a book, grilling, and evenings around the fire pit, while an outdoor shower makes rinsing off aft

 Property Details
 Map
Map
 Map
Map
What's Nearby
Nearby Areas
 Features
-
Bedroom Information
Total beds: 4Bathroom Information
Total Baths: 1 Full Baths: 1Room Information
Rooms Total: 7 Has Basement: Yes Basement: Crawl Space, Dirt Floor, Unfinished -
Roofing Information
Asphalt -
Interior Features
Open Floorplan Roof: Asphalt Appliances: Dishwasher, Dryer, Gas Range, Range, Oven, Refrigerator, Washer, Electric Water Heater, Range Hood Laundry Features: Main Level -
Heating & Cooling
Has Heating: Yes Heating: Electric, Baseboard Has Cooling: Yes Cooling: Window Unit(s) Water front: 1
-
Building Information
Year Built: 1900 Building Area Total: 1257 Construction Materials: Cedar, Frame, Shake Siding Patio And Porch Features: Deck, Patio, Porch Private Pool: No Water front Features: Beach Front, Ocean Front View: Water -
Exterior Features
Exterior Features: Garden, Dock
-
Lot Information
Lot Size Acres: 0.06 Lot Description: Level, Waterfront
-
Listing Price Information
Listing Price: $1329999
-
Tax Information
Parcel Number: 2074950 Annual Tax: $10279
-
Parking Information
Parking Total: 2 Gravel, Off Street, Private, Carport, DrivewayGarage Information
Has Garage: Yes Garage Space: 1
-
School Information
Elementary School: Deans MillJunior High School:Senior High School: Stonington -
Location Information
Direction: Use GPS house is across from the dock on Boulder WaterSource: Public
How much is this property worth?
Curious about this home's true market value? Use our free Home Evaluation Tool to instantly get a personalized Comparative Market Analysis (CMA) report. Make smarter, data-driven decisions before you buy.

Nearby Home Value
| Address | Estimate | Bed | Bath | Sq. Ft | Lot Size |
|---|---|---|---|---|---|
| 1 South Street, Stonington, CT, 06378 | $849,000 | 3 | 2 | 1,078 | 1,078 SqFt |
| 5 South Street, Stonington, CT, 06378 | $995,000 | 5 | 2 | 1,934 | 1,934 SqFt |
| 111 Tipping Rock Road, Stonington, CT, 06378 | $2,800,000 | 3 | 3 | 3,198 | 3,198 SqFt |
| 20 Diving Street, Stonington, CT, 06378 | $1,250,000 | 3 | 2 | 1,180 | 1,180 SqFt |
| 10 Trumbull Street, Stonington, CT, 06378 | $925,000 | 2 | 2 | 1,196 | 1,196 SqFt |
| 21 Elm Street, Stonington, CT, 06378 | $949,000 | 4 | 3 | 2,468 | 2,468 SqFt |
| 54 Barnes Road, Stonington, CT, 06378 | $1,800,000 | 3 | 3 | 3,014 | 3,014 SqFt |
| 11 Main Street, Stonington, CT, 06378 | $5,800,000 | 4 | 5 | 3,713 | 3,713 SqFt |
| 279 Farmholme Road, Stonington, CT, 06378 | $795,000 | 3 | 2 | 2,596 | 2,596 SqFt |
| 88 Water Street, Stonington, CT, 06378 | $3,795,000 | 4 | 5 | 3,421 | 3,421 SqFt |
Similar Homes To 71 Boulder Avenue
Nearby For Sale
IDX information is provided exclusively for personal, non-commercial use, and may not be used for any purpose other than to identify prospective properties consumers may be interested in purchasing. Information is deemed reliable but not guaranteed. The listing broker’s offer of compensation is made only to participants of the MLS where the listing is filed.
ByOwner last updated this listing 07/24/2026 @ 21:41
More Cities with for Sale by Owner Homes
- Stonington Homes For Sale By Owner
- Ledyard Homes For Sale By Owner
- North Stonington Homes For Sale By Owner
- Groton Homes For Sale By Owner
- New London Homes For Sale By Owner
- Waterford Homes For Sale By Owner
- Preston Homes For Sale By Owner
- Montville Homes For Sale By Owner
- Norwich Homes For Sale By Owner
- Voluntown Homes For Sale By Owner
- East Lyme Homes For Sale By Owner
- Lisbon Homes For Sale By Owner
- Bozrah Homes For Sale By Owner
- Old Lyme Homes For Sale By Owner
- Montauk Homes For Sale By Owner
- Salem Homes For Sale By Owner
- Orient Homes For Sale By Owner
- Plainfield Homes For Sale By Owner
- Canterbury Homes For Sale By Owner
- Old Saybrook Homes For Sale By Owner
Homes around $1,329,999









Verify Your Email
Please enter the 6-digit verification code
sent to your email address.