

294 N Stonington Road
Stonington, CT 06378

 3
3
Bed
 2
2
Bath
 1,410
1,410Sqft
 0.66
0.66Acre(Lot)
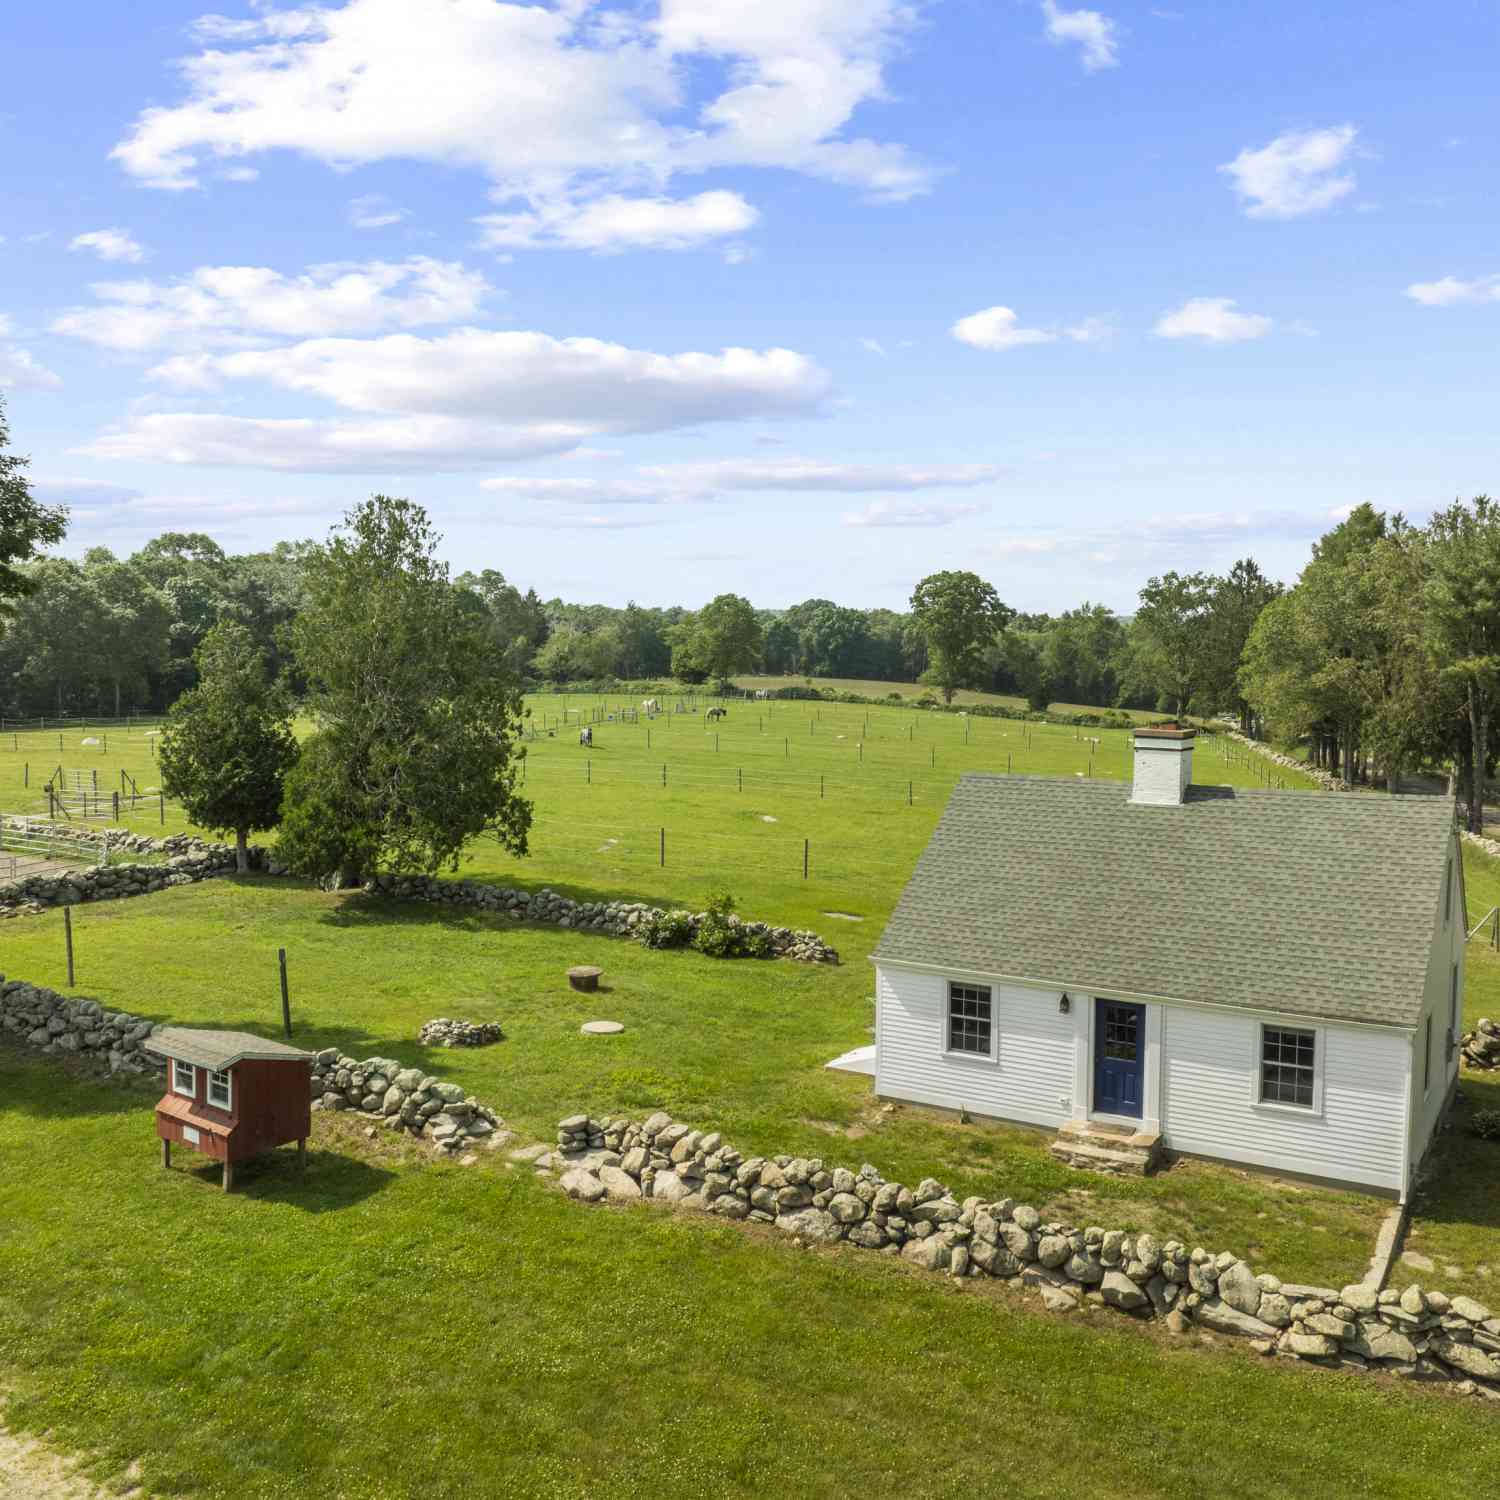
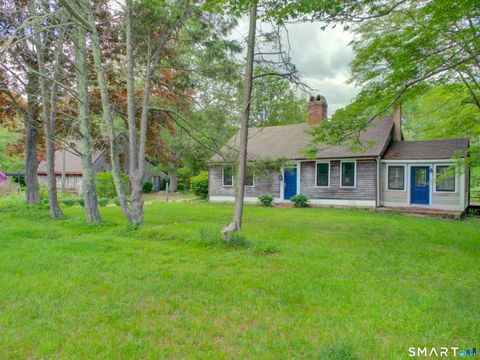
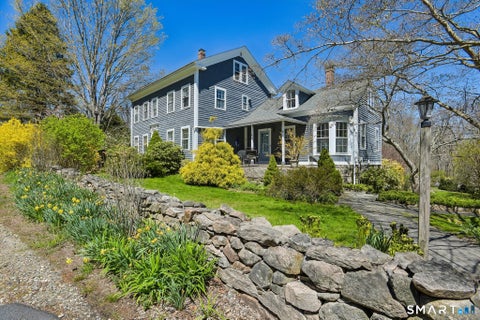
Welcome to 294 N Stonington Rd, where antique charm & modern amenities blend in this stunning unique property! This home has been thoughtfully remodeled from top to bottom with attention to detail & the introduction of present-day conveniences, while still preserving the historical character of an 1830 farm home. The craftsman natural woodwork, wide-board hardwoods & multiple fireplaces are all beautiful reminders of the thoughtful detail that went into this home when it was originally built. The recent renovations include ductless AC, a brand new engineered septic system, new boiler & oil tank, well pump, electrical service with 200amp panel, gutters, fully renovated kitchen & baths including quartz countertops, a farmhouse sink, & SS appliances, custom tile work, & so much more. The firs

 Property Details
 Map
Map
 Map
Map
What's Nearby
Nearby Areas
 Features
-
Bedroom Information
Total beds: 3Bathroom Information
Total Baths: 2 Full Baths: 2Room Information
Rooms Total: 8 Has Basement: Yes Basement: Crawl Space, Unfinished -
Roofing Information
Asphalt -
Interior Features
Roof: Asphalt Appliances: Dishwasher, Microwave, Range, Oven, Refrigerator Laundry Features: Main Level -
Heating & Cooling
Has Heating: Yes Heating: Oil, Hot Water Has Cooling: Yes Cooling: Central Air, Ductless, Heat Pump
-
Building Information
Year Built: 1830 Building Area Total: 1410 Construction Materials: Frame, Clapboard Patio And Porch Features: Patio Private Pool: No
-
Lot Information
Lot Size Acres: 0.66 Lot Description: Level
-
Listing Price Information
Listing Price: $525000
-
Tax Information
Parcel Number: 2073158 Annual Tax: $5193
-
School Information
Elementary School: Per Board of EdJunior High School:Senior High School: Per Board of Ed -
Location Information
Direction: GPS friendly. WaterSource: Well
How much is this property worth?
Curious about this home's true market value? Use our free Home Evaluation Tool to instantly get a personalized Comparative Market Analysis (CMA) report. Make smarter, data-driven decisions before you buy.

Nearby Home Value
| Address | Estimate | Bed | Bath | Sq. Ft | Lot Size |
|---|---|---|---|---|---|
| 7 Kingfisher Way, Stonington, CT, 06378 | $2,495,000 | 4 | 4 | 4,449 | 4,449 SqFt |
| 6 Kingfisher Way, Stonington, CT, 06378 | $2,195,000 | 4 | 4 | 3,500 | 3,500 SqFt |
| 1 South Street, Stonington, CT, 06378 | $849,000 | 3 | 2 | 1,078 | 1,078 SqFt |
| 5 South Street, Stonington, CT, 06378 | $995,000 | 5 | 2 | 1,934 | 1,934 SqFt |
| 111 Tipping Rock Road, Stonington, CT, 06378 | $2,800,000 | 3 | 3 | 3,198 | 3,198 SqFt |
| 20 Diving Street, Stonington, CT, 06378 | $1,250,000 | 3 | 2 | 1,180 | 1,180 SqFt |
| 10 Trumbull Street, Stonington, CT, 06378 | $890,000 | 2 | 2 | 1,196 | 1,196 SqFt |
| 21 Elm Street, Stonington, CT, 06378 | $949,000 | 4 | 3 | 2,468 | 2,468 SqFt |
| 54 Barnes Road, Stonington, CT, 06378 | $1,800,000 | 3 | 3 | 3,014 | 3,014 SqFt |
| 11 Main Street, Stonington, CT, 06378 | $5,800,000 | 4 | 5 | 3,713 | 3,713 SqFt |
Similar Homes To 294 N Stonington Road
Nearby For Sale
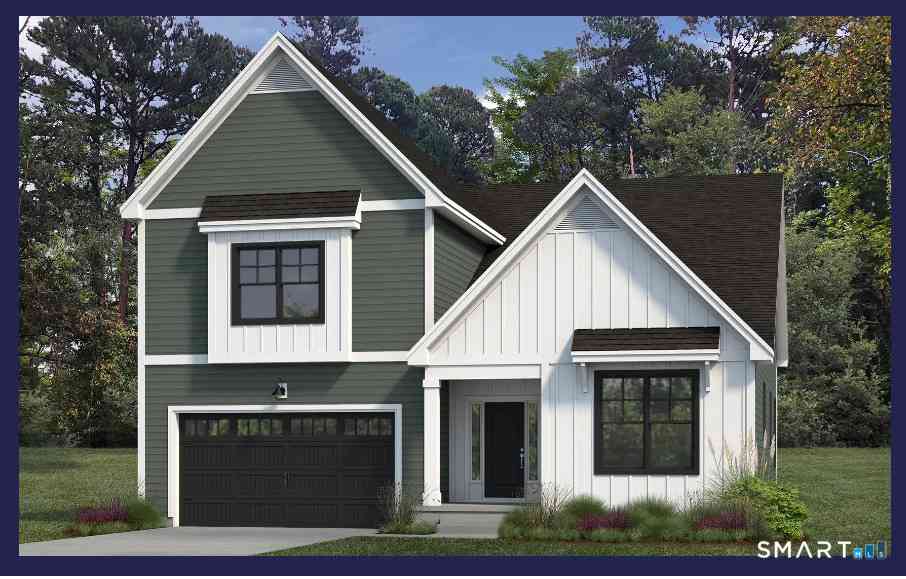
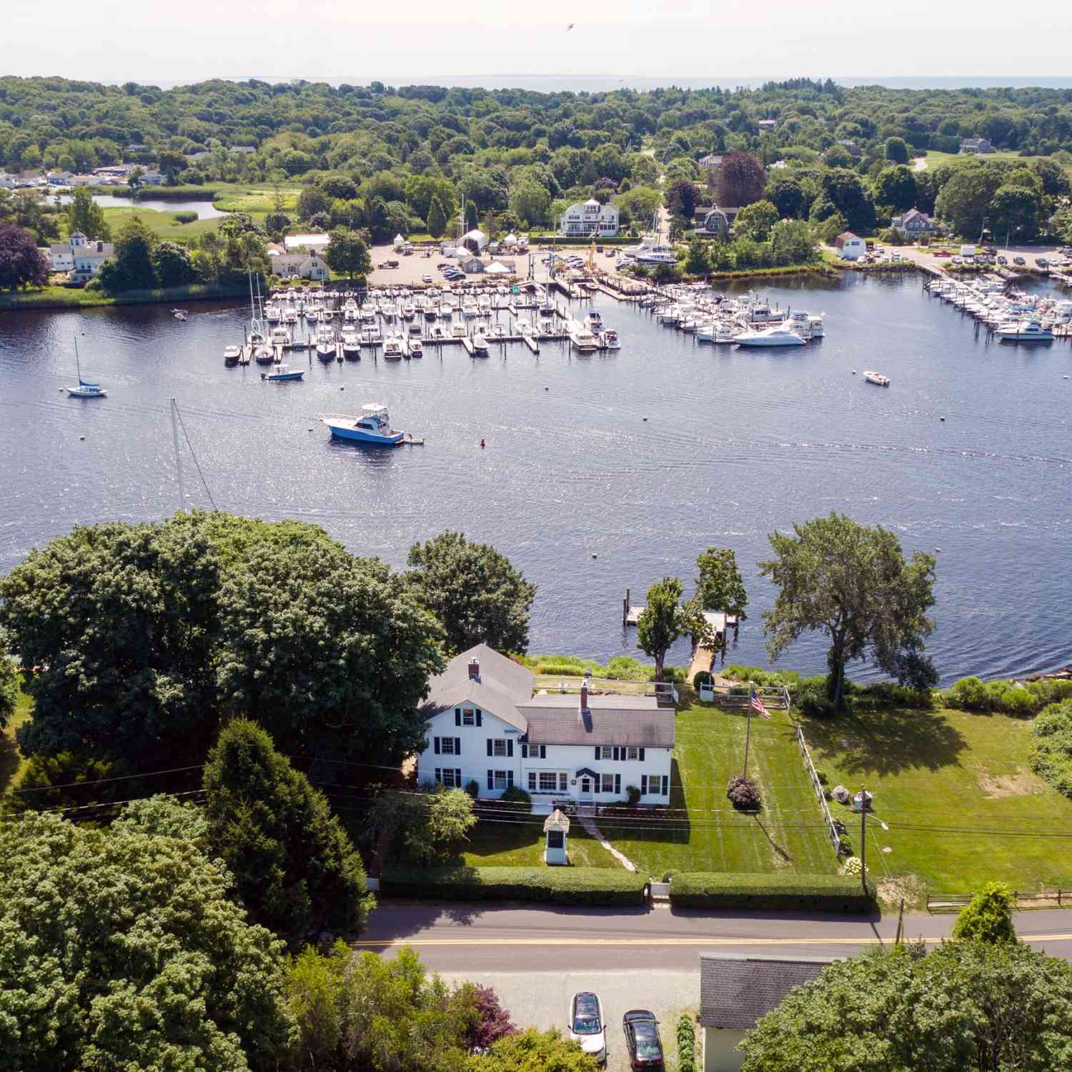
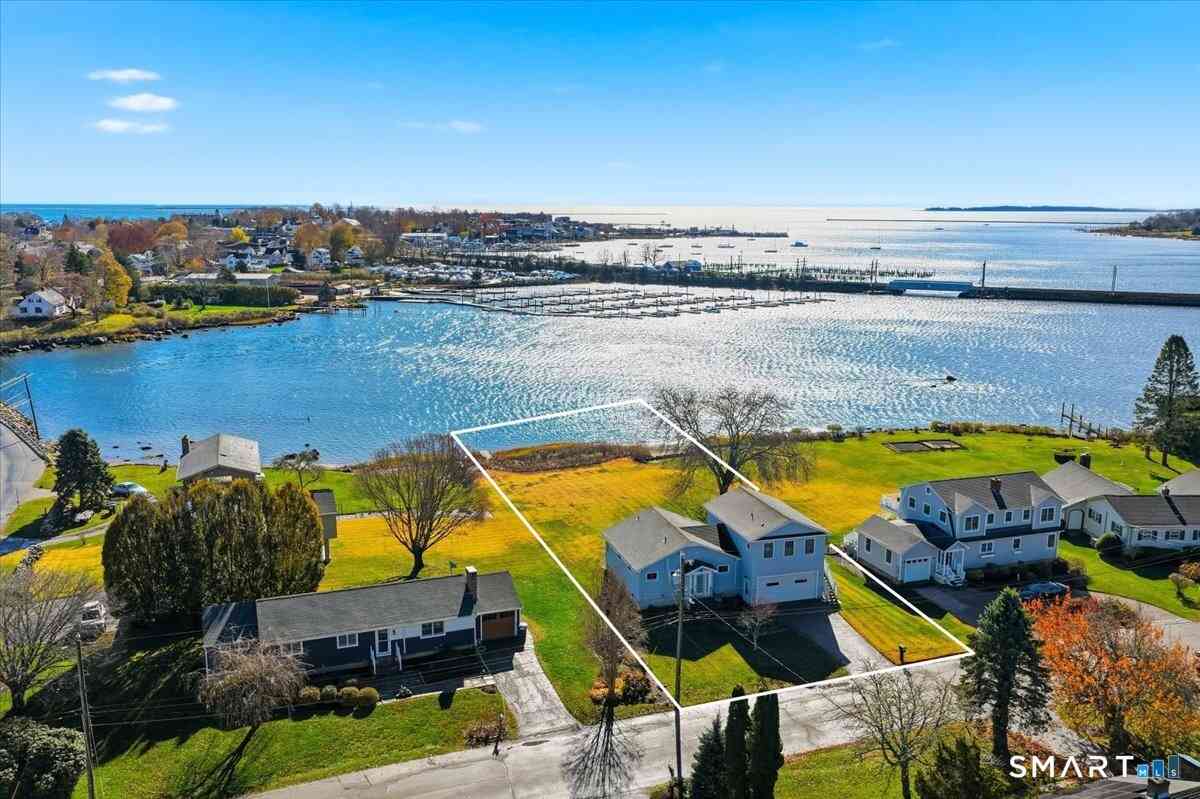
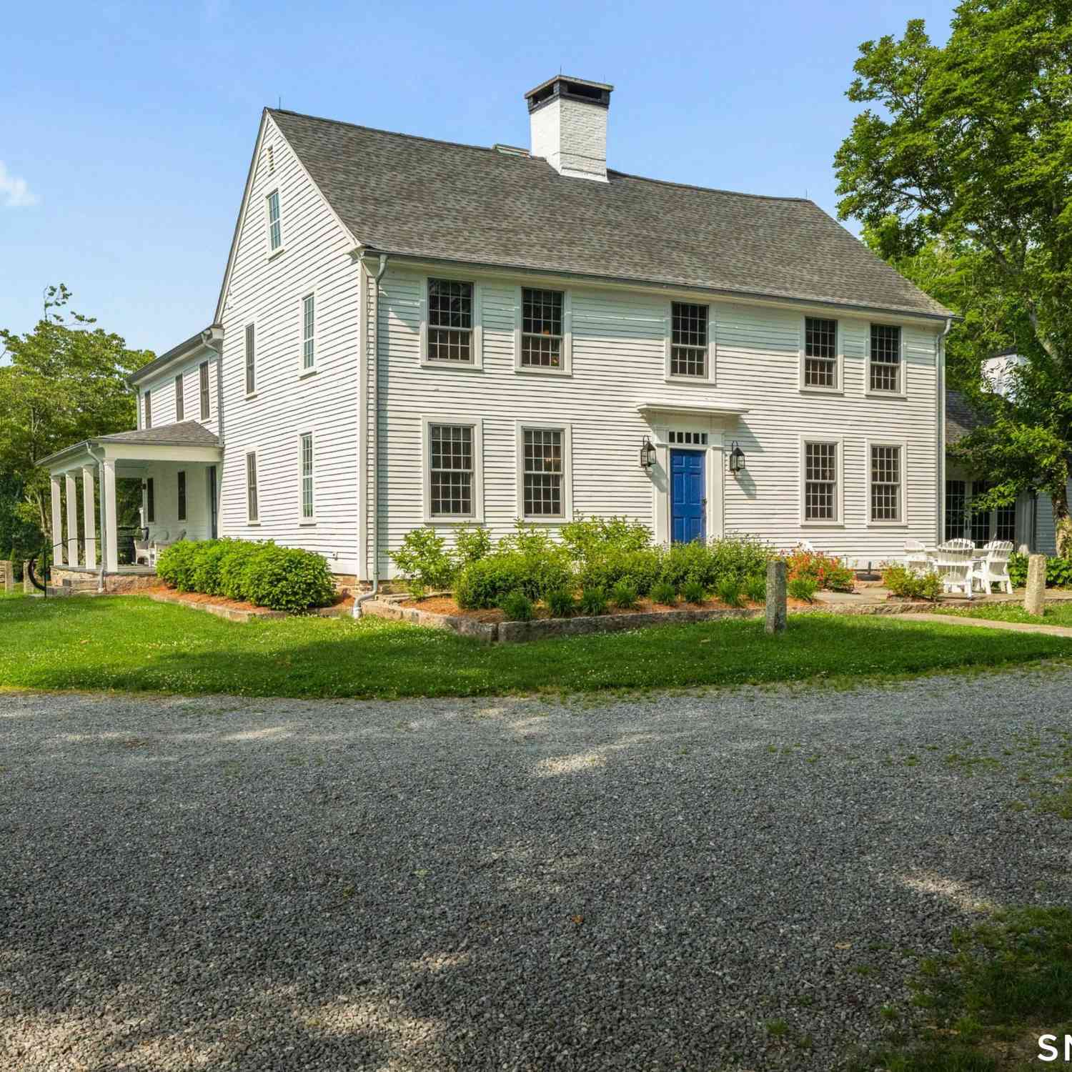
IDX information is provided exclusively for personal, non-commercial use, and may not be used for any purpose other than to identify prospective properties consumers may be interested in purchasing. Information is deemed reliable but not guaranteed. The listing broker’s offer of compensation is made only to participants of the MLS where the listing is filed.
ByOwner last updated this listing 08/03/2026 @ 23:20
More Cities with for Sale by Owner Homes
- Stonington Homes For Sale By Owner
- Ledyard Homes For Sale By Owner
- North Stonington Homes For Sale By Owner
- Groton Homes For Sale By Owner
- New London Homes For Sale By Owner
- Waterford Homes For Sale By Owner
- Preston Homes For Sale By Owner
- Montville Homes For Sale By Owner
- Norwich Homes For Sale By Owner
- Voluntown Homes For Sale By Owner
- East Lyme Homes For Sale By Owner
- Lisbon Homes For Sale By Owner
- Bozrah Homes For Sale By Owner
- Old Lyme Homes For Sale By Owner
- Montauk Homes For Sale By Owner
- Salem Homes For Sale By Owner
- Orient Homes For Sale By Owner
- Plainfield Homes For Sale By Owner
- Canterbury Homes For Sale By Owner
- Old Saybrook Homes For Sale By Owner
Homes around $525,000








Verify Your Email
Please enter the 6-digit verification code
sent to your email address.