
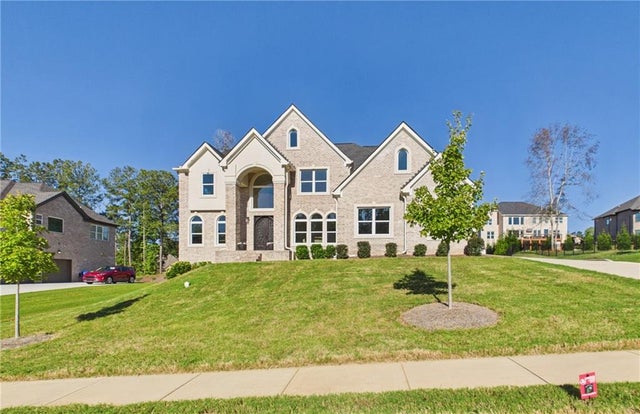
4604 Mossey Drive
Stonecrest, GA 30038

 6
6
Bed
 7
7
Bath
 5,500
5,500Sqft
 0.35
0.35Acre(Lot)
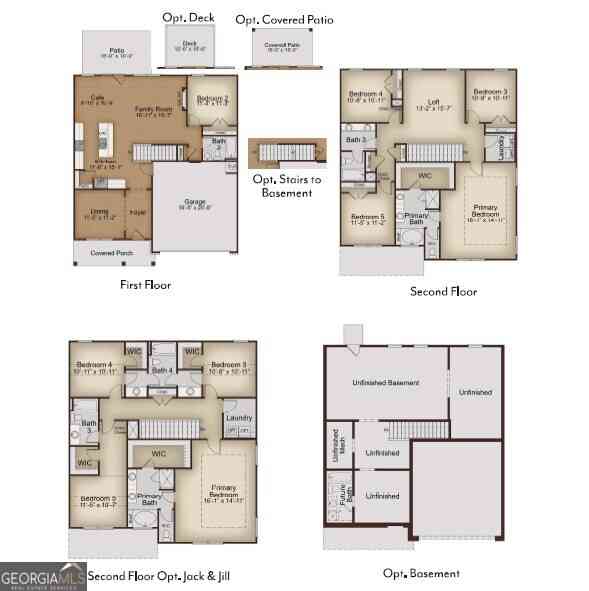
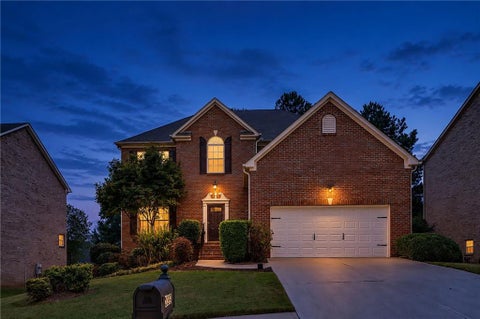
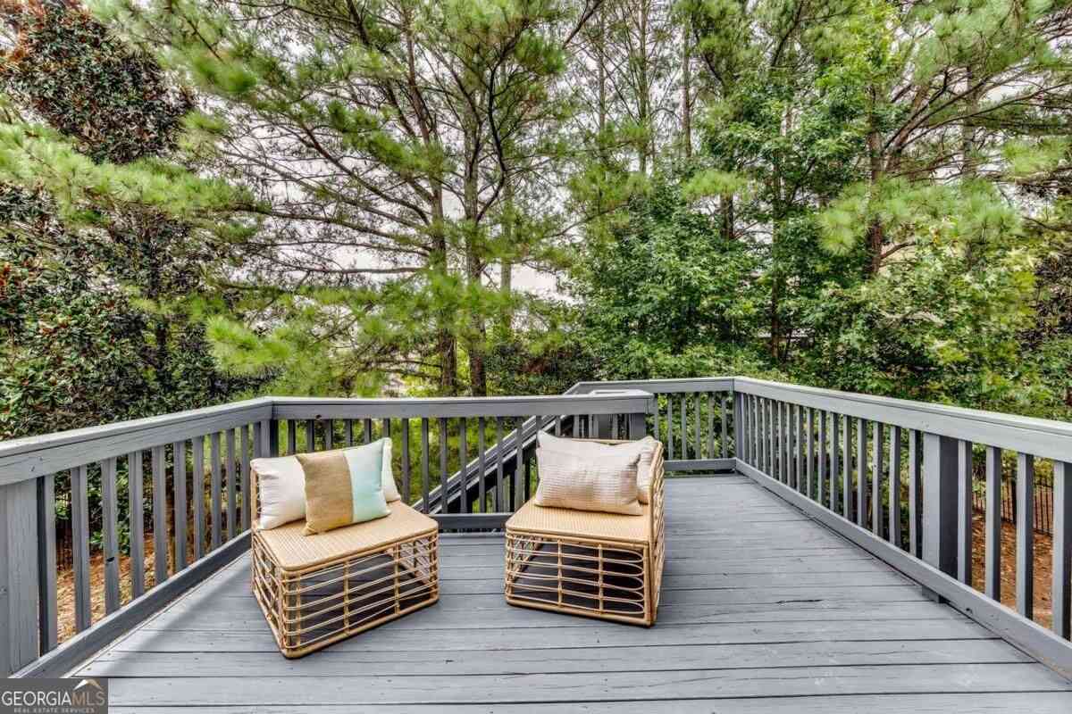
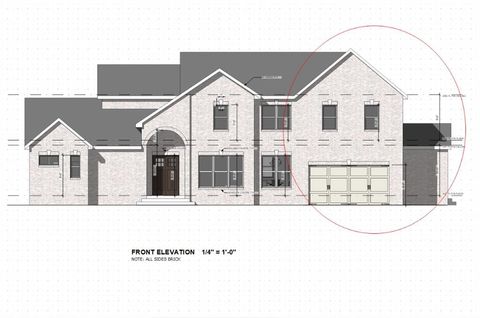
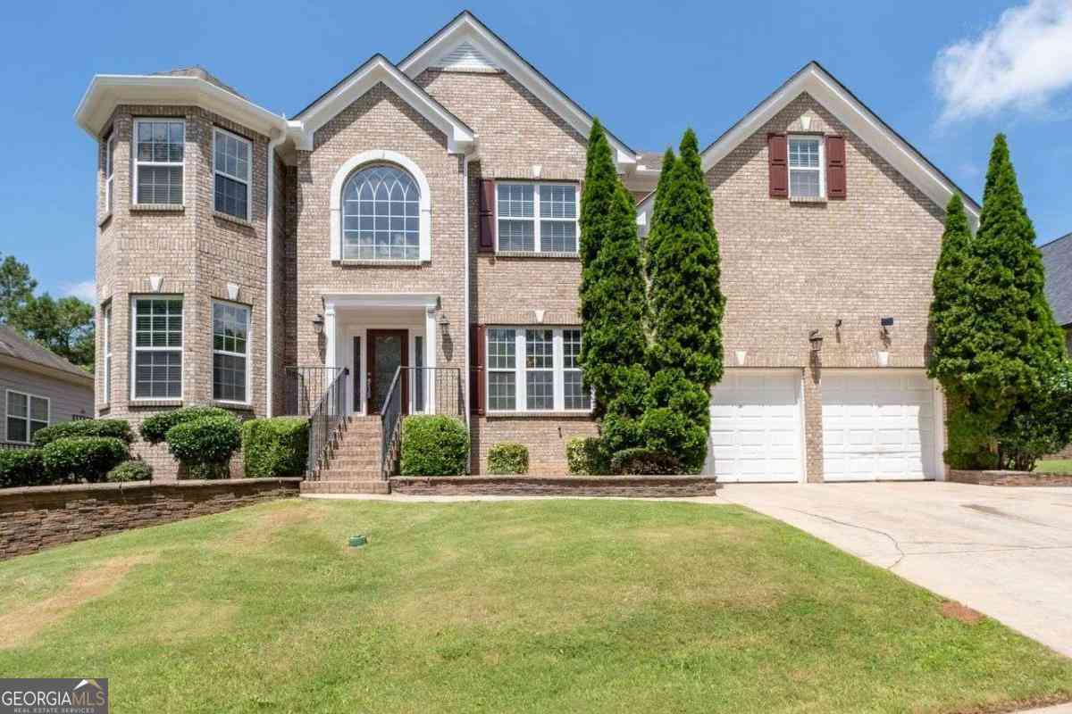
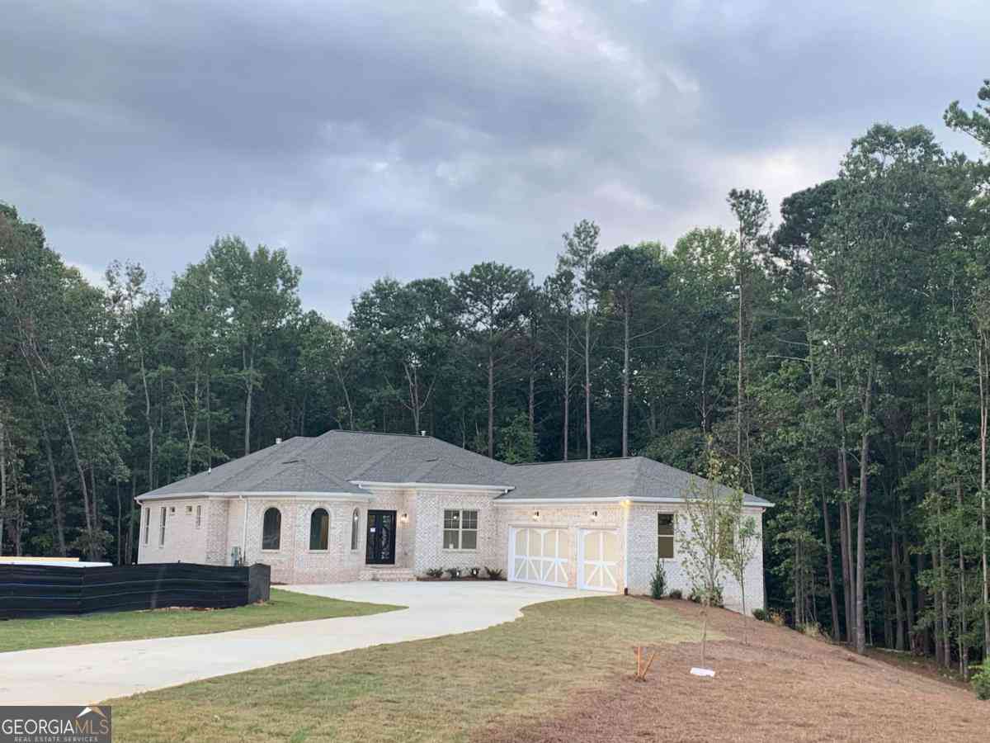
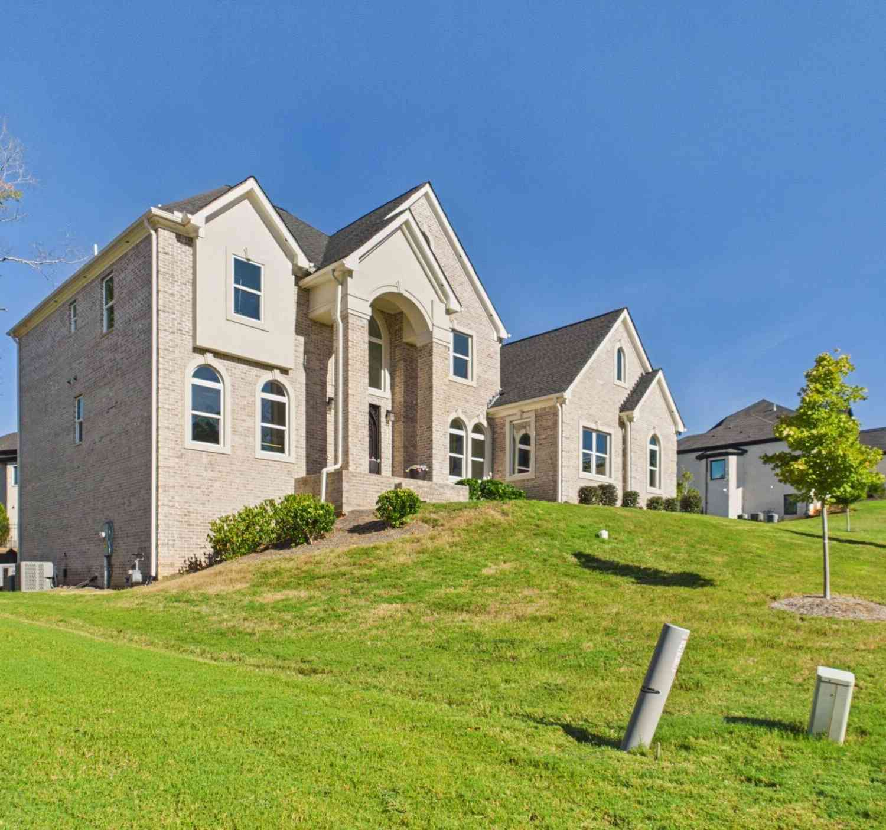
Welcome home to elevated luxury, timeless design, and unparalleled space. Nestled in a sought after gated community, this four-sided brick executive estate offers over 6,600 square feet of meticulously designed living space, featuring six bedrooms, five full bathrooms and two half baths. A grand dual staircase and soaring two-story windows flood the home with natural light, creating an immediate sense of openness and elegance. A private main-level bedroom with its own full bath, a dedicated office, and a finished walk-out basement. complete with additional bedroom, private full bath, and guest half bath. Perfect for entertaining or multi generational living. Enjoy peaceful views from the expansive concrete walkout patio. It's the perfect extension of the indoor living space. Additional hig

 Property Details
 Open House
- 10/10 11 AM-1 PM
 Map
Map
 Map
Map
What's Nearby
Nearby Areas
Features
-
Bedroom Information
Total beds: 6Bathroom Information
Total Baths: 7 Full Baths: 5 Half Baths: 2Room Information
Has Basement: Yes Basement: Exterior Entry, Finished, Full -
Flooring Information
Carpet, Laminate -
Roofing Information
Composition -
Interior Features
In-Law Floorplan, Kitchen Island, Entrance Foyer, High Speed Internet, Tray Ceiling(s), Vaulted Ceiling(s), Walk-In Closet(s) Roof: Composition Appliances: Dishwasher, Double Oven, Gas Cooktop, Gas Water Heater, Microwave, Range Hood, Self Cleaning Oven Laundry Features: In Hall, Laundry Room, Sink, Upper Level Window Features: Double Pane Windows -
Heating & Cooling
Has Heating: Yes Heating: Natural Gas Has Cooling: Yes Cooling: Electric
-
Building Information
Year Built: 2022 Building Area Total: 5500 Construction Materials: Brick Patio And Porch Features: Deck, Front Porch, Patio Pool Features: None Private Pool: No View: City, Neighborhood Association Fee Frequency: Annually -
Exterior Features
Exterior Features: None
-
Lot Information
Lot Dimensions: 107x128x139x149 Lot Size Acres: 0.35 Lot Size Source: Public Records Lot Description: Landscaped, SlopedProperty Information
Subdivision: Dogwood Manor Estates Source Property Type: Residential Property SubType: Single Family Residence Levels: Three Or More Property Age: 4
-
Listing Price Information
Listing Price: $750000 Original Price: $775000 Cash, Conventional, FHA, VA Loan
-
Tax Information
Parcel Number: 15 031 13 005 Tax Year: 2025 Annual Tax: $9562 Tax Legal Desc: LOT 6 BLOCK D 07-APR-06 .3514AC DOGWOOD COVE PHASE 2 100 X 36 X 92 X 67 . . . .
-
Parking Information
Parking Total: 3 Garage, Garage Faces Side, Kitchen LevelGarage Information
Has Garage: Yes Garage Space: 3Homeowners Association InformationHas Association: Yes HOA: $600.00 Community Features: Gated
-
School Information
Elementary School: Browns MillJunior High School: SalemSenior High School: Martin Luther King Jr -
Utility Information
Underground Utilities -
Location Information
Direction: Use GPS WaterSource: Public
How much is this property worth?
Curious about this home's true market value? Use our free Home Evaluation Tool to instantly get a personalized Comparative Market Analysis (CMA) report. Make smarter, data-driven decisions before you buy.

Nearby Home Value
| Address | Estimate | Bed | Bath | Sq. Ft | Lot Size |
|---|---|---|---|---|---|
| 3110 Spicy Cedar Lane, Stonecrest, GA, 30038 | $305,000 | 4 | 4 | 1,945 | 0.04 Acre |
| 3324 Dogwood Pass, Stonecrest, GA, 30038 | $499,999 | 4 | 3 | 3,276 | 0.19 Acre |
| 3324 Dogwood Pass, Stonecrest, GA, 30038 | $499,999 | 4 | 4 | 3,276 | 0.19 Acre |
| 3387 Dogwood Pass, Stonecrest, GA, 30038 | $399,750 | 5 | 3 | 2,992 | 0.19 Acre |
| 3387 Dogwood Pass, Stonecrest, GA, 30038 | $399,750 | 5 | 3 | 2,992 | 0.19 Acre |
| 3785 Shady Maple Drive, Stonecrest, GA, 30038 | $390,990 | 4 | 2 | 3,338 | 0.21 Acre |
| 3717 Shady Maple Drive, Stonecrest, GA, 30038 | $570,000 | 6 | 5 | 5,300 | 0.21 Acre |
| 3717 Shady Maple Drive, Stonecrest, GA, 30038 | $570,000 | 6 | 5 | 5,300 | 0.21 Acre |
| 3742 Richmond Bend, Stonecrest, GA, 30038 | $325,900 | 4 | 3 | -- | 0.18 Acre |
| 3538 Cragstone Road, Stonecrest, GA, 30038 | $389,900 | 6 | 4 | 3,656 | 0.14 Acre |
Similar Homes To 4604 Mossey Drive
Nearby For Sale

Listings on this website come from the FMLS IDX Compilation and may be held by brokerage firms other than the owner of this website. The listing brokerage is identified in any listing details. Information is deemed reliable but is not guaranteed. If you believe any FMLS listing contains material that infringes your copyrighted work, please (https://www.fmls.com/dmca.htm) to review our DMCA policy and learn how to submit a takedown request. © 2026 FMLS.
ByOwner last updated this listing 09/30/2026 @ 10:52
More Cities with for Sale by Owner Homes
- Stonecrest Homes For Sale By Owner
- Lithonia Homes For Sale By Owner
- Ellenwood Homes For Sale By Owner
- Avondale Estates Homes For Sale By Owner
- Conley Homes For Sale By Owner
- Stone Mountain Homes For Sale By Owner
- Pine Lake Homes For Sale By Owner
- Decatur Homes For Sale By Owner
- Scottdale Homes For Sale By Owner
- Rex Homes For Sale By Owner
- Clarkston Homes For Sale By Owner
- Forest Park Homes For Sale By Owner
- Stockbridge Homes For Sale By Owner
- Smoke Rise Homes For Sale By Owner
- Hapeville Homes For Sale By Owner
- Tucker Homes For Sale By Owner
- Norcross Homes For Sale By Owner
- Conyers Homes For Sale By Owner
- College Park Homes For Sale By Owner
- Jonesboro Homes For Sale By Owner
Homes around $750,000








Verify Your Email
Please enter the 6-digit verification code
sent to your email address.
Verify Your Phone Number
Please enter the 6-digit verification code
sent to your mobile phone.