
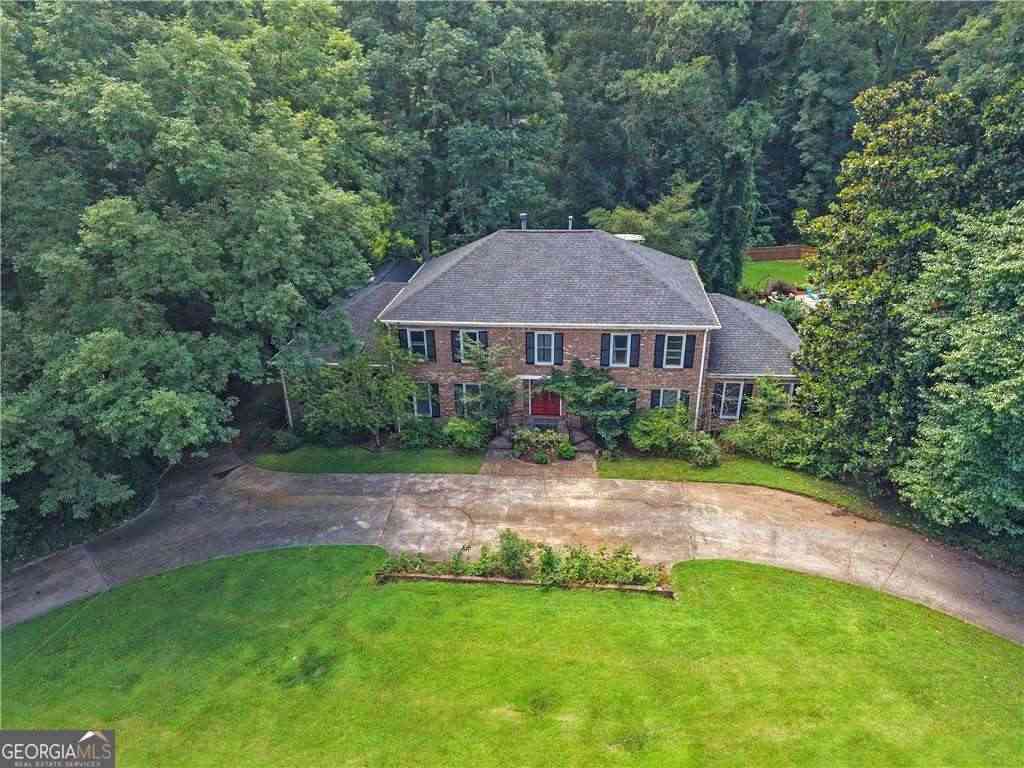
5874 Musket Lane
Stone Mountain, GA 30087

 7
7
Bed
 5
5
Bath
 6,556
6,556Sqft
 0.90
0.90Acre(Lot)
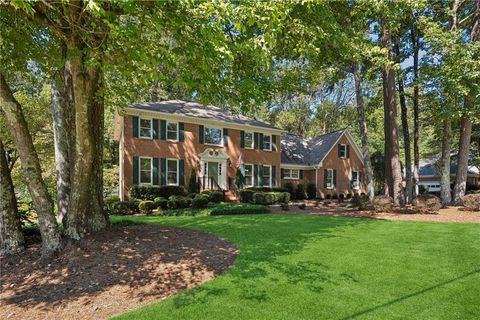
$650,000 - AN INCREDIBLE SMOKE RISE OPPORTUNITY! Welcome to this expansive estate in the highly sought-after luxury community of Smoke Rise. Offering exceptional space, privacy, and tremendous potential, this home presents a rare opportunity to make a substantial investment in one of the area's most desirable communities. Seller is motivated and open to all offers! the major heavy lifting has already been done, giving you the opportunity to focus on making the home your own. Enjoy peace of mind with a 2022 premium roof, 4 updated HVAC systems, a 2023 tankless water heater, and a whole-home Generac generator. The property also features a hardwired security system and full automatic sprinkler system. A truly special feature is the rare above-grade in-law suite, conveniently accessible from t

 Property Details
 Map
Map
 Map
Map
What's Nearby
Nearby Areas
 Features
-
Bedroom Information
Total Bedrooms: 7 Bedrooms On Upper Level: 4 Bedrooms On Lower Level: 1 Main Bedrooms: 2 Room Type: Den,Family Room,Foyer,Laundry,Library,Other Window Features: Insulated WindowsBathroom Information
Total Baths: 5 Full Baths: 5 Half Baths: 1 Full Baths Main: 2 Baths Full Lower: 1 Baths Full Upper: 2Water/Sewer
Water Source: Public Water BodyName: NONE Sewer: Septic Tank -
Kitchen Information
Kitchen: Breakfast Area,Pantry,Second Kitchen Dining Room: Open ConceptInterior Features
Bookcases,Double Vanity,Walk-In Closet(s) Flooring: LaminateAppliances
Disposal,RefrigeratorUtilities
Cable Available,Electricity Available,Natural Gas Available,Sewer Available,Underground Utilities,Water Available -
Cooling Features
Ceiling Fan(s),Central AirEnergy
Electric: GeneratorHeating Source
CentralFireplace
Number of Fireplaces: 2 Fireplace Features: Basement
-
Building Information
Built Year: 1972 Roof Type: Other Basement: Bath Finished,Daylight,Exterior Entry,Finished,Full Common Walls: No Common Walls Levels: Two Property Age: 54 -
Exterior Features
Balcony -
Laundry Features
In Hall,In KitchenPatio And Porch
DeckFencing
Back YardConstruction Materials
Wood SidingProperty Condition
Resale
-
Lot Information
Lot Size (Acr): 0.9 Lot Size Source: Public Records Lot Features: Level -
Property Information
Property Type: Residential Property Sub Type: Single Family Residence Structure Type: House Subdivision: Smoke Rise City: Stone Mountain State: GA Directions: East on Highway 78 From 285, Exit Hugh Howell. Right at the first light onto Lilburn Stone Mountain Rd. Left onto Silver Hill Rd, Right onto Musket Lane. The house is on the right. Property Status: Under Contract
-
Listing Price Information
Original List Price: $650,000
-
Tax Information
Annual Tax: $8096 Tax Year: 2025 -
Home Warranty
Home Warranty Paid: No
-
Parking Information
Parking: 2 Parking Features: Garage,Side/Rear Entrance -
Homeowners Association Information
Association: No Annual Association Fee: 0 Calculated Total Monthly Association Fees: 0 Association Fee Includes: None Community Features: None
-
School Information
Elementary School: Smoke Rise High School: Towers High School Bus: Yes Middle School: Tucker Middle School Bus: Yes Source Neighborhood: Smoke Rise
How much is this property worth?
Curious about this home's true market value? Use our free Home Evaluation Tool to instantly get a personalized Comparative Market Analysis (CMA) report. Make smarter, data-driven decisions before you buy.

Nearby Home Value
| Address | Estimate | Bed | Bath | Sq. Ft | Lot Size |
|---|---|---|---|---|---|
| 570 Watson Bay, Stone Mountain, GA, 30087 | $285,000 | 4 | 2 | 3,126 | 0.24 Acre |
| 5147 Dekalb Way, Stone Mountain, GA, 30087 | $369,000 | 5 | 3 | 2,166 | 0.41 Acre |
| 5147 Dekalb Way, Stone Mountain, GA, 30087 | $369,000 | 5 | 3 | -- | 0.41 Acre |
| 595 Mountain Harbor, Stone Mountain, GA, 30087 | $324,500 | 3 | 3 | -- | 0.20 Acre |
| 595 Mountain Harbor, Stone Mountain, GA, 30087 | $324,500 | 3 | 2 | 2,430 | 0.20 Acre |
| 601 Mountain Harbor, Stone Mountain, GA, 30087 | $325,000 | 4 | 2 | 2,046 | 0.17 Acre |
| 3292 Mixon Way, Stone Mountain, GA, 30087 | $327,990 | 5 | 3 | 2,149 | 0.42 Acre |
| 227 Scenic View Lane, Stone Mountain, GA, 30087 | $599,900 | 7 | 4 | 5,733 | 0.34 Acre |
| 3271 Mixon Way, Stone Mountain, GA, 30087 | $300,000 | 3 | 2 | 1,932 | 0.55 Acre |
| 3271 Mixon Way, Stone Mountain, GA, 30087 | $300,000 | 3 | 3 | 1,932 | 0.55 Acre |
Similar Homes To 5874 Musket Lane
Nearby For Sale
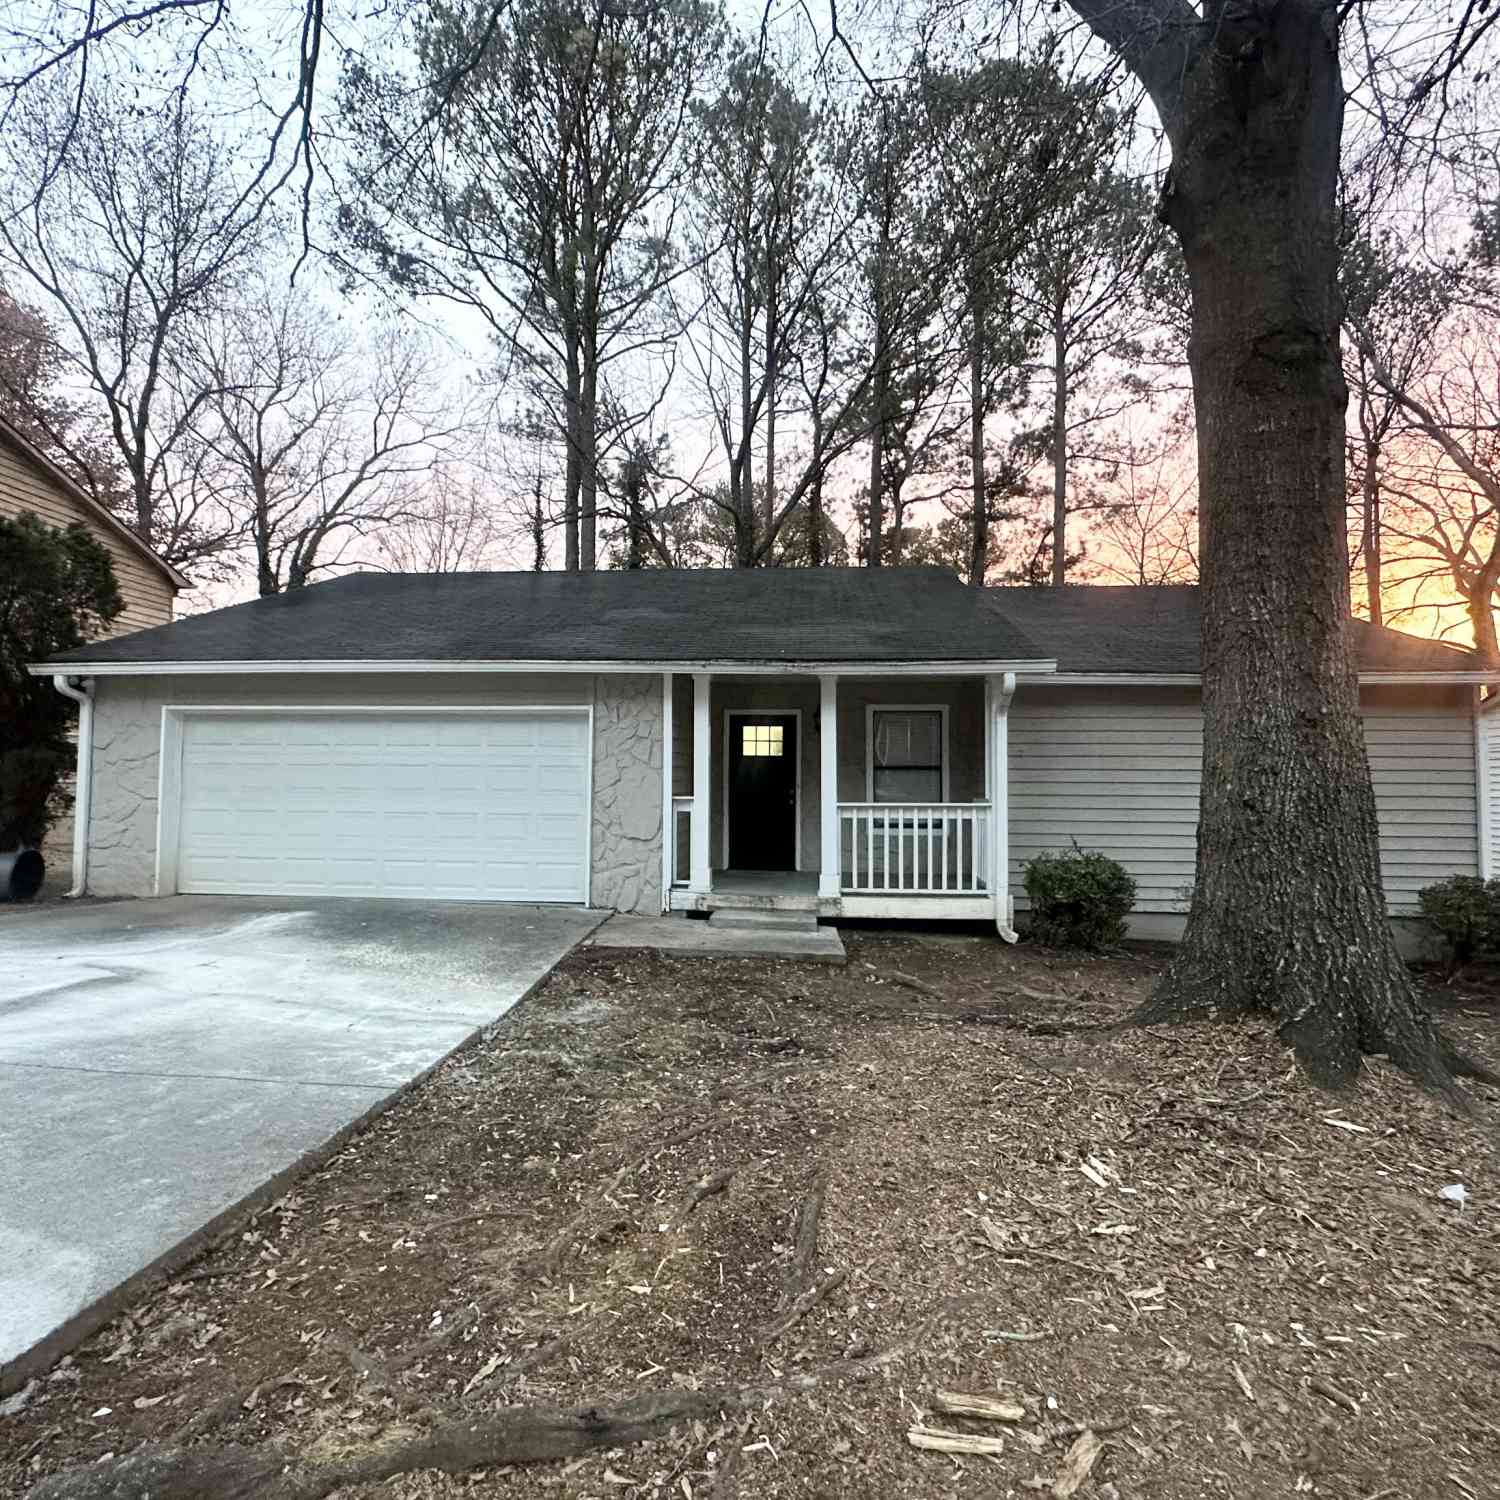

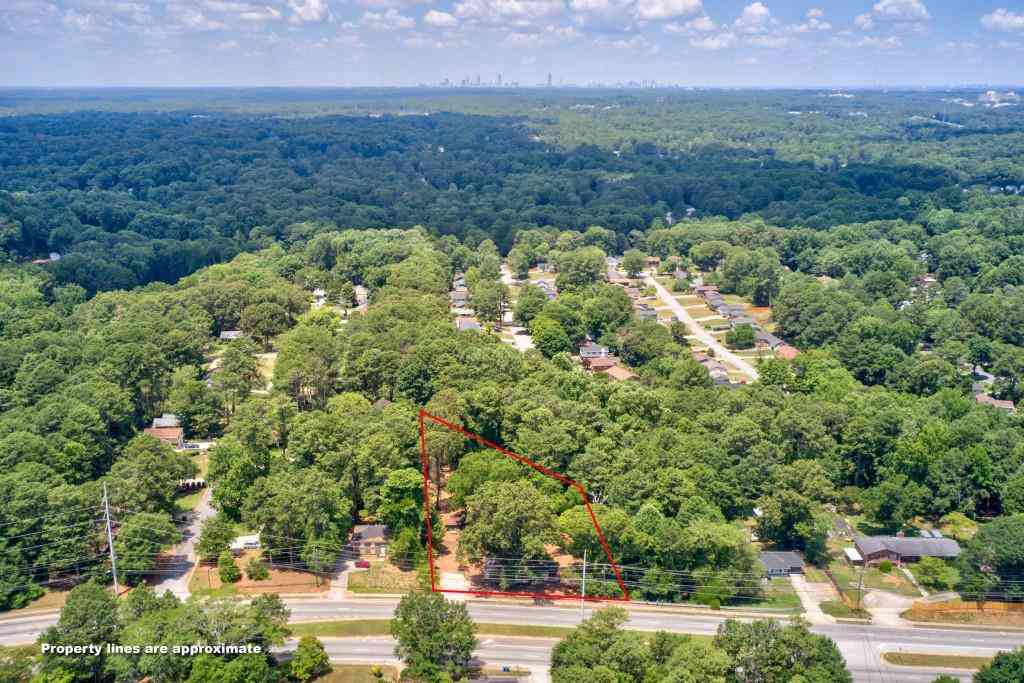


The data relating to real estate for sale on this web site comes in part from the Broker Reciprocity Program of Georgia MLS. Real estate listings held by brokerage firms other than Byowner are marked with the Broker Reciprocity logo and detailed information about them includes the name of the listing brokers. Information deemed reliable but not guaranteed. Copyright 2026 Georgia MLS. All rights reserved.
ByOwner last updated this listing 10/12/2026 @ 01:44
More Cities with for Sale by Owner Homes
- Stone Mountain Homes For Sale By Owner
- Pine Lake Homes For Sale By Owner
- Clarkston Homes For Sale By Owner
- Scottdale Homes For Sale By Owner
- Smoke Rise Homes For Sale By Owner
- Avondale Estates Homes For Sale By Owner
- Tucker Homes For Sale By Owner
- Decatur Homes For Sale By Owner
- Stonecrest Homes For Sale By Owner
- Lilburn Homes For Sale By Owner
- Lithonia Homes For Sale By Owner
- Chamblee Homes For Sale By Owner
- Doraville Homes For Sale By Owner
- Snellville Homes For Sale By Owner
- Ellenwood Homes For Sale By Owner
- Atlanta Homes For Sale By Owner
- Lawrenceville Homes For Sale By Owner
- Conley Homes For Sale By Owner
- Conyers Homes For Sale By Owner
- Dunwoody Homes For Sale By Owner
Homes around $650,000









Verify Your Email
Please enter the 6-digit verification code
sent to your email address.
Verify Your Phone Number
Please enter the 6-digit verification code
sent to your mobile phone.