
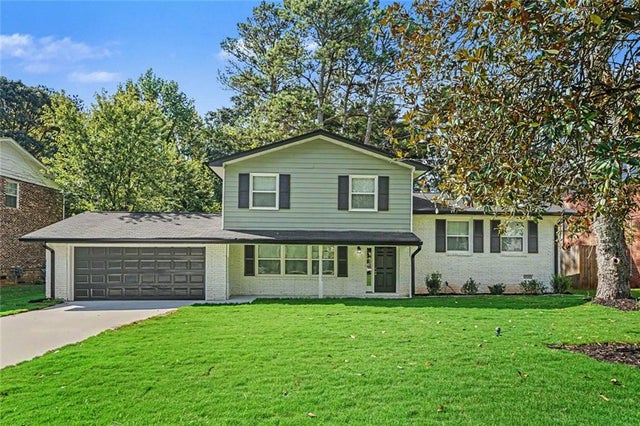
4177 Carrollwood Drive
Stone Mountain, GA 30083

 3
3
Bed
 3
3
Bath
 1,855
1,855Sqft
 0.26
0.26Acre(Lot)
The more you scroll these days, the more every listing sounds the same. 'Totally renovated.' 'Great deal.' 'Will not last long at this price!' Around the tenth one, you start to wonder why one of the biggest decisions of your life, where to put down roots for your family, feels like you wandered onto a used car lot. Nobody wants to buy a home that way. So at 4177 Carrollwood Drive, we're going to slow things down, skip the pitch, and show you the details less discerning buyers might overlook. We'll start at the curb, where the first thing you notice is the classic mid-century profile of this three-bedroom, two-and-a-half-bath split-level in close-in Stone Mountain, behind a freshly sodded lawn with a mature magnolia standing guard. The two-car garage anchors a long driveway, so there's roo

 Property Details
 Map
Map
 Map
Map
What's Nearby
Nearby Areas
 Features
-
Bedroom Information
Total beds: 3Bathroom Information
Total Baths: 3 Full Baths: 2 Half Baths: 1Room Information
Has Basement: Yes Basement: Partial, Finished -
Flooring Information
Ceramic Tile, Hardwood, Tile -
Roofing Information
Composition -
Interior Features
Other Roof: Composition Appliances: Dishwasher, Refrigerator, Electric Range, Range Hood Laundry Features: Lower Level, In Basement -
Heating & Cooling
Has Heating: Yes Heating: Central Has Cooling: Yes Cooling: Central Air
-
Building Information
Year Built: 1964 Building Area Total: 1855 Patio And Porch Features: Deck, Patio Pool Features: None Private Pool: No View: Neighborhood -
Exterior Features
Exterior Features: None
-
Lot Information
Lot Dimensions: 80x140 Lot Size Acres: 0.26 Lot Size Source: Public Records Lot Description: OtherProperty Information
Subdivision: CARROLLWOOD Source Property Type: Residential Postal Code Plus 4: 5203 Property SubType: Single Family Residence Levels: Multi/Split Property Age: 62
-
Listing Price Information
Listing Price: $299900
-
Tax Information
Tax Lot: 4 Tax Block: 1 Tax Year: 2025 Annual Tax: $5281 Tax Legal Desc: 15-222-04-004
-
Parking Information
Parking Total: 2 Driveway, GarageGarage Information
Has Garage: Yes Garage Space: 2
-
School Information
Elementary School: RowlandJunior High School: Mary McLeod BethuneSenior High School: Towers -
Utility Information
Other -
Location Information
Direction: google.com/maps WaterSource: Public
How much is this property worth?
Curious about this home's true market value? Use our free Home Evaluation Tool to instantly get a personalized Comparative Market Analysis (CMA) report. Make smarter, data-driven decisions before you buy.

Nearby Home Value
| Address | Estimate | Bed | Bath | Sq. Ft | Lot Size |
|---|---|---|---|---|---|
| 478 Pine Drive, Stone Mountain, GA, 30083 | $249,900 | 5 | 2 | -- | 0.14 Acre |
| 481 Pine Drive, Stone Mountain, GA, 30083 | $260,000 | 3 | 3 | -- | 0.14 Acre |
| 5476 Old Rockbridge Road, Stone Mountain, GA, 30083 | $165,000 | 2 | 1 | -- | 0.19 Acre |
| 5476 Old Rockbridge Road, Stone Mountain, GA, 30083 | $165,000 | 2 | 1 | 760 | 0.19 Acre |
| 5499 Sigman Street, Stone Mountain, GA, 30083 | $254,900 | 4 | 2 | 2,568 | 0.28 Acre |
| 5480 Lucile Avenue, Stone Mountain, GA, 30083 | $245,000 | 3 | 1 | 1,160 | 0.31 Acre |
| 5461 Stillhouse Road, Stone Mountain, GA, 30083 | $35,000 | 2 | 1 | -- | 0.11 Acre |
| 5461 Stillhouse Road, Stone Mountain, GA, 30083 | $35,000 | 2 | 1 | -- | 0.11 Acre |
| 5437 Mccurdy Avenue, Stone Mountain, GA, 30083 | $179,900 | 3 | 3 | 2,181 | 0.75 Acre |
| 5437 Mccurdy Avenue, Stone Mountain, GA, 30083 | $179,900 | 3 | 3 | 2,181 | 0.75 Acre |
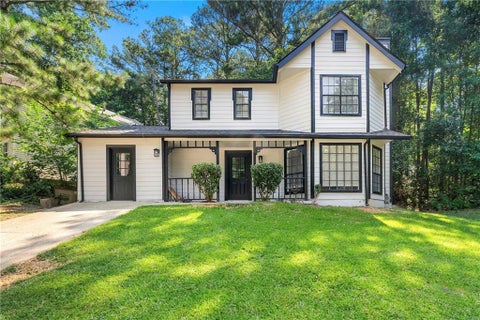
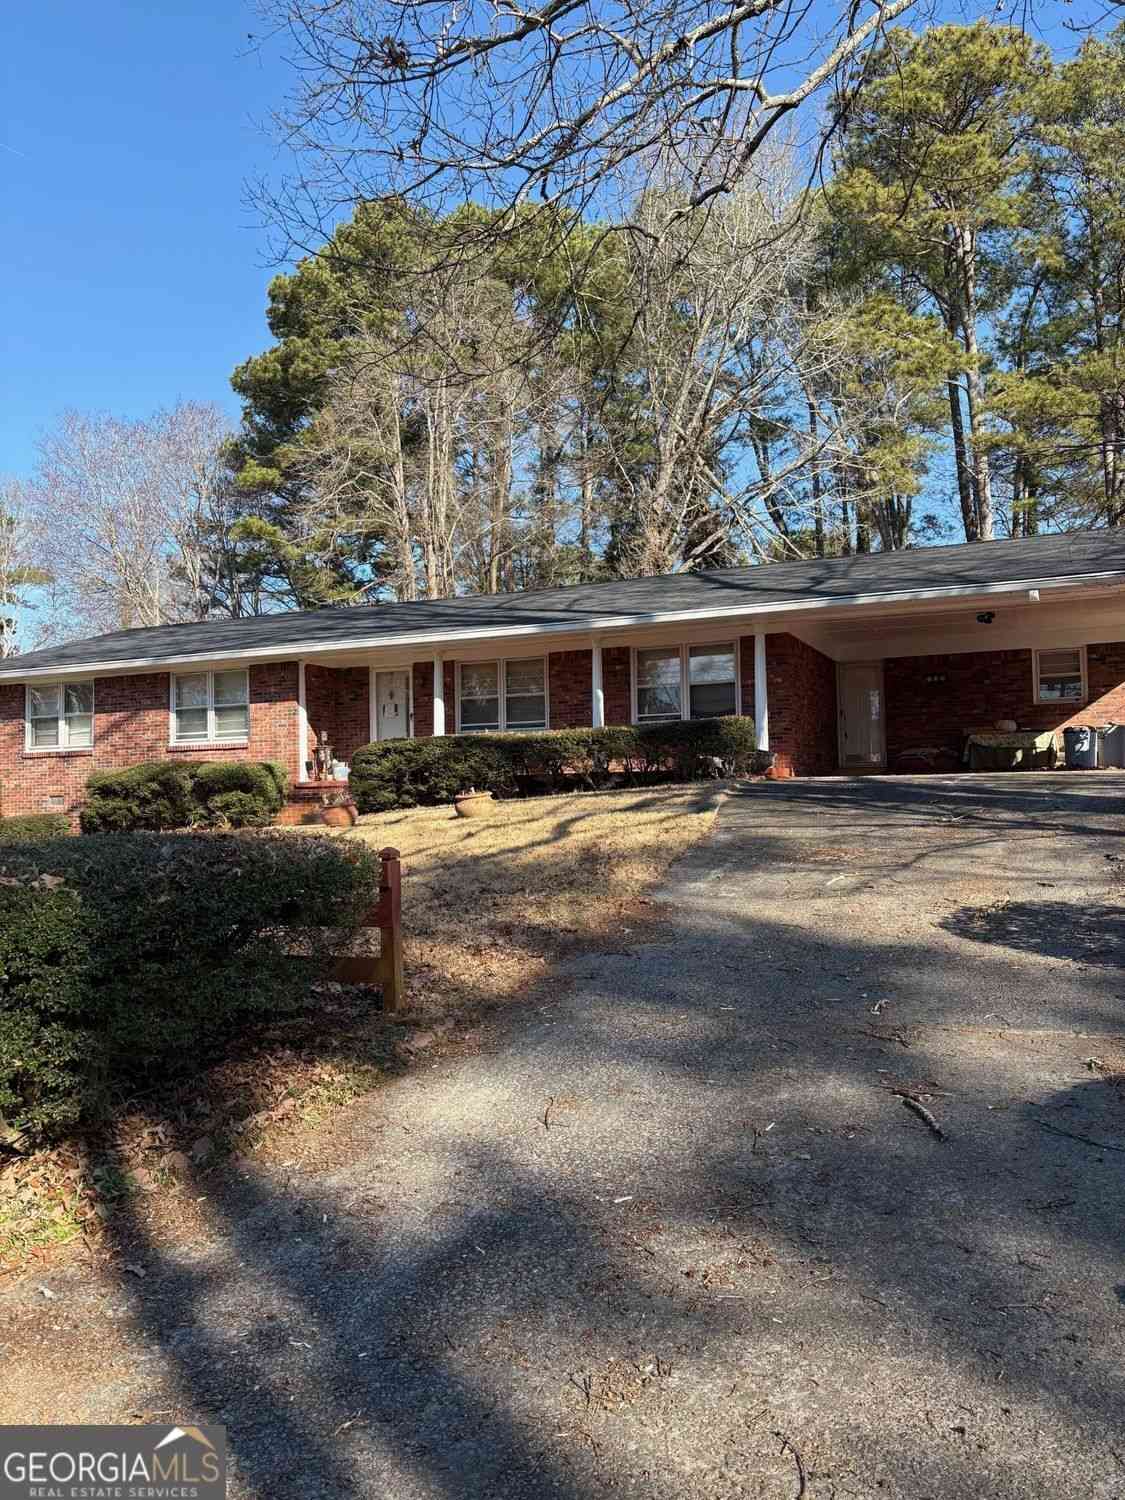
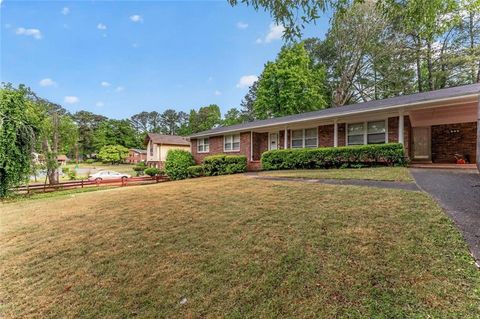
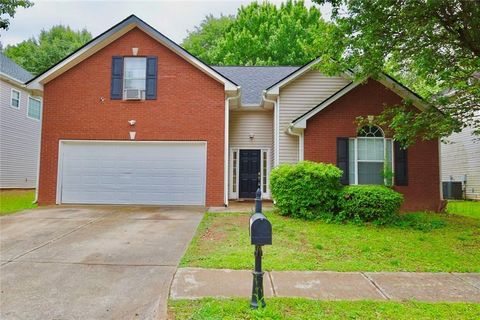
Similar Homes To 4177 Carrollwood Drive
Nearby For Sale


Listings on this website come from the FMLS IDX Compilation and may be held by brokerage firms other than the owner of this website. The listing brokerage is identified in any listing details. Information is deemed reliable but is not guaranteed. If you believe any FMLS listing contains material that infringes your copyrighted work, please (https://www.fmls.com/dmca.htm) to review our DMCA policy and learn how to submit a takedown request. © 2026 FMLS.
ByOwner last updated this listing 09/14/2026 @ 04:44
More Cities with for Sale by Owner Homes
- Stone Mountain Homes For Sale By Owner
- Pine Lake Homes For Sale By Owner
- Clarkston Homes For Sale By Owner
- Scottdale Homes For Sale By Owner
- Smoke Rise Homes For Sale By Owner
- Avondale Estates Homes For Sale By Owner
- Tucker Homes For Sale By Owner
- Decatur Homes For Sale By Owner
- Stonecrest Homes For Sale By Owner
- Lilburn Homes For Sale By Owner
- Lithonia Homes For Sale By Owner
- Chamblee Homes For Sale By Owner
- Doraville Homes For Sale By Owner
- Snellville Homes For Sale By Owner
- Ellenwood Homes For Sale By Owner
- Atlanta Homes For Sale By Owner
- Lawrenceville Homes For Sale By Owner
- Conley Homes For Sale By Owner
- Conyers Homes For Sale By Owner
- Dunwoody Homes For Sale By Owner
Homes around $299,900










Verify Your Email
Please enter the 6-digit verification code
sent to your email address.
Verify Your Phone Number
Please enter the 6-digit verification code
sent to your mobile phone.