

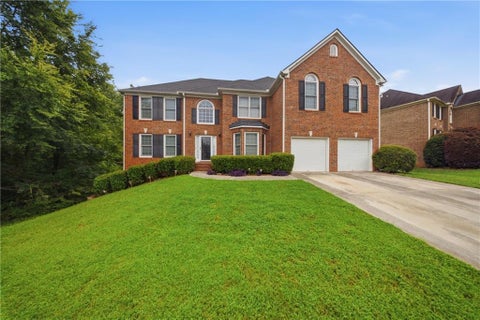
1683 Oak Ridge Circle SW
Stone Mountain, GA 30087

 4
4
Bed
 4
4
Bath
 3,478
3,478Sqft
 0.74
0.74Acre(Lot)
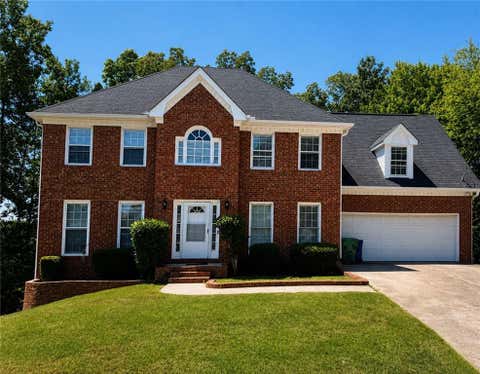
SPACE, FLEXIBILITY AND OPTIONS - ALL IN ONE HOME. Set on a generous lot with room to spread out and enjoy the outdoors, this 4-bedroom, 4-bath home offers something increasingly hard to find: space that can truly adapt to the way you live. The main level is designed for both everyday comfort and gathering, with an open kitchen that connects naturally to the living areas and multiple spaces that can shift with your needs. Just beyond, the sunroom creates a quiet spot to start the morning, settle in with a book or simply enjoy views of the surrounding property. Downstairs adds an entirely different dimension to the home. The finished lower level includes a private apartment with its own exterior entrance, opening the door to multigenerational living, extended-stay guests, potential rental in

 Property Details
 Map
Map
 Map
Map
What's Nearby
Nearby Areas
 Features
-
Bedroom Information
Total Bedrooms: 4 Bedrooms On Upper Level: 3 Bedrooms On Lower Level: 0 Main Bedrooms: 1 Room Type: Bonus Room,Sun Room Window Features: Insulated WindowsBathroom Information
Total Baths: 4 Full Baths: 4 Half Baths: 0 Full Baths Main: 1 Baths Full Lower: 1 Baths Full Upper: 2Water/Sewer
Water Source: Public Sewer: Septic Tank -
Kitchen Information
Kitchen: Kitchen Island,Pantry,Second Kitchen Dining Room: Separate RoomInterior Features
Bookcases,Double Vanity,Walk-In Closet(s),Split Bedroom Plan,Tile Bath,Separate Shower,In-Law Floorplan Flooring: Tile,CarpetAppliances
Dishwasher,RefrigeratorUtilities
Electricity Available,Water Available,Sewer Connected -
Cooling Features
Central AirHeating Source
Forced AirFireplace
Number of Fireplaces: 1 Fireplace Features: Masonry
-
Building Information
Built Year: 1974 Roof Type: Composition Basement: Finished,Exterior Entry Common Walls: No Common Walls Levels: Three Or More Property Age: 52 -
Exterior Features
Garden,OtherSecurity Features
Smoke Detector(s) -
Laundry Features
In KitchenPatio And Porch
PorchFencing
PrivacyConstruction Materials
Wood SidingProperty Condition
Resale
-
Lot Information
Lot Size (Acr): 0.74 Land Lot: UNITED STA Lot Size Source: Other Lot Features: Other -
Property Information
Property Type: Residential Property Sub Type: Single Family Residence Structure Type: Other Subdivision: STILLWOOD FOREST UNIT 2 City: Stone Mountain State: GA Directions: Follow GPS Property Status: New
-
Listing Price Information
Original List Price: $468,000
-
Tax Information
Annual Tax: $1007 Tax Year: 2025 Tax Block: D Tax Lot: 8 -
Home Warranty
Home Warranty Paid: No
-
Parking Information
Parking: 2 Parking Features: Garage -
Homeowners Association Information
Association: No Annual Association Fee: 0 Calculated Total Monthly Association Fees: 0 Association Fee Includes: None Community Features: None
-
School Information
Elementary School: Mountain Park High School: Parkview Middle School: Trickum Source Neighborhood: STILLWOOD FOREST UNIT 2
How much is this property worth?
Curious about this home's true market value? Use our free Home Evaluation Tool to instantly get a personalized Comparative Market Analysis (CMA) report. Make smarter, data-driven decisions before you buy.

Nearby Home Value
| Address | Estimate | Bed | Bath | Sq. Ft | Lot Size |
|---|---|---|---|---|---|
| 570 Watson Bay, Stone Mountain, GA, 30087 | $285,000 | 4 | 2 | 3,126 | 0.24 Acre |
| 5147 Dekalb Way, Stone Mountain, GA, 30087 | $369,000 | 5 | 3 | 2,166 | 0.41 Acre |
| 5147 Dekalb Way, Stone Mountain, GA, 30087 | $369,000 | 5 | 3 | -- | 0.41 Acre |
| 595 Mountain Harbor, Stone Mountain, GA, 30087 | $324,500 | 3 | 3 | -- | 0.20 Acre |
| 595 Mountain Harbor, Stone Mountain, GA, 30087 | $324,500 | 3 | 2 | 2,430 | 0.20 Acre |
| 601 Mountain Harbor, Stone Mountain, GA, 30087 | $325,000 | 4 | 2 | 2,046 | 0.17 Acre |
| 3292 Mixon Way, Stone Mountain, GA, 30087 | $327,990 | 5 | 3 | 2,149 | 0.42 Acre |
| 227 Scenic View Lane, Stone Mountain, GA, 30087 | $599,900 | 7 | 4 | 5,733 | 0.34 Acre |
| 3271 Mixon Way, Stone Mountain, GA, 30087 | $300,000 | 3 | 2 | 1,932 | 0.55 Acre |
| 3271 Mixon Way, Stone Mountain, GA, 30087 | $300,000 | 3 | 3 | 1,932 | 0.55 Acre |
Similar Homes To 1683 Oak Ridge Circle SW
Nearby For Sale
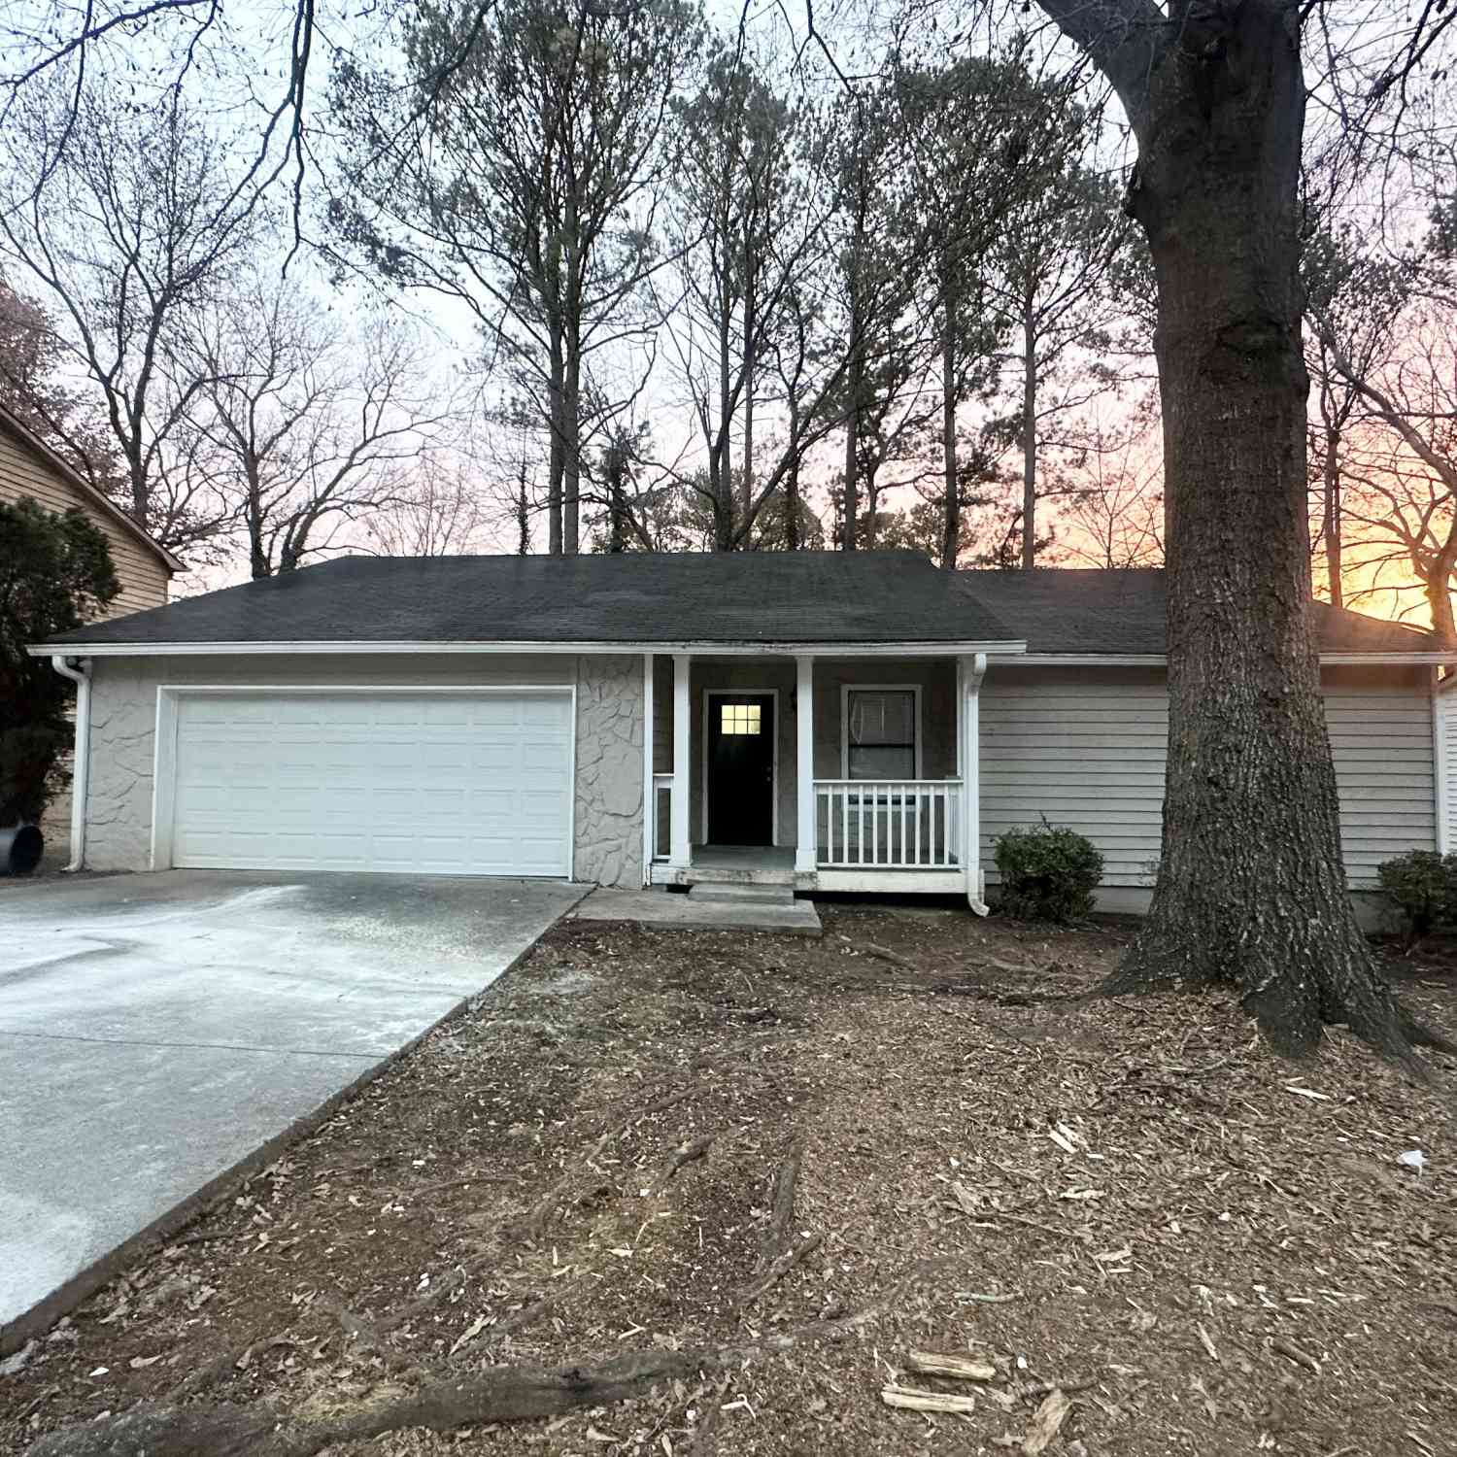

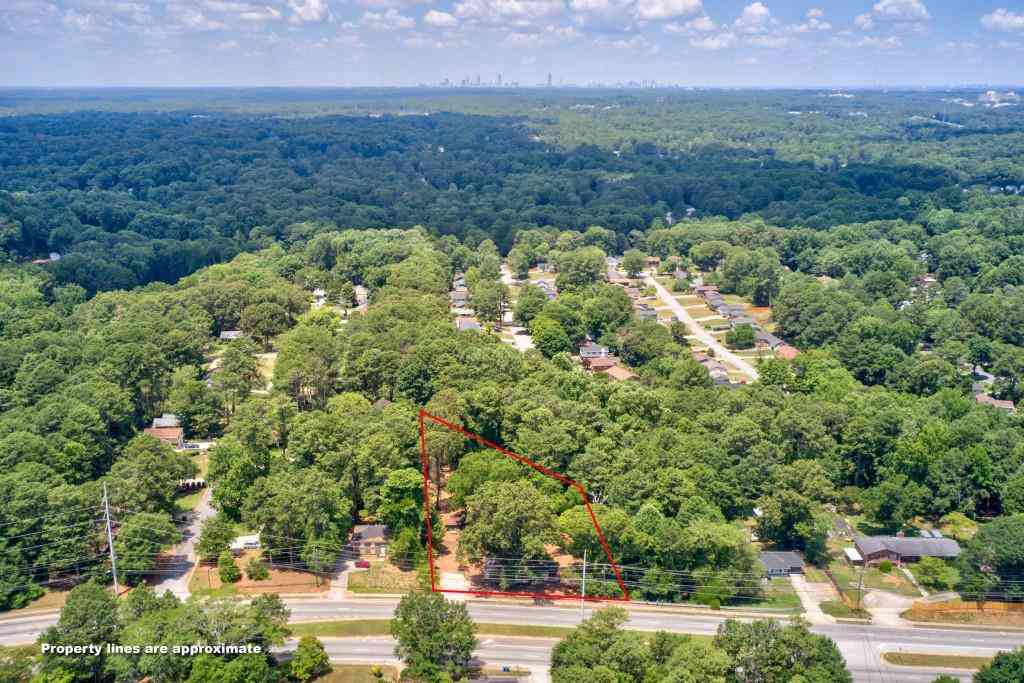

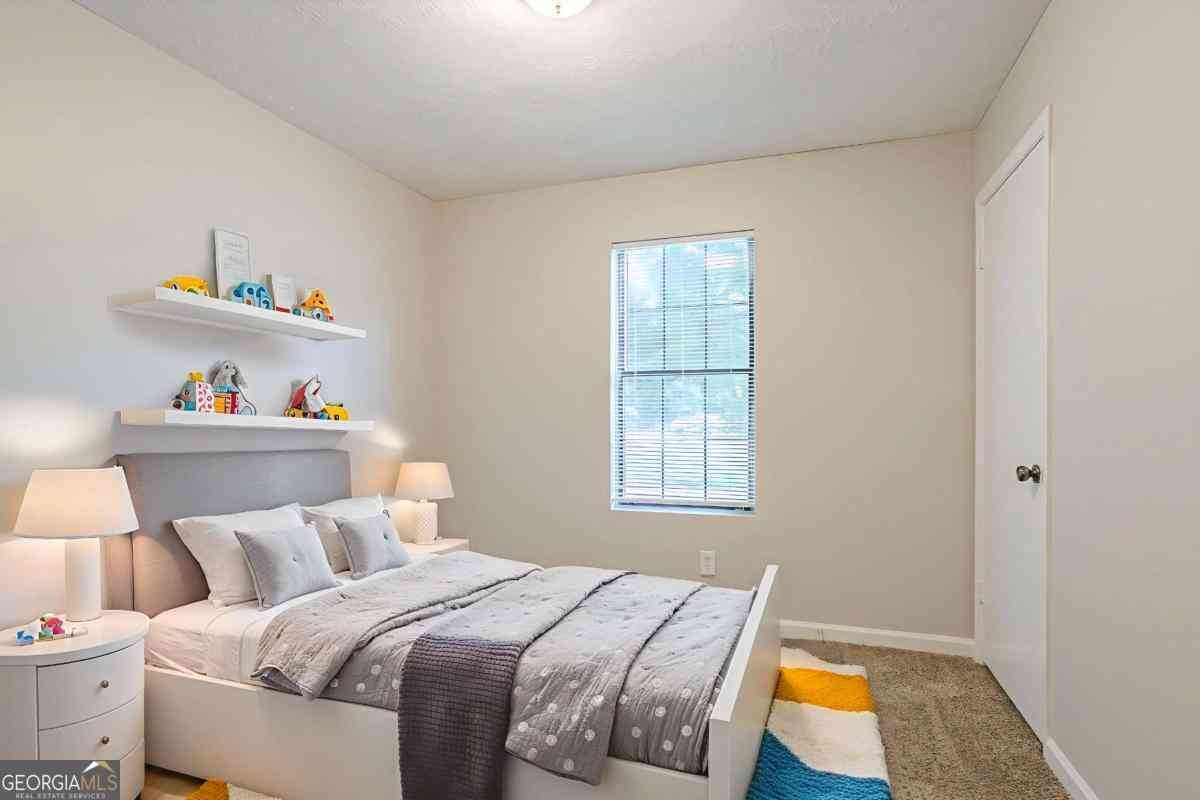

The data relating to real estate for sale on this web site comes in part from the Broker Reciprocity Program of Georgia MLS. Real estate listings held by brokerage firms other than Byowner are marked with the Broker Reciprocity logo and detailed information about them includes the name of the listing brokers. Information deemed reliable but not guaranteed. Copyright 2026 Georgia MLS. All rights reserved.
ByOwner last updated this listing 10/05/2026 @ 20:17
More Cities with for Sale by Owner Homes
- Stone Mountain Homes For Sale By Owner
- Pine Lake Homes For Sale By Owner
- Clarkston Homes For Sale By Owner
- Scottdale Homes For Sale By Owner
- Smoke Rise Homes For Sale By Owner
- Avondale Estates Homes For Sale By Owner
- Tucker Homes For Sale By Owner
- Decatur Homes For Sale By Owner
- Stonecrest Homes For Sale By Owner
- Lilburn Homes For Sale By Owner
- Lithonia Homes For Sale By Owner
- Chamblee Homes For Sale By Owner
- Doraville Homes For Sale By Owner
- Snellville Homes For Sale By Owner
- Ellenwood Homes For Sale By Owner
- Atlanta Homes For Sale By Owner
- Lawrenceville Homes For Sale By Owner
- Conley Homes For Sale By Owner
- Conyers Homes For Sale By Owner
- Dunwoody Homes For Sale By Owner
Homes around $468,000












Verify Your Email
Please enter the 6-digit verification code
sent to your email address.
Verify Your Phone Number
Please enter the 6-digit verification code
sent to your mobile phone.