

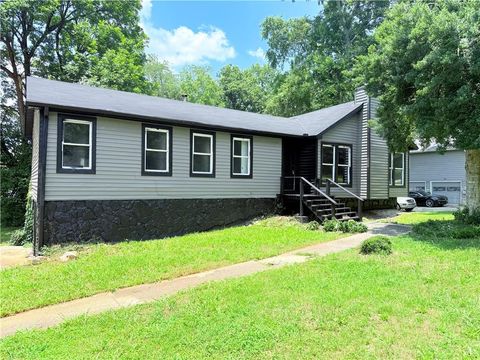
1193 Harvest Dale Court
Stone Mountain, GA 30088

 3
3
Bed
 2
2
Bath
 1,200
1,200Sqft
 0.55
0.55Acre(Lot)
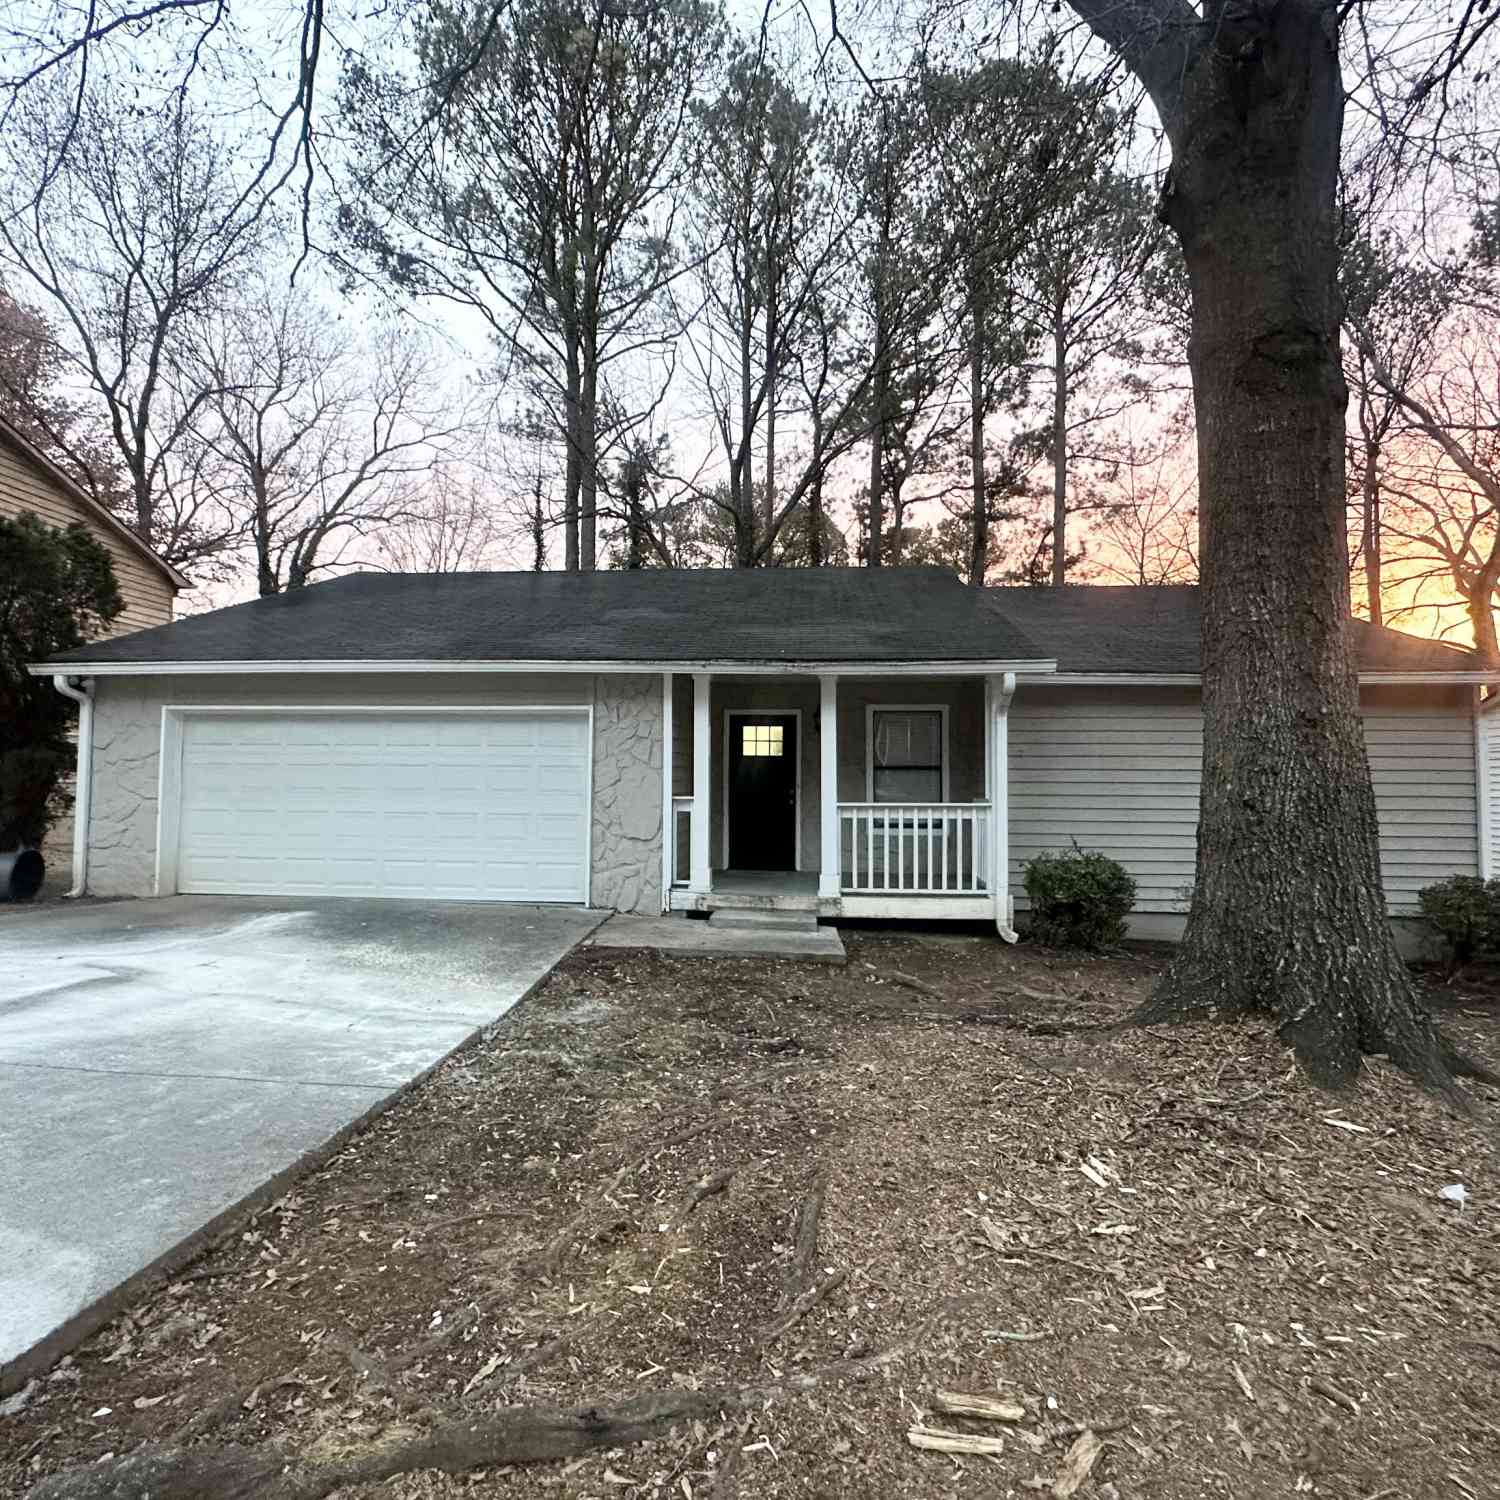
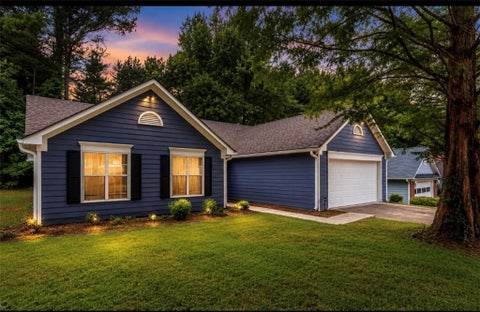
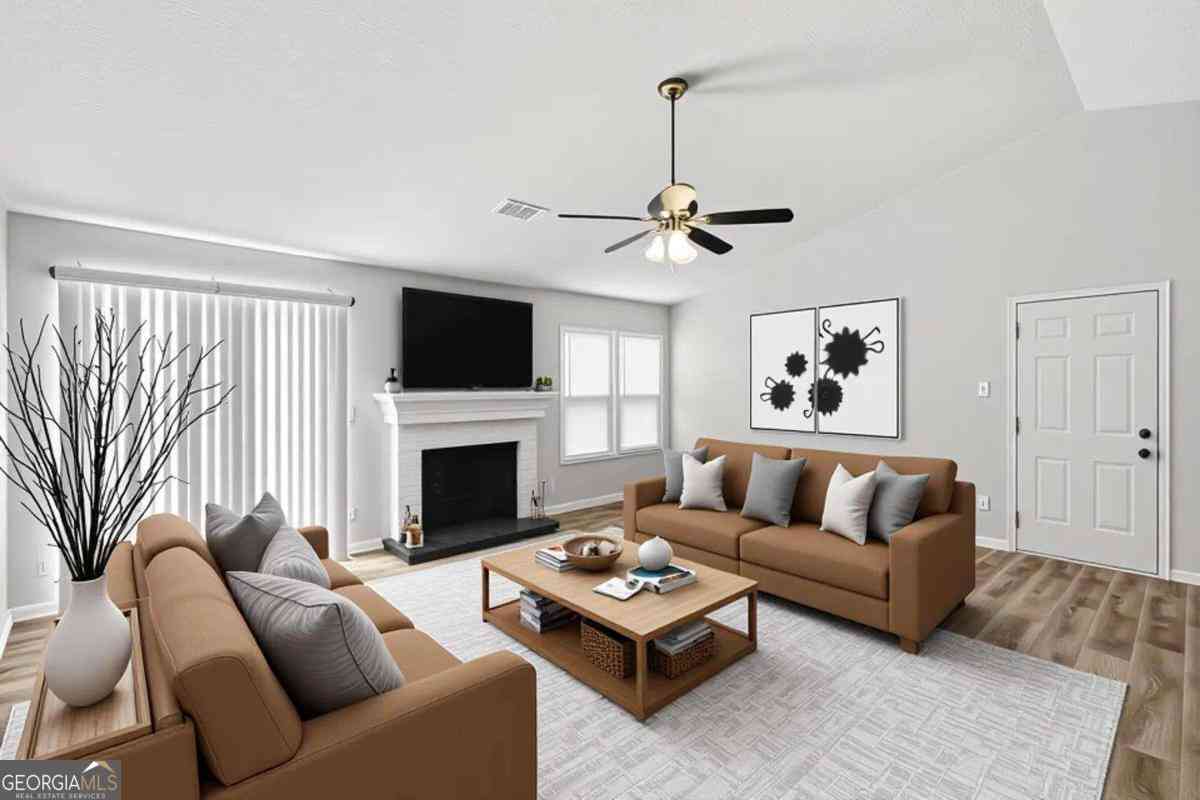
Discover the potential of this well-designed single-level home nestled on a quiet cul-de-sac in Stone Mountain. The functional floor plan offers comfortable living spaces with flexibility to fit your needs. The main living area is ideal for gathering with family and friends, while the additional rooms can easily be transformed into a home office, guest room, hobby space, fitness room, or playroom. The kitchen provides ample cabinet and counter space for everyday cooking and entertaining. Spacious bedrooms offer a relaxing retreat, and the backyard provides room to enjoy outdoor activities, gardening, or creating your own private oasis. Conveniently located near shopping, dining, parks, schools, and major highways, this home offers both comfort and convenience in an established neighborhood

 Property Details
 Map
Map
 Map
Map
What's Nearby
Nearby Areas
 Features
-
Bedroom Information
Total beds: 3Bathroom Information
Total Baths: 2 Full Baths: 2Room Information
Basement: None -
Roofing Information
Composition -
Interior Features
Entrance Foyer, Master Downstairs Roof: Composition Appliances: Dishwasher, Gas Range, Microwave, Refrigerator Laundry Features: Other -
Heating & Cooling
Has Heating: Yes Heating: Natural Gas Has Cooling: Yes Cooling: Ceiling Fan(s), Central Air
-
Building Information
Year Built: 1985 Building Area Total: 1200 Construction Materials: Vinyl Siding Patio And Porch Features: Patio Pool Features: None Private Pool: No View: Neighborhood -
Exterior Features
Exterior Features: None
-
Lot Information
Lot Dimensions: 0x0 Lot Size Acres: 0.55 Lot Size Source: Public Records Lot Description: Back Yard, Front Yard, Landscaped, LevelProperty Information
Subdivision: LAUREL PLANTATION Source Property Type: Residential Postal Code Plus 4: 2754 Property SubType: Single Family Residence Levels: One Property Age: 41
-
Listing Price Information
Listing Price: $239900
-
Tax Information
Parcel Number: 16 030 01 188 Tax Year: 2025 Annual Tax: $4030 Tax Legal Desc: PB 81 PG 15
-
Parking Information
Driveway, GarageGarage Information
Has Garage: Yes Garage Space: 1
-
School Information
Elementary School: RedanJunior High School: Miller GroveSenior High School: Redan -
Utility Information
Other -
Location Information
Direction: From I-20 E, take Exit 71 for Panola Road and head north. Turn left onto Covington Highway, right onto South Hairston Road, then left onto Harvest Dale Court. The home will be located on the cul-de-sac. WaterSource: Other
How much is this property worth?
Curious about this home's true market value? Use our free Home Evaluation Tool to instantly get a personalized Comparative Market Analysis (CMA) report. Make smarter, data-driven decisions before you buy.

Nearby Home Value
| Address | Estimate | Bed | Bath | Sq. Ft | Lot Size |
|---|---|---|---|---|---|
| 5589 Emerald Glen, Stone Mountain, GA, 30088 | $179,900 | 3 | 2 | 1,330 | 0.15 Acre |
| 5589 Emerald Glen, Stone Mountain, GA, 30088 | $179,900 | 4 | 2 | -- | 0.15 Acre |
| 1555 Burnstone Drive, Stone Mountain, GA, 30088 | $215,000 | 3 | 2 | 1,334 | 0.12 Acre |
| 5542 Joeclay Drive, Stone Mountain, GA, 30088 | $360,000 | 4 | 3 | -- | 0.59 Acre |
| 5542 Joeclay Drive, Stone Mountain, GA, 30088 | $360,000 | 4 | 3 | -- | 0.59 Acre |
| 667 King Road, Stone Mountain, GA, 30088 | $165,000 | 3 | 2 | -- | 0.49 Acre |
| 1837 Treymire Court, Stone Mountain, GA, 30088 | $380,000 | 3 | 2 | 2,411 | 0.14 Acre |
| 1837 Treymire Court, Stone Mountain, GA, 30088 | $380,000 | 3 | 3 | 2,411 | 0.14 Acre |
| 5317 Winmire Lane, Stone Mountain, GA, 30088 | $362,000 | 4 | 3 | 2,638 | 0.14 Acre |
| 5317 Winmire Lane, Stone Mountain, GA, 30088 | $362,000 | 4 | 4 | 2,638 | 0.14 Acre |
Similar Homes To 1193 Harvest Dale Court
Nearby For Sale

Listings on this website come from the FMLS IDX Compilation and may be held by brokerage firms other than the owner of this website. The listing brokerage is identified in any listing details. Information is deemed reliable but is not guaranteed. If you believe any FMLS listing contains material that infringes your copyrighted work, please (https://www.fmls.com/dmca.htm) to review our DMCA policy and learn how to submit a takedown request. © 2026 FMLS.
ByOwner last updated this listing 10/06/2026 @ 11:26
More Cities with for Sale by Owner Homes
- Stone Mountain Homes For Sale By Owner
- Pine Lake Homes For Sale By Owner
- Clarkston Homes For Sale By Owner
- Scottdale Homes For Sale By Owner
- Smoke Rise Homes For Sale By Owner
- Avondale Estates Homes For Sale By Owner
- Tucker Homes For Sale By Owner
- Decatur Homes For Sale By Owner
- Stonecrest Homes For Sale By Owner
- Lilburn Homes For Sale By Owner
- Lithonia Homes For Sale By Owner
- Chamblee Homes For Sale By Owner
- Doraville Homes For Sale By Owner
- Snellville Homes For Sale By Owner
- Ellenwood Homes For Sale By Owner
- Atlanta Homes For Sale By Owner
- Lawrenceville Homes For Sale By Owner
- Conley Homes For Sale By Owner
- Conyers Homes For Sale By Owner
- Dunwoody Homes For Sale By Owner
Homes around $239,900










Verify Your Email
Please enter the 6-digit verification code
sent to your email address.
Verify Your Phone Number
Please enter the 6-digit verification code
sent to your mobile phone.