

Pomona Avenue
Stockton, CA 95207

 4
4
Bed
 2
2
Bath
 1,572
1,572Sqft
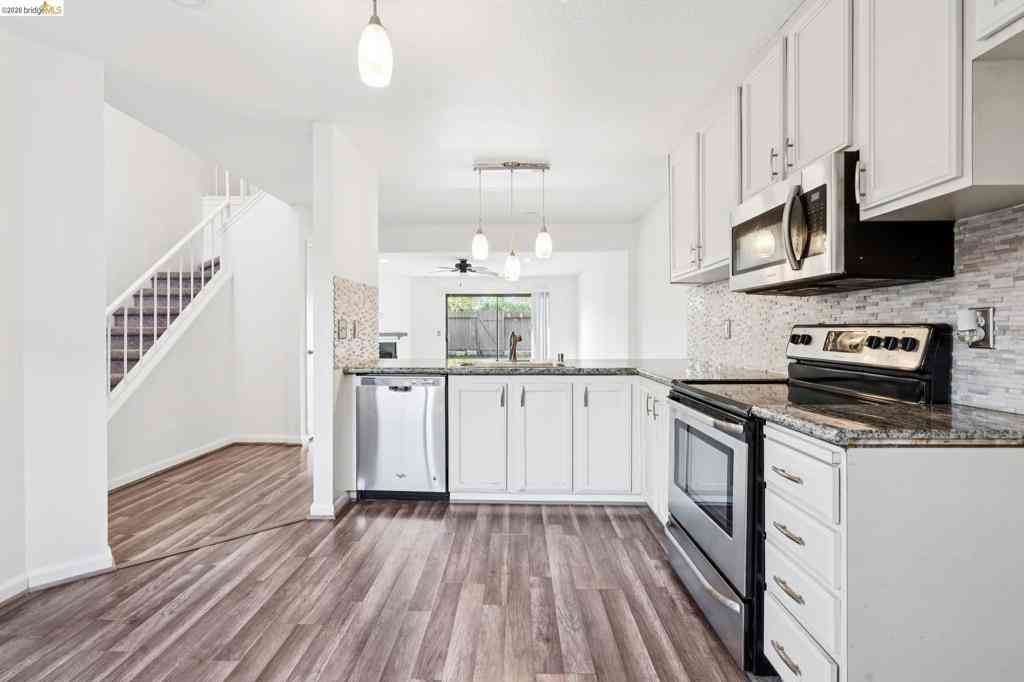
Amazing potential in this classic ranch style home on a low traffic tree-lined street near El Dorado and Ben Holt just a few blocks to Lincoln Center. This home is in need of updates and repairs, is priced accordingly. Original hardwood floors and a good sized back yard. Although this home needs work it has a lot of character and appeal. Come see this one for yourself.
 Property Details
 Map
Map
 Map
Map
 Features
-
Bedroom Information
Total beds: 4 Window Feature: Dual Pane PartialBathroom Information
Total Baths: 2 Full Baths: 2 Primary Bedroom Features: Walk-In Closet, Outside Access Bathroom 1 Features: Tile, Tub w/Shower Over, WindowWater/Sewer
Sewer: Public Sewer, Sewer in StreetRoom Information
Total Bedroom: 4 Window Feature: Dual Pane Partial -
Flooring Information
Carpet, Tile, Wood -
Roofing Information
Composition, Tile -
Interior Features
Roof: Composition, Tile Appliances: Free Standing Gas Range, Gas Plumbed, Gas Water Heater, Dishwasher, Disposal Laundry Features: In Garage -
Heating & Cooling
Heating: Central, Fireplace(s) Cooling: Ceiling Fan(s), Central WaterSource: Public -
Fireplace
Number of Fireplaces: 1 Fireplace Features: 1
-
Building Information
Year Built: 1956 Construction Materials: Frame, Wood Roof: Composition,Tile Foundation Details: Raised -
Exterior Features
Foundation Details: RaisedPorch: Uncovered Patio -
Road Types
Asphalt, Paved -
Fencing
Back Yard, Wood -
Laundry Features
In GaragePatio And Porch
Uncovered PatioFencing
Back Yard, Wood
-
Lot Information
Lot Description: Curb(s)/Gutter(s), Shape Regular, Street Lights, Landscape Back, Landscape Front Lot Square Feet: 7,501 Stories: 1 Main Square Feet: 1,572 Topography: LevelProperty Information
Property Type: Residential Sub Type: Single Family Residence Style: Ranch SQ ft (Living Area): 1,572 Subdivision: Mayfair 06 Source Neighborhood: Mayfair 06 Construction Materials: Frame,Wood Property Age: 70 Cross Street: E. Ben Holt Dr / Fillmore Ave Source Neighborhood: 20705 Postal Code Plus 4: 3057 Area: Stockton S: 95207 Zoning: SFR Living Area Source: Assessor Auto-Fill Structure Type: DetachedFarm Info
Irrigation Source: None
-
Listing Price Information
Listing Id: 225092611 List Price: $350,000 List Price Tot SqFt: $223
-
Tax Information
Parcel Number: 081-290-14
-
Parking Information
# of Garage Spaces: 2 Attached, Garage Facing Front, Interior Access
-
Elementary School District: Stockton UnifiedJunior High School District: Stockton UnifiedSenior High School District: Stockton Unified
-
Utility Information
Cable Available, Public, DSL Available, Electric, Internet Available, Natural Gas Available, Natural Gas Connected, Sewer In & Connected Electric: 220 Volts -
Location Information
Direction: From El Dorado, east on Ben Holt one block, right on Fillmore, left on Pomona. Direction Faces: South
How much is this property worth?
Curious about this home's true market value? Use our free Home Evaluation Tool to instantly get a personalized Comparative Market Analysis (CMA) report. Make smarter, data-driven decisions before you buy.

Nearby Home Value
| Address | Estimate | Bed | Bath | Sq. Ft | Lot Size |
|---|---|---|---|---|---|
| N El Dorado, Stockton, CA, 95207 | $492,000 | 3 | 2 | 1,983 | 1,983 SqFt |
| Cypress Avenue, Stockton, CA, 95207 | $470,000 | 3 | 2 | 1,224 | 1,224 SqFt |
| Rosecrans Way, Stockton, CA, 95207 | $415,000 | 3 | 2 | 1,399 | 1,399 SqFt |
| Kermit Lane, Stockton, CA, 95207 | $299,900 | 2 | 1 | 936 | 936 SqFt |
| Nottingham Drive, Stockton, CA, 95207 | $548,000 | 6 | 3 | 2,234 | 2,234 SqFt |
| Marc Avenue, Stockton, CA, 95207 | $429,000 | 3 | 2 | 1,240 | 1,240 SqFt |
| Alexandria Place, Stockton, CA, 95207 | $440,000 | 4 | 2 | 1,601 | 1,601 SqFt |
| W Norwich Drive, Stockton, CA, 95207 | $398,000 | 3 | 1 | 1,140 | 1,140 SqFt |
| Jasmine Avenue, Stockton, CA, 95207 | $479,997 | 3 | 2 | 1,214 | 1,214 SqFt |
| Yorkshire, Stockton, CA, 95207 | $575,000 | 5 | 3 | 2,472 | 2,472 SqFt |
Similar Homes To Pomona Avenue
Nearby For Sale


ByOwner last updated this listing 08/19/2026 @ 11:18
More Cities with for Sale by Owner Homes
- Stockton Homes For Sale By Owner
- French Camp Homes For Sale By Owner
- Manteca Homes For Sale By Owner
- Lathrop Homes For Sale By Owner
- Ripon Homes For Sale By Owner
- Linden Homes For Sale By Owner
- Farmington Homes For Sale By Owner
- Escalon Homes For Sale By Owner
- Lodi Homes For Sale By Owner
- Salida Homes For Sale By Owner
- Tracy Homes For Sale By Owner
- Victor Homes For Sale By Owner
- Woodbridge Homes For Sale By Owner
- Lockeford Homes For Sale By Owner
- Riverbank Homes For Sale By Owner
- mountain house Homes For Sale By Owner
- Vernalis Homes For Sale By Owner
- Acampo Homes For Sale By Owner
- Discovery Bay Homes For Sale By Owner
- Modesto Homes For Sale By Owner
Homes around $350,000





Verify Your Email
Please enter the 6-digit verification code
sent to your email address.