
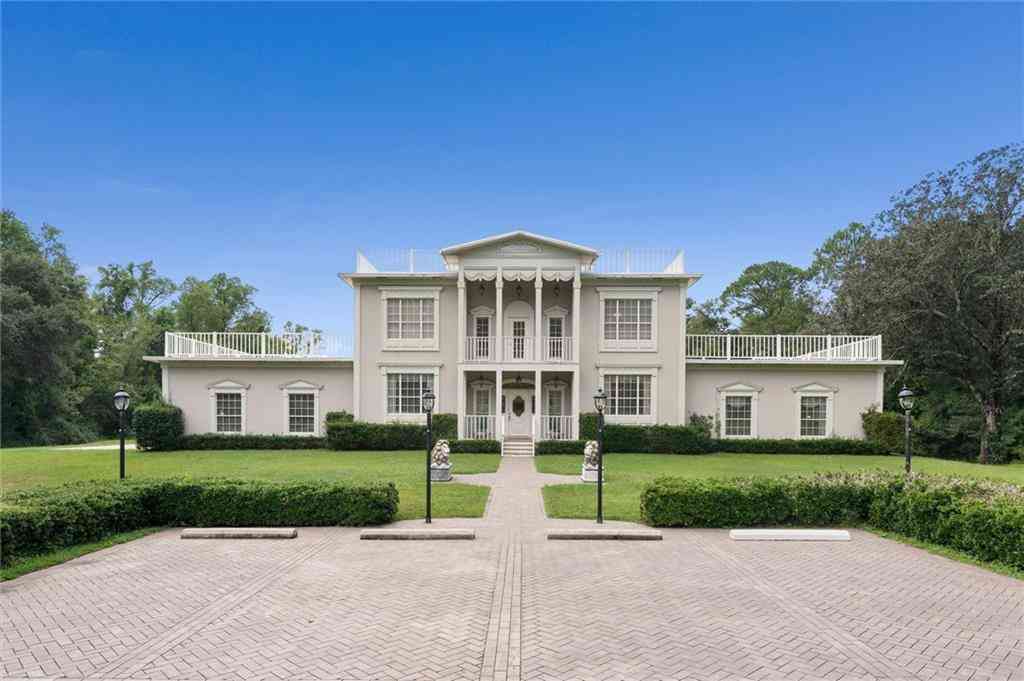
50625 N State Highway 59
Stockton, AL 36579

 4
4
Bed
 5
5
Bath
 7,197
7,197Sqft
 5.09
5.09Acres(Lot)
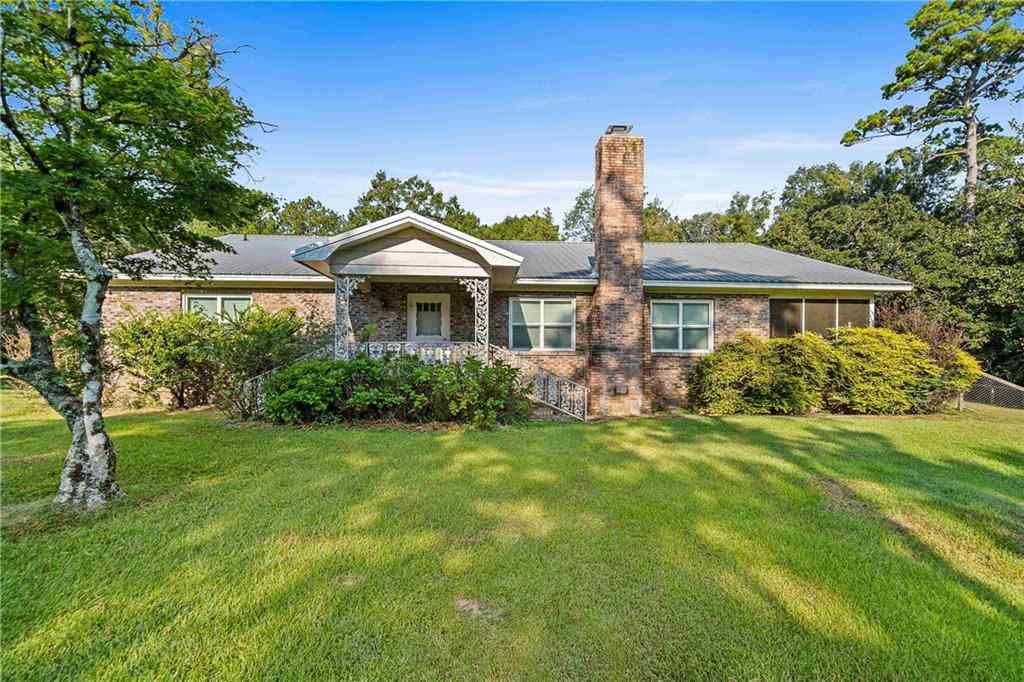
With approximately 7,197 square feet of living space, 11 total rooms, 4 bedrooms, and 5 bathrooms, this home offers a floor plan and collection of spaces rarely found in one property. Multiple living areas are located throughout the home, along with a large foyer, built-in office, spacious bedrooms, and an oversized walk-in pantry with its own island. The indoor pool pavilion is a standout feature, with a heated pool, solar cover, and its own kitchen for entertaining. Both kitchens feature interchangeable cooking components, allowing the appliances to be configured as a grill, griddle, solid cooking surface, rotisserie, or warming drawer. Laundry rooms are located on both levels of the home, and six HVAC units serve the property. Garage space is spread across three separate garages,

 Property Details
 Map
Map
 Map
Map
What's Nearby
Nearby Areas
 Features
-
Bathroom Information
Total Baths: 5 Full Baths: 5Kitchen Information
Dining Room Remarks: Seats 12+, Separate Dining Room Kitchen Room Remarks: Breakfast Bar, Cabinets White, Kitchen Island, Pantry, Pantry Walk-In, Second Kitchen, View to Family RoomRoom Information
Total Bedroom: 4 Window Feature: None -
Flooring Information
Ceramic Tile -
Roofing Information
Metal -
Interior Features
Central Vacuum, Double Vanity, Entrance Foyer, Entrance Foyer 2 Story, His and Hers Closets, Sauna, Wet Bar Roof: Metal Appliances: Dishwasher, Double Oven, Electric Cooktop, Electric Oven, Microwave, Range Hood, Refrigerator, Washer Laundry Features: In Hall, Main Level, Sink, Upper Level -
Heating & Cooling
Heating: Central Cooling: Central Air WaterSource: Other
-
Building Information
Year Built: 1994 Construction Materials: Stucco Basement: None -
Exterior Features
Balcony, Private Yard, StorageFoundation Details: SlabPorch: Front Porch, Rooftop -
Pool Information
Heated, In Ground, Indoor, Private -
Road Types
ConcreteOther -
Fencing
None
-
Lot Information
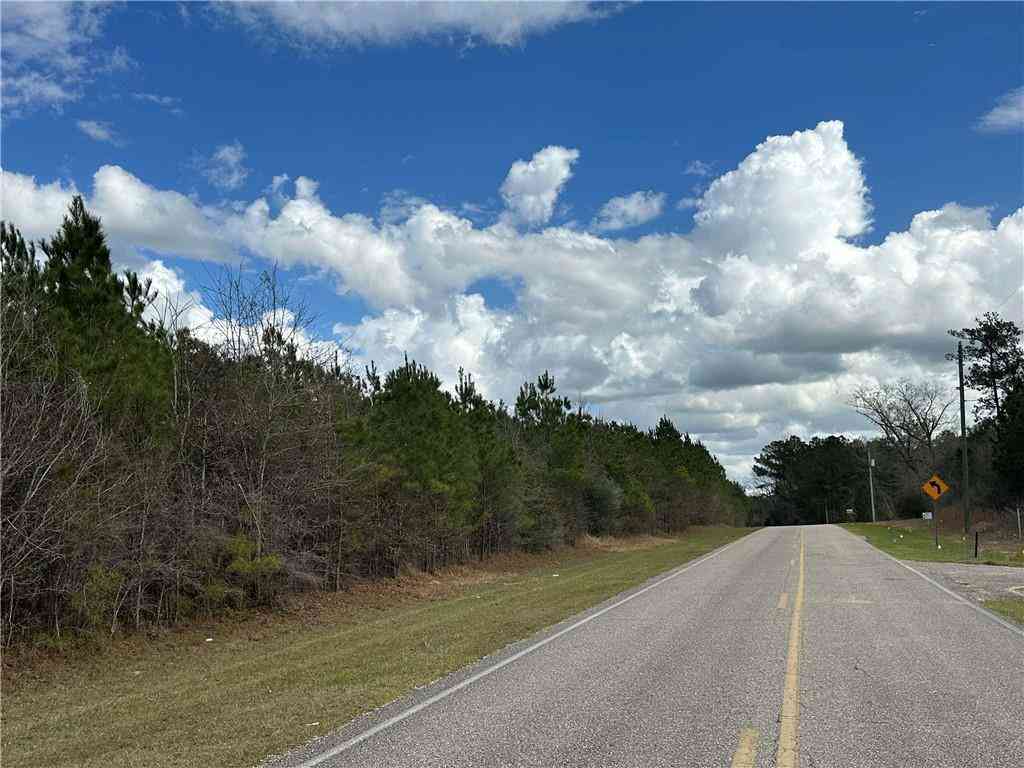
Lot Dimensions: 310x674x431x474 Lot Description: Back Yard, Cleared, Front Yard, Landscaped Lot Size Area: 5.09 Lot Size Units: Acres Lot Square Feet: 221,720 Lot Acres: 5.09 Waterfront: None Main Square Feet: 5.09Property Information
Property Type: Residential Sub Type: Single Family ResidenceStyle: Other Subdivision: Metes & Bounds
-
Tax Information
Parcel Number: 1903130000007001 Annual Tax: $2932
-
Parking Information
# of Garage Spaces: 3 Has Garage: Yes Driveway, Garage
-
Elementary School: Bay MinetteJunior High School: Bay MinetteSenior High School: Baldwin - Other
-
Utility Information
Electricity Available, Natural Gas Available
How much is this property worth?
Curious about this home's true market value? Use our free Home Evaluation Tool to instantly get a personalized Comparative Market Analysis (CMA) report. Make smarter, data-driven decisions before you buy.

Nearby Home Value
| Address | Estimate | Bed | Bath | Sq. Ft | Lot Size |
|---|---|---|---|---|---|
| 9350 Tompkins Road, Stockton, AL, 36579 | $599,999 | 3 | 1 | 2,517 | 45.77 Acres |
Copyright © 2026 by the Multiple Listing Service of the Gulf Coast MLS - Mobile Area Association of REALTORS®, Inc. This information is believed to be accurate but is not guaranteed. Subject to verification by all parties. This data is copyrighted and may not be transmitted, retransmitted, copied, framed, repurposed, or altered in any way for any other site, individual and/or purpose without the express written permission of the Multiple Listing Service of the Gulf Coast MLS - Mobile Area Association of REALTORS®, Inc. Information Deemed Reliable But Not Guaranteed. Any use of search facilities of data on this site, other than by a consumer looking to purchase real estate, is prohibited.
ByOwner last updated this listing 10/03/2026 @ 18:48
More Cities with for Sale by Owner Homes
- Stockton Homes For Sale By Owner
- Mount Vernon Homes For Sale By Owner
- Bay Minette Homes For Sale By Owner
- Creola Homes For Sale By Owner
- Axis Homes For Sale By Owner
- Chunchula Homes For Sale By Owner
- Atmore Homes For Sale By Owner
- Satsuma Homes For Sale By Owner
- Saraland Homes For Sale By Owner
- Citronelle Homes For Sale By Owner
- Walnut Hill Homes For Sale By Owner
- Eight Mile Homes For Sale By Owner
- Prichard Homes For Sale By Owner
- Spanish Fort Homes For Sale By Owner
- Uriah Homes For Sale By Owner
- Mobile Homes For Sale By Owner
- Jackson Homes For Sale By Owner
- Century Homes For Sale By Owner
- Daphne Homes For Sale By Owner
- Loxley Homes For Sale By Owner
Homes around $949,000



Verify Your Email
Please enter the 6-digit verification code
sent to your email address.
Verify Your Phone Number
Please enter the 6-digit verification code
sent to your mobile phone.