

MLS: #NJHT2004786, Listed By: Revi Haviv, Compass Pennsylvania, LLC, Source:Bright MLS
29 Tumble Falls Road
STOCKTON, NJ 08559

 5
5
Bed
 5
5
Bath
 5,706
5,706Sqft
 9
9Acres(Lot)
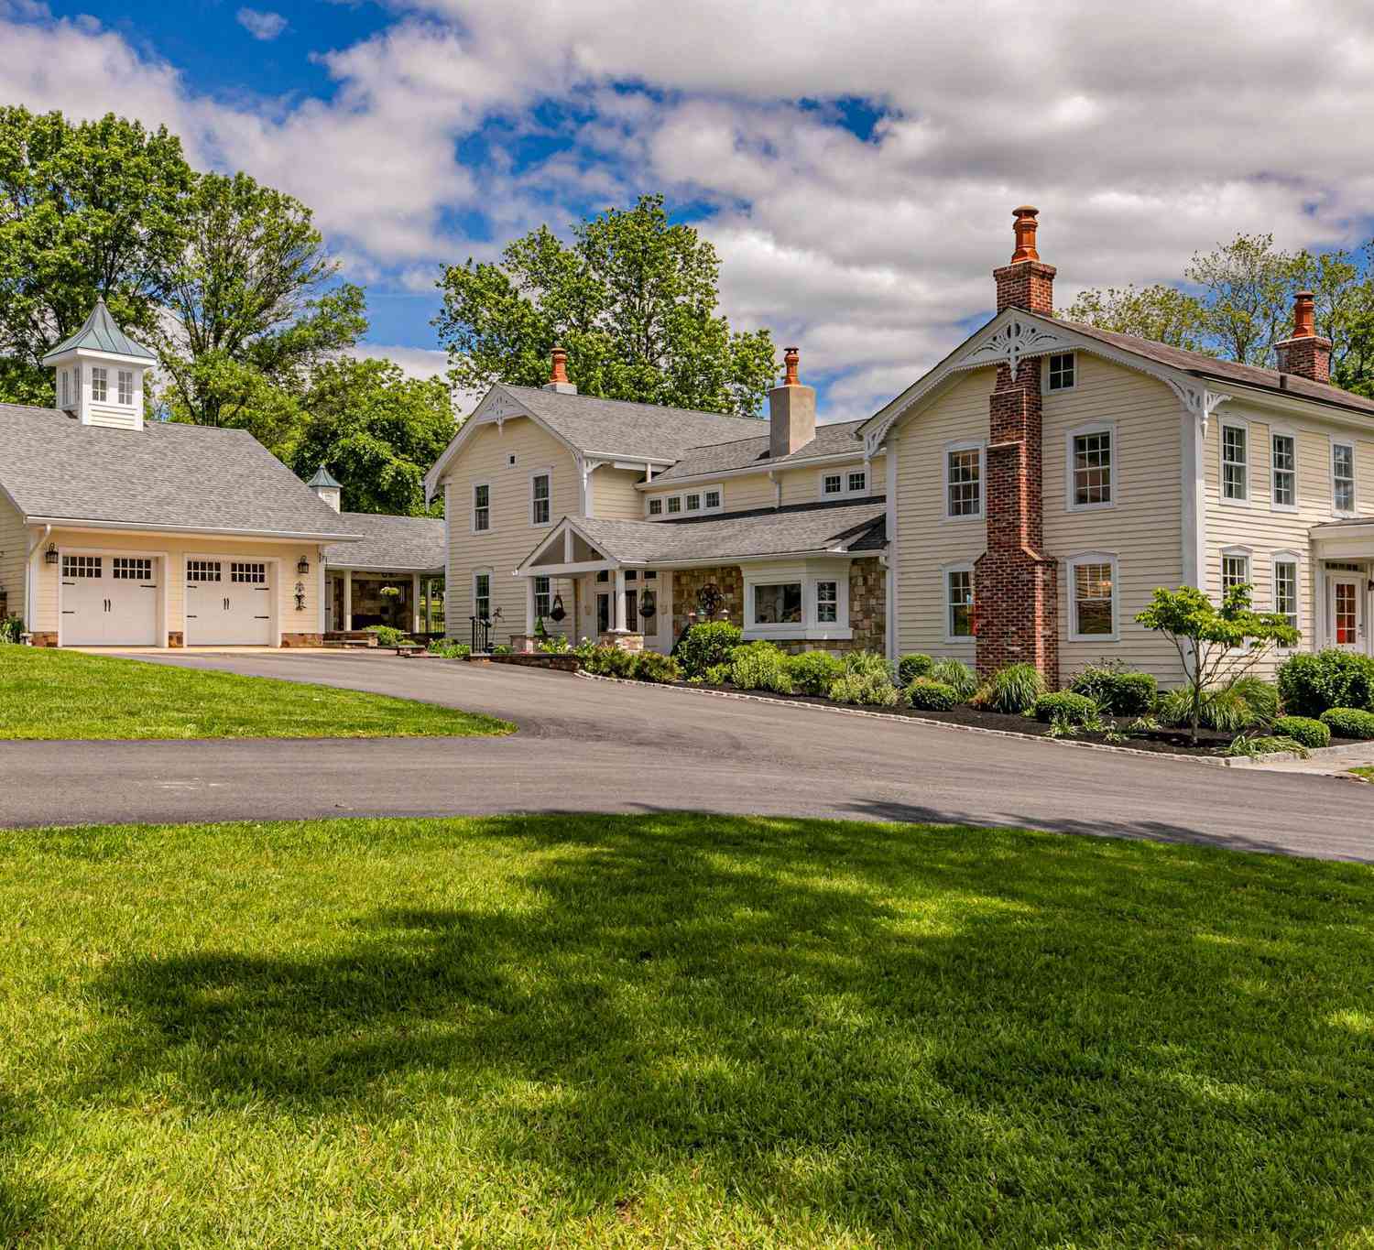
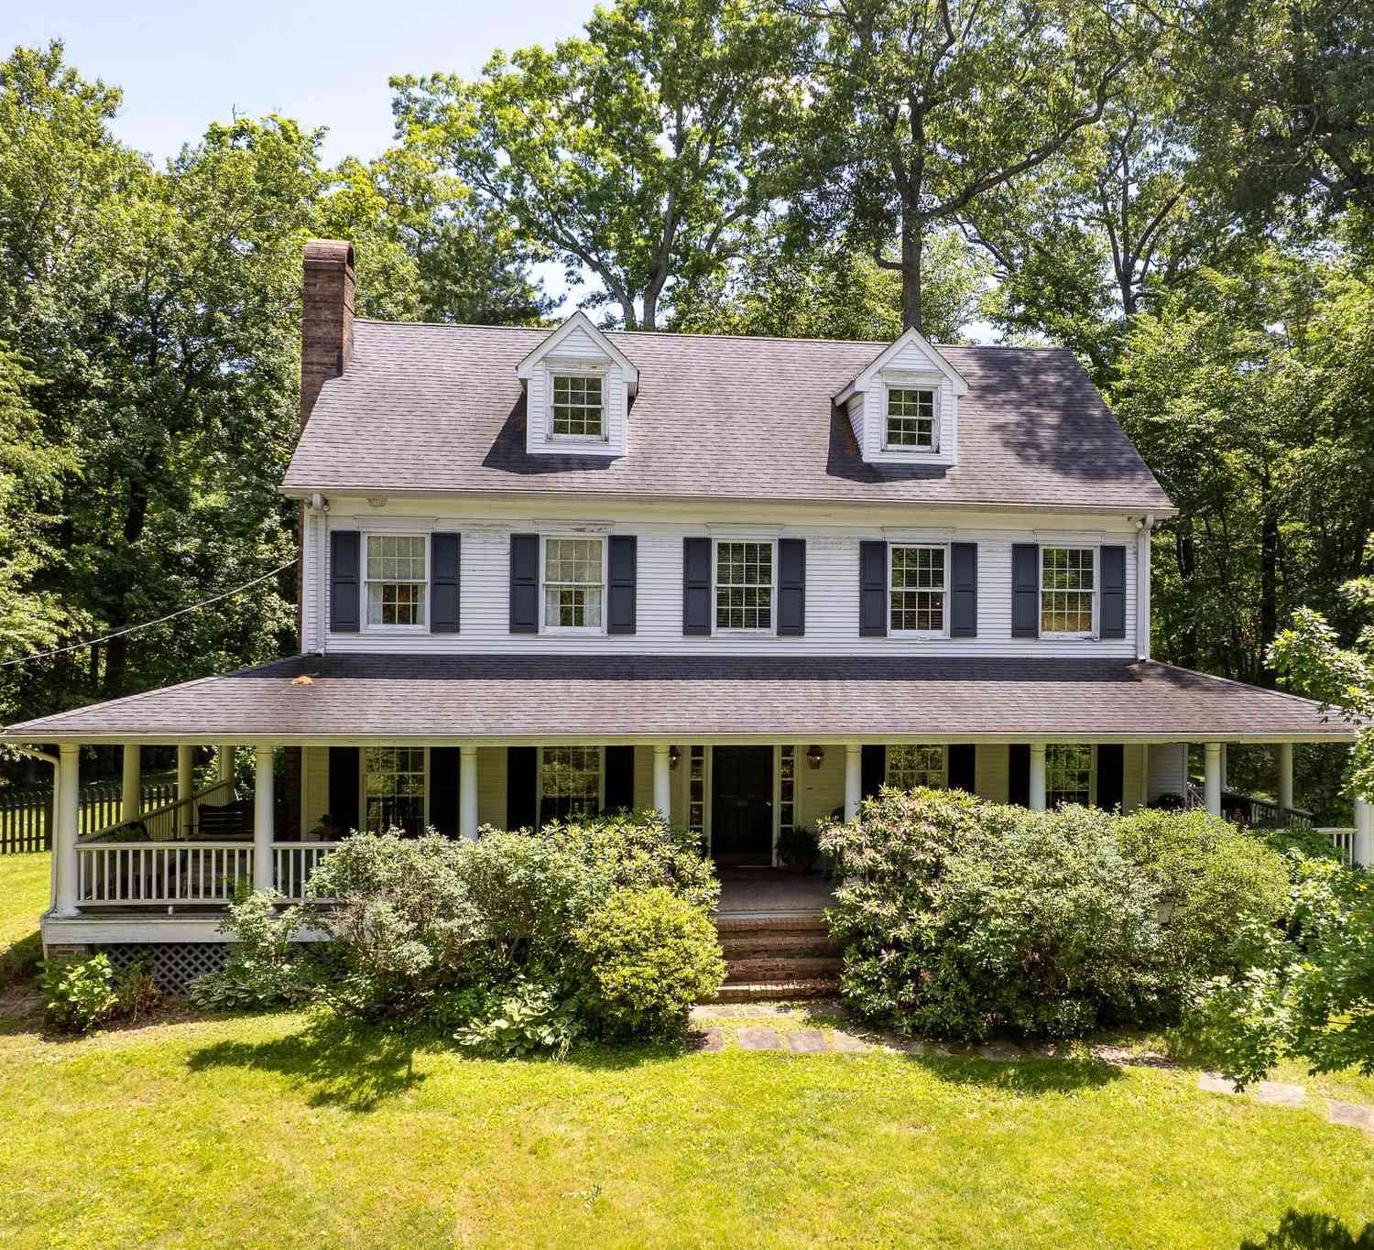
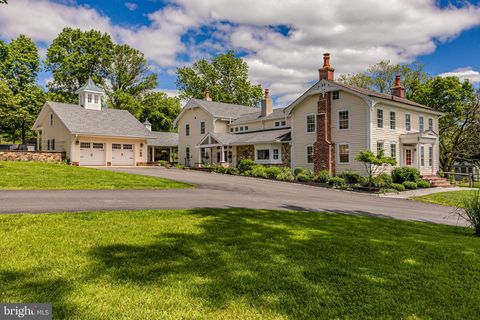
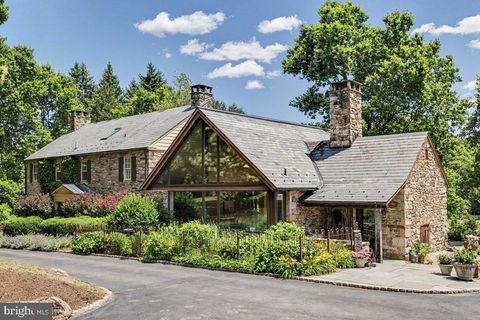
Step into an extraordinary haven of luxury that seamlessly merges craftsmanship and elegance, nestled amidst a secluded, woodland setting. This tranquil property sprawls across nine acres, providing ample yard space intertwined with the serenity of nature. Introduced to market for the first time, this impressive home extends an exclusive lifestyle that embraces both indoor comfort and outdoor adventure. The exterior showcases a blend of Hardie Plank siding and stone. Constructed around 2012, the property has been attentively upgraded and extended, most notably with the recent addition of an extraordinary detached garage/barn complex that was recently completed in 2024. Venturing inside, the main level unveils polished hardwood floors, a commodious living room furnished with a gas fireplace

 Property Details
 Map
Map
 Map
Map
What's Nearby
Nearby Areas
 Features
-
Bedroom Information
Total beds: 5Bathroom Information
Total Baths: 5 Full Baths: 4 Half Baths: 1Room Information
Has Basement: Yes Basement: Finished, Walk-Out Access -
Flooring Information
Carpet, Wood, Hardwood -
Roofing Information
Shingle -
Interior Features
Ceiling Fan(s), Kitchen Island, Pantry, Recessed Lighting, Walk-In Closet(s), Built-in Features, Crown Molding, Open Floorplan, Soaking Tub Roof: Shingle Appliances: Oven, Gas Range, Gas Oven, Cooktop, Dishwasher, Disposal, Dryer, Range Hood, Refrigerator, Stainless Steel Appliance(s), Washer, Microwave, Water Purifier Laundry Features: Main Level -
Heating & Cooling
Has Heating: Yes Heating: Fireplace Insert, Propane, Forced Air Has Cooling: Yes Cooling: Central Air, Ceiling Fan(s), Electric
-
Building Information
Year Built: 2011 Building Area Total: 5706 Construction Materials: Stone, HardiPlank Type Pool Features: None Private Pool: No View: Trees/Woods, Garden -
Exterior Features
Exterior Features: Lighting, Rain Gutters
-
Lot Information
Lot Dimensions: 0.00 x 0.00 Lot Size Acres: 9 Lot Size Source: Estimated Lot Size Square Feet: 392040 Lot Description: Front Yard, Private, Few Trees, Back YardProperty Information
Subdivision: NON AVAILABLE Source Property Type: Residential Postal Code Plus 4: 1310 Property SubType: Single Family Residence Levels: Three Or More Property Age: 15
-
Listing Price Information
Listing Price: $2395000
-
Tax Information
Parcel Number: 16-00040-00008 Tax Lot: 00008 Tax Year: 2025 Annual Tax: $15101.77
-
Parking Information
Parking Total: 15 Oversized, Garage Door Opener, Garage, Driveway, Covered, Inside Entrance, Attached, DetachedGarage Information
Has Garage: Yes Has Attached Garage: Yes Garage Space: 15 Pets Allowed: Yes
-
School Information
Elementary School:Junior High School:Senior High School: DELAWARE VALLEY REGIONAL -
Location Information
Direction: From Byram Kingwood Rd., west on Tumble Falls Rd., property is on the left. WaterSource: Private
How much is this property worth?
Curious about this home's true market value? Use our free Home Evaluation Tool to instantly get a personalized Comparative Market Analysis (CMA) report. Make smarter, data-driven decisions before you buy.

Nearby Home Value
| Address | Estimate | Bed | Bath | Sq. Ft | Lot Size |
|---|---|---|---|---|---|
| 53 Rittenhouse Road, Stockton, NJ, 08559 | $829,000 | 3 | 3 | 2,868 | 2,868 SqFt |
| 65 Brookville Hollow Road, Stockton, NJ, 08559 | $6,950,000 | 3 | 5 | 6,675 | 6,675 SqFt |
| 37 Brookville Hollow Road, Stockton, NJ, 08559 | $1,295,000 | 3 | 4 | 2,022 | 2,022 SqFt |
| 118 Worman Road, Stockton, NJ, 08559 | $1,200,000 | 4 | 3 | 3,068 | 3,068 SqFt |
| 180 Locktown-sergeantsv.., Stockton, NJ, 08559 | $718,900 | 4 | 3 | 2,223 | 2,223 SqFt |
| 8 Church Street, Stockton, NJ, 08559 | $1,199,000 | 4 | 3 | 2,900 | 2,900 SqFt |
| 14 S Main Street, Stockton, NJ, 08559 | $595,000 | 3 | 2 | 1,834 | 1,834 SqFt |
| 3 S Main Street, Stockton, NJ, 08559 | $990,000 | 3 | 2 | 2,478 | 2,478 SqFt |
| 12 Upper Creek Road Rd, Stockton, NJ, 08559 | $850,000 | 4 | 3 | 3,417 | 3,417 SqFt |
| 35 Worman Road, Stockton, NJ, 08559 | $895,000 | 4 | 4 | 3,178 | 3,178 SqFt |
Similar Homes To 29 Tumble Falls Road
Nearby For Sale
The data relating to real estate for sale on this website appears in part through the BRIGHT Internet Data Exchange program, a voluntary cooperative exchange of property listing data between licensed real estate brokerage firms in which ByOwner participates, and is provided by BRIGHT through a licensing agreement. The information provided by this website is for the personal, non-commercial use of consumers and may not be used for any purpose other than to identify prospective properties consumers may be interested in purchasing. Some properties which appear for sale on this website may no longer be available because they are under contract, have closed or are no longer being offered for sale. Information Deemed Reliable But Not Guaranteed. Copyright © 2026 Bright MLS. All rights reserved.
ByOwner last updated this listing 07/18/2026 @ 15:37
More Cities with for Sale by Owner Homes
- Stockton Homes For Sale By Owner
- Lambertville Homes For Sale By Owner
- Solebury Homes For Sale By Owner
- New Hope Homes For Sale By Owner
- Ringoes Homes For Sale By Owner
- Erwinna Homes For Sale By Owner
- Frenchtown Homes For Sale By Owner
- Flemington Homes For Sale By Owner
- Pipersville Homes For Sale By Owner
- Washington Crossing Homes For Sale By Owner
- Hopewell Homes For Sale By Owner
- Titusville Homes For Sale By Owner
- Ewing Homes For Sale By Owner
- Doylestown Homes For Sale By Owner
- Ottsville Homes For Sale By Owner
- Upper Black Eddy Homes For Sale By Owner
- Pennington Homes For Sale By Owner
- Furlong Homes For Sale By Owner
- Fountainville Homes For Sale By Owner
- Newtown Homes For Sale By Owner
Homes around $2,395,000









Verify Your Email
Please enter the 6-digit verification code
sent to your email address.