

MLS: #NJHT2005146, Listed By: Carle Robbins, Addison Wolfe Real Estate, Source:Bright MLS
35 Raven Rock Road
STOCKTON, NJ 08559

 3
3
Bed
 3
3
Bath
 3,200
3,200Sqft
 3.28
3.28Acres(Lot)
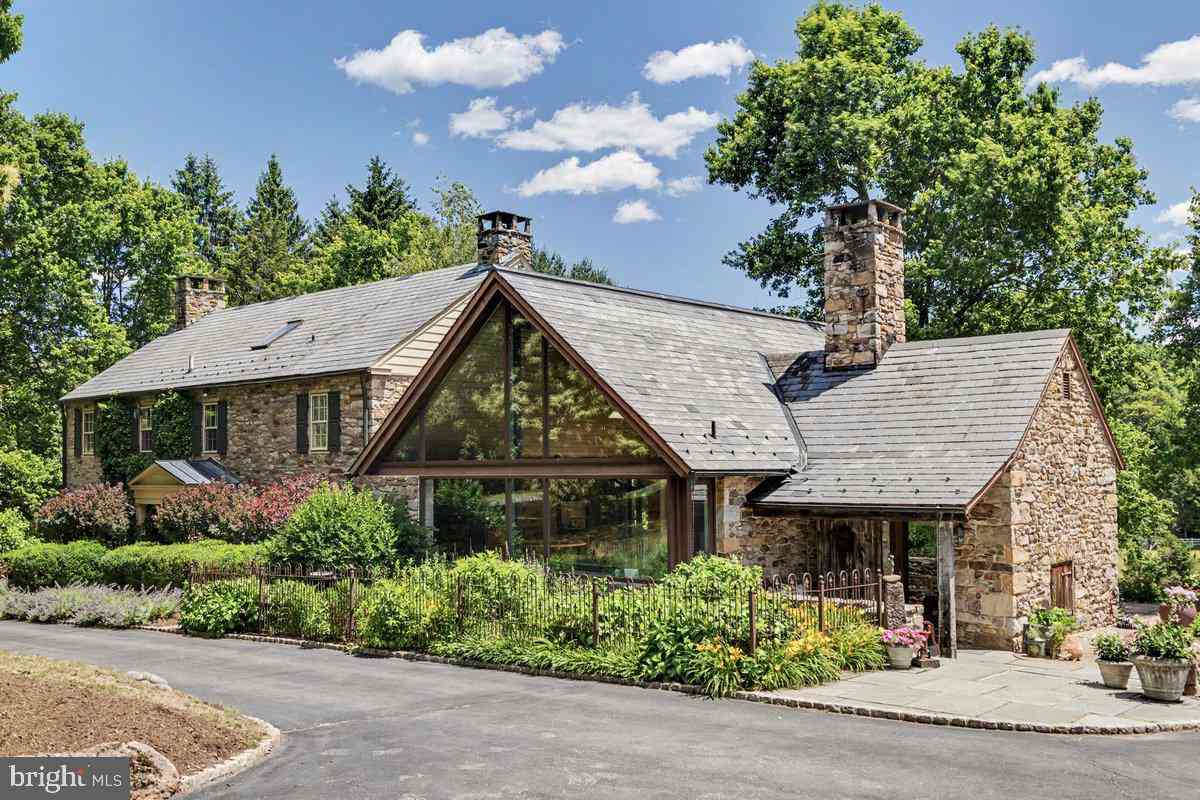
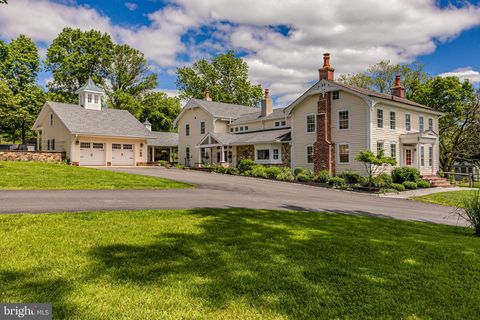
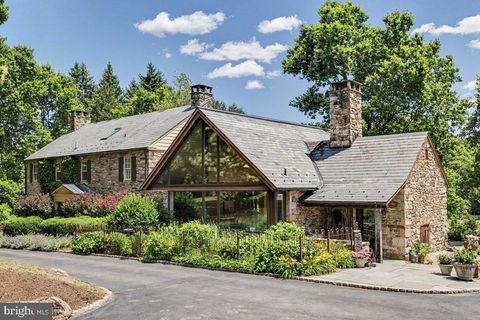
Some homes are defined by their architecture. Others by their setting. Scotsfield is defined by both. Scotsfield captures the essence of classic mid-century modern design—clean lines, expansive walls of glass, soaring light-filled spaces, and a seamless connection between indoors and out. Thoughtfully reimagined with exceptional craftsmanship and uncompromising attention to detail, it is a home where architecture, landscape, and nature exist in perfect harmony. Every room reflects a sophisticated modern aesthetic, where carefully selected materials and curated design create spaces that are both refined and inviting. Three beautifully appointed bathrooms feature striking glass tile, custom fixtures, and distinctive design elements, including a remarkable petrified wood vessel sink that serv

 Property Details
 Map
Map
 Map
Map
What's Nearby
Nearby Areas
 Features
-
Bedroom Information
Total beds: 3Bathroom Information
Total Baths: 3 Full Baths: 3Room Information
Has Basement: Yes Basement: Sump Pump, Unfinished -
Flooring Information
Hardwood -
Roofing Information
Asphalt, Shingle -
Interior Features
Cedar Closet(s), Recessed Lighting Roof: Asphalt, Shingle Appliances: Gas Water Heater, Tankless Water Heater, Water Purifier Laundry Features: Main Level Window Features: Skylight(s) -
Heating & Cooling
Has Heating: Yes Heating: Propane, Heat Pump Has Cooling: Yes Cooling: Central Air, Electric
-
Building Information
Year Built: 1982 Building Area Total: 3200 Construction Materials: Frame, Wood Siding Patio And Porch Features: Patio Pool Features: Heated, In Ground, Filtered, Gunite, Private Private Pool: Yes
-
Lot Information
Lot Dimensions: 0.00 x 0.00 Lot Size Acres: 3.28 Lot Size Source: Assessor Lot Size Square Feet: 143007 Lot Description: Level, Secluded, Cleared, Few TreesProperty Information
Subdivision: ROSEMONT Source Property Type: Residential Postal Code Plus 4: 1713 Property SubType: Single Family Residence Levels: One Property Age: 44
-
Listing Price Information
Listing Price: $1895000
-
Tax Information
Parcel Number: 07-00051-00009 03 Tax Lot: 00009 03 Tax Year: 2025 Annual Tax: $17433
-
Parking Information
Parking Total: 2 Garage Door Opener, Garage, Driveway, Covered, AttachedGarage Information
Has Garage: Yes Has Attached Garage: Yes Garage Space: 2
-
Utility Information
Cable Available, Underground Utilities, Propane, Water Available, Electricity Available -
Location Information
Direction: From Stockton take 29 to a right on 519. At "T" in road take a left on Raven Rock to house on right. WaterSource: Well, Public Security Features: Smoke Detector(s), Carbon Monoxide Detector(s), Security System
How much is this property worth?
Curious about this home's true market value? Use our free Home Evaluation Tool to instantly get a personalized Comparative Market Analysis (CMA) report. Make smarter, data-driven decisions before you buy.

Nearby Home Value
| Address | Estimate | Bed | Bath | Sq. Ft | Lot Size |
|---|---|---|---|---|---|
| 152 Lambertville Hqts R.., Stockton, NJ, 08559 | $1,500,000 | 4 | 4 | 4,111 | 4.55 Acres |
| 74 Brookville Hollow Road, Stockton, NJ, 08559 | $2,150,000 | 3 | 3 | 2,320 | 5 Acres |
| 65 Brookville Hollow Road, Stockton, NJ, 08559 | $6,950,000 | 4 | 5 | 6,675 | 46.31 Acres |
| 37 Brookville Hollow Road, Stockton, NJ, 08559 | $1,295,000 | 3 | 4 | 2,022 | 10.68 Acres |
| 8 Church Street, Stockton, NJ, 08559 | $1,199,000 | 4 | 3 | 2,900 | -- |
| 14 S Main Street, Stockton, NJ, 08559 | $595,000 | 3 | 2 | 1,834 | 0.16 Acre |
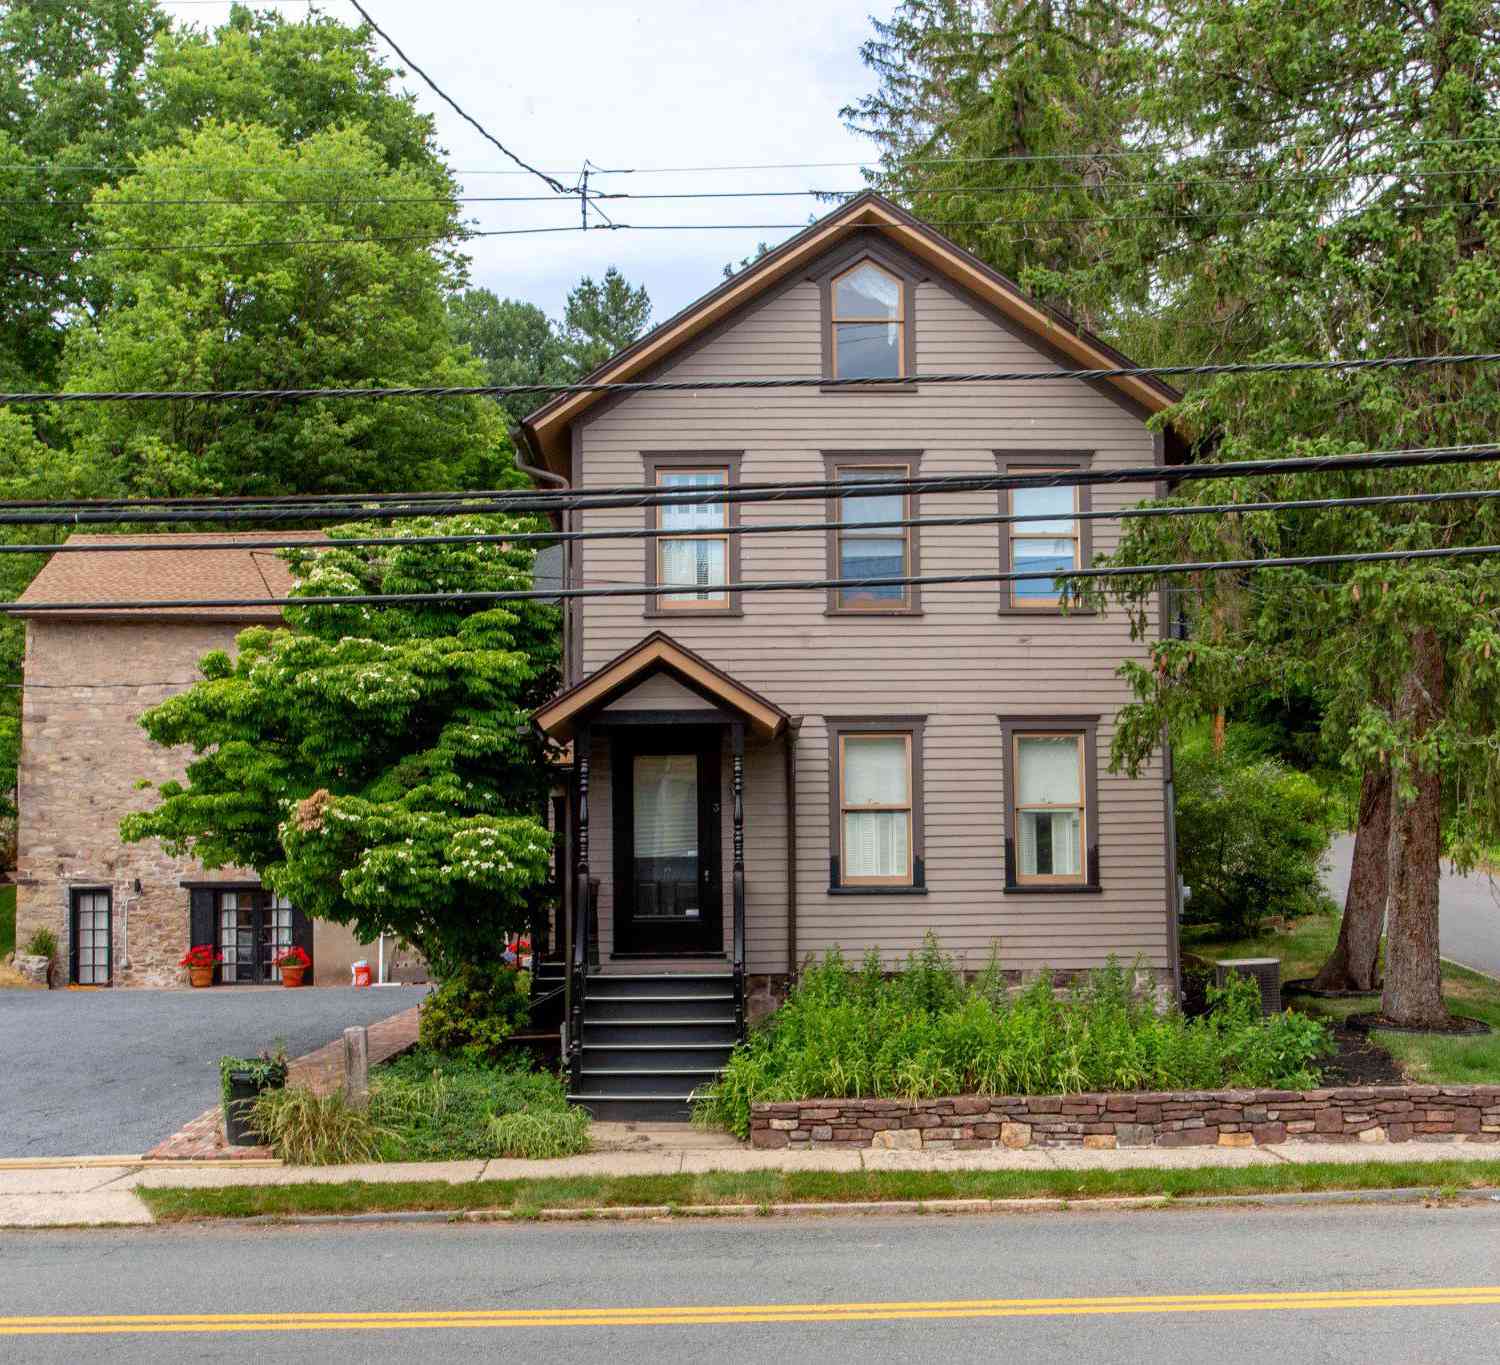
| 3 S Main Street, Stockton, NJ, 08559 | $990,000 | 3 | 2 | 2,478 | 0.27 Acre |
| 3 Bridge Street, Stockton, NJ, 08559 | $879,000 | 2 | 2 | 1,420 | 0.44 Acre |
| 9 Ferry Street, Stockton, NJ, 08559 | $749,000 | 3 | 3 | 2,278 | 0.18 Acre |
| 35 Worman Road, Stockton, NJ, 08559 | $895,000 | 4 | 4 | 3,178 | 5.08 Acres |
Similar Homes To 35 Raven Rock Road
Nearby For Sale
The data relating to real estate for sale on this website appears in part through the BRIGHT Internet Data Exchange program, a voluntary cooperative exchange of property listing data between licensed real estate brokerage firms in which ByOwner participates, and is provided by BRIGHT through a licensing agreement. The information provided by this website is for the personal, non-commercial use of consumers and may not be used for any purpose other than to identify prospective properties consumers may be interested in purchasing. Some properties which appear for sale on this website may no longer be available because they are under contract, have closed or are no longer being offered for sale. Information Deemed Reliable But Not Guaranteed. Copyright © 2026 Bright MLS. All rights reserved.
ByOwner last updated this listing 09/01/2026 @ 17:56
More Cities with for Sale by Owner Homes
- Stockton Homes For Sale By Owner
- Lambertville Homes For Sale By Owner
- New Hope Homes For Sale By Owner
- Ringoes Homes For Sale By Owner
- Erwinna Homes For Sale By Owner
- Frenchtown Homes For Sale By Owner
- Flemington Homes For Sale By Owner
- Pipersville Homes For Sale By Owner
- Washington Crossing Homes For Sale By Owner
- Hopewell Homes For Sale By Owner
- Titusville Homes For Sale By Owner
- Ewing Homes For Sale By Owner
- Doylestown Homes For Sale By Owner
- Ottsville Homes For Sale By Owner
- Upper Black Eddy Homes For Sale By Owner
- Pennington Homes For Sale By Owner
- Furlong Homes For Sale By Owner
- Fountainville Homes For Sale By Owner
- Newtown Homes For Sale By Owner
- Milford Homes For Sale By Owner
Homes around $1,895,000









Verify Your Email
Please enter the 6-digit verification code
sent to your email address.
Verify Your Phone Number
Please enter the 6-digit verification code
sent to your mobile phone.