
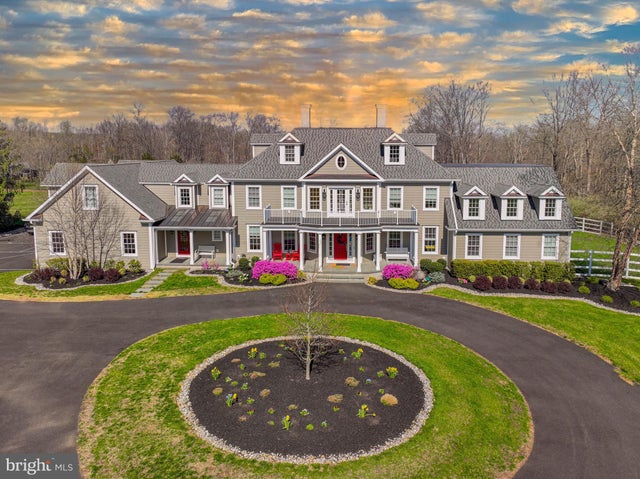
MLS: #NJHT2004652, Listed By: Ashley Carrigan, Keller Williams Real Estate - Bethlehem, Source:Bright MLS
114 Federal Twist Road
STOCKTON, NJ 08559

 6
6
Bed
 8
8
Bath
 11,647
Sqft
 7.98
7.98Acres(Lot)
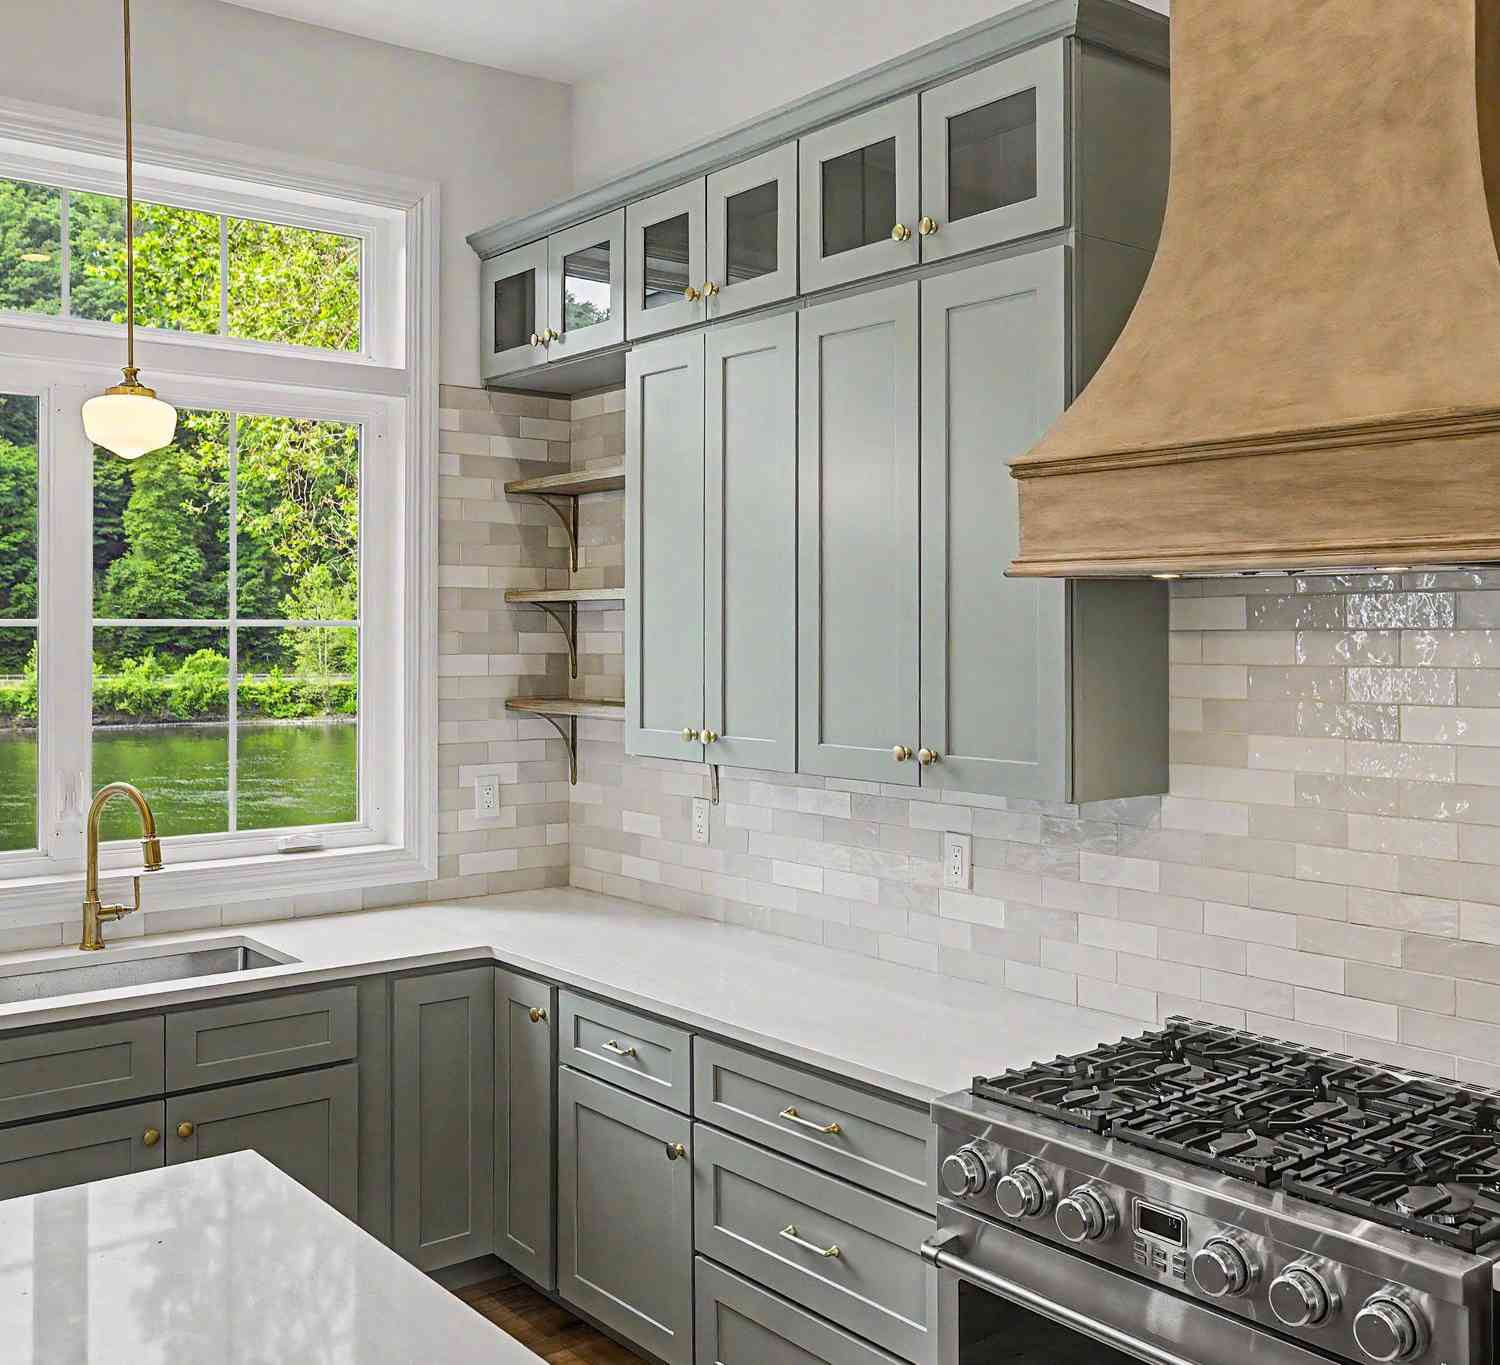
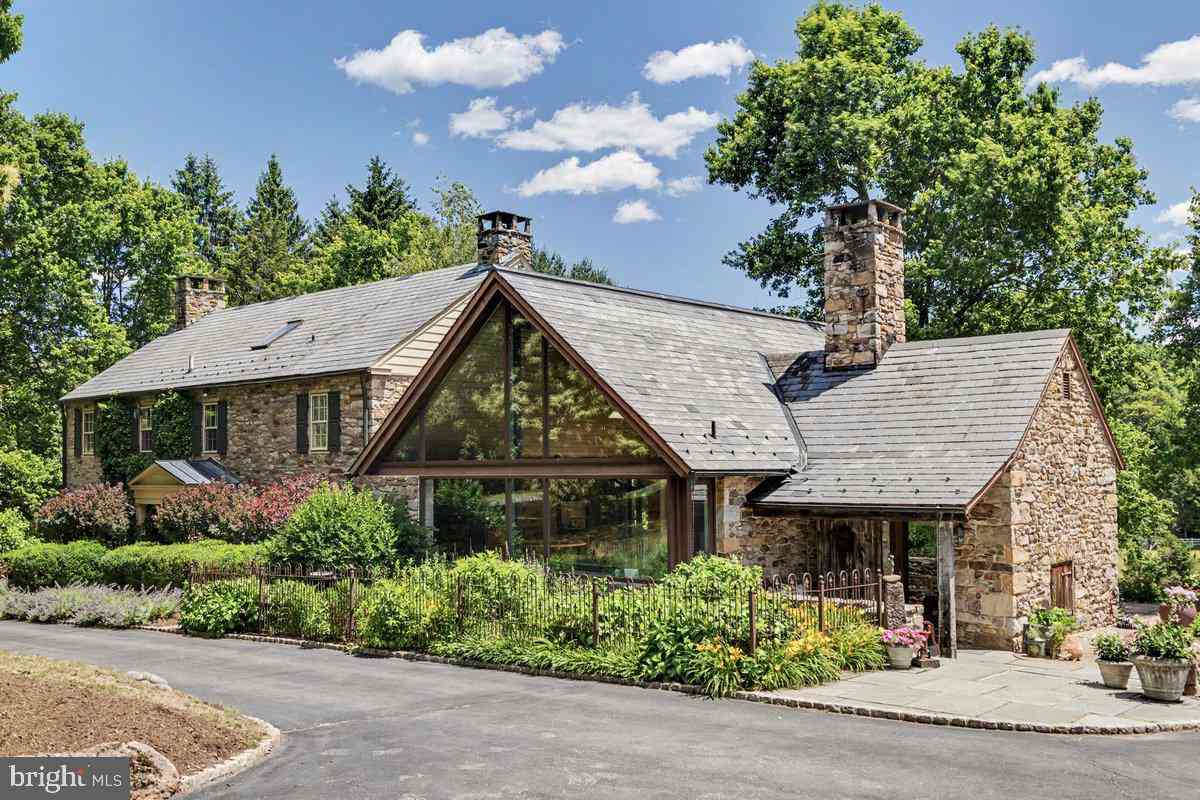
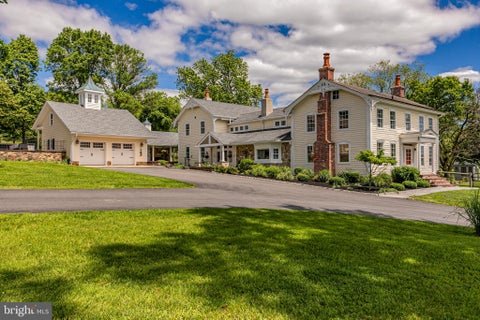
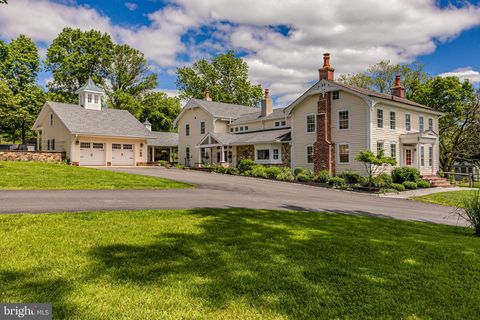
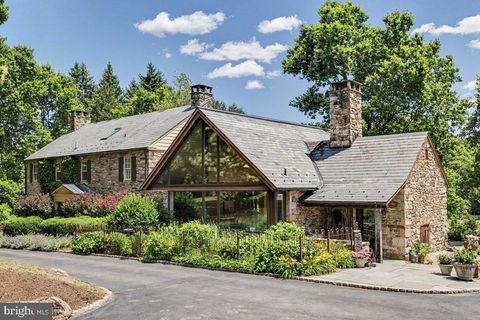
Set on nearly 8 private acres in Delaware Township, this 2021 custom-built estate offers a rare blend of privacy, luxury, and effortless access to the lifestyle destinations of Lambertville, New Hope, and Stockton. Designed as a true year-round retreat, the home is ideal for both refined everyday living and unforgettable entertaining. Soaring ceilings, a chef’s kitchen, and a 1st Floor primary suite anchor the main level, while multiple guest suites and flexible living spaces span three finished levels. The lower level is designed for relaxation, wellness and hosting at scale. Outdoors, a resort-style setting awaits with expansive stone patios, firepit, gardens, and a stunning in-ground pool with spa and pool house – creating a private escape that rivals a boutique resort. Enjoy nearby hik

 Property Details
 Map
Map
 Map
Map
What's Nearby
Nearby Areas
 Features
-
Bedroom Information
Total beds: 6Bathroom Information
Total Baths: 8 Full Baths: 8Room Information
Rooms Total: 28 Has Basement: Yes Basement: Finished, Sump Pump, Full, Interior Entry -
Flooring Information
Wood, Hardwood, Ceramic Tile -
Roofing Information
Metal, Shingle -
Interior Features
Eat-in Kitchen, Ceiling Fan(s), Kitchen Island, Recessed Lighting, Sauna, Sound System, Walk-In Closet(s), Vaulted Ceiling(s), Cathedral Ceiling(s), High Ceilings, Tray Ceiling(s), Crown Molding, Open Floorplan, Soaking Tub Roof: Metal, Shingle Appliances: Oven, Gas Water Heater, Cooktop, Dishwasher, Dryer, Ice Maker, Refrigerator, Stainless Steel Appliance(s), Washer, Microwave, Washer/Dryer Stacked, Water Purifier Laundry Features: Upper Level, Main Level -
Heating & Cooling
Has Heating: Yes Heating: Propane, Forced Air Has Cooling: Yes Cooling: Central Air, Ceiling Fan(s), Electric
-
Building Information
Year Built: 2021 Building Area Total: 11647 Construction Materials: Frame Patio And Porch Features: Patio, Porch, Terrace Pool Features: Fenced, Heated, In Ground, Pool/Spa Combo, Private Private Pool: Yes -
Exterior Features
Exterior Features: Balcony, Lighting
-
Lot Information
Lot Dimensions: 0.00 x 0.00 Lot Size Acres: 7.98 Lot Size Source: Estimated Lot Size Square Feet: 347609 Lot Description: Cleared, Front Yard, Level, Back YardProperty Information
Subdivision: NOT IN DEVELOPMENT Source Property Type: Residential Postal Code Plus 4: 1809 Property SubType: Single Family Residence Levels: Three Or More Property Age: 5
-
Listing Price Information
Listing Price: $1899990
-
Tax Information
Parcel Number: 07-00028-00017 01 Tax Lot: 00017 01 Tax Year: 2024 Annual Tax: $30728
-
Parking Information
Parking Total: 4 Oversized, Garage Door Opener, Asphalt, Off Street, Circular Driveway, Paved, Garage, Driveway, Inside Entrance, AttachedGarage Information
Has Garage: Yes Has Attached Garage: Yes Garage Space: 4
-
Location Information
Direction: Rte 29 to Federal Twist Rd, the property is on the right, after Strimples Mill Rd WaterSource: Well Security Features: Smoke Detector(s), Carbon Monoxide Detector(s)
How much is this property worth?
Curious about this home's true market value? Use our free Home Evaluation Tool to instantly get a personalized Comparative Market Analysis (CMA) report. Make smarter, data-driven decisions before you buy.

Nearby Home Value
| Address | Estimate | Bed | Bath | Sq. Ft | Lot Size |
|---|---|---|---|---|---|
| 152 Lambertville Hqts R.., Stockton, NJ, 08559 | $1,500,000 | 4 | 4 | 4,111 | 4.55 Acres |
| 74 Brookville Hollow Road, Stockton, NJ, 08559 | $2,150,000 | 3 | 3 | 2,320 | 5 Acres |
| 65 Brookville Hollow Road, Stockton, NJ, 08559 | $6,950,000 | 4 | 5 | 6,675 | 46.31 Acres |
| 37 Brookville Hollow Road, Stockton, NJ, 08559 | $1,295,000 | 3 | 4 | 2,022 | 10.68 Acres |
| 8 Church Street, Stockton, NJ, 08559 | $1,199,000 | 4 | 3 | 2,900 | -- |
| 14 S Main Street, Stockton, NJ, 08559 | $595,000 | 3 | 2 | 1,834 | 0.16 Acre |
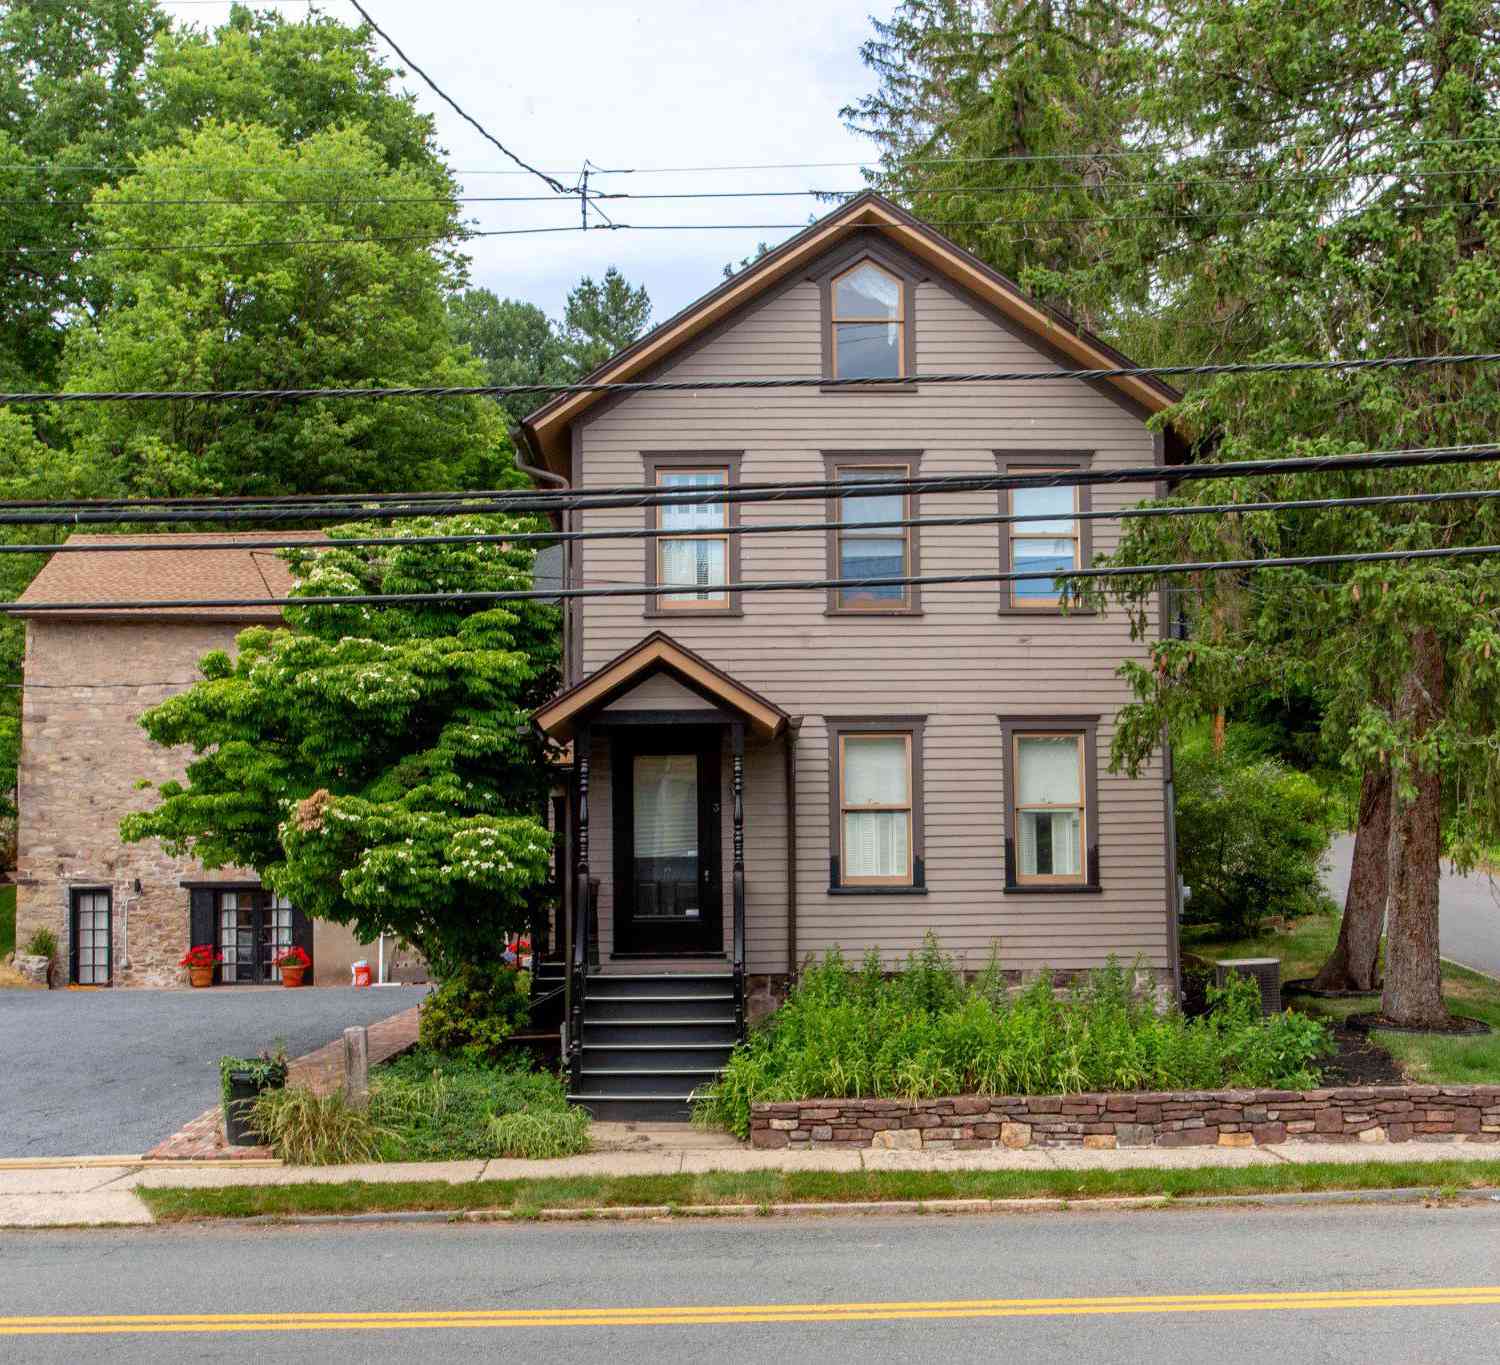
| 3 S Main Street, Stockton, NJ, 08559 | $990,000 | 3 | 2 | 2,478 | 0.27 Acre |
| 3 Bridge Street, Stockton, NJ, 08559 | $879,000 | 2 | 2 | 1,420 | 0.44 Acre |
| 9 Ferry Street, Stockton, NJ, 08559 | $749,000 | 3 | 3 | 2,278 | 0.18 Acre |
| 35 Worman Road, Stockton, NJ, 08559 | $895,000 | 4 | 4 | 3,178 | 5.08 Acres |
Similar Homes To 114 Federal Twist Road
Nearby For Sale
The data relating to real estate for sale on this website appears in part through the BRIGHT Internet Data Exchange program, a voluntary cooperative exchange of property listing data between licensed real estate brokerage firms in which ByOwner participates, and is provided by BRIGHT through a licensing agreement. The information provided by this website is for the personal, non-commercial use of consumers and may not be used for any purpose other than to identify prospective properties consumers may be interested in purchasing. Some properties which appear for sale on this website may no longer be available because they are under contract, have closed or are no longer being offered for sale. Information Deemed Reliable But Not Guaranteed. Copyright © 2026 Bright MLS. All rights reserved.
ByOwner last updated this listing 09/01/2026 @ 17:56
More Cities with for Sale by Owner Homes
- Stockton Homes For Sale By Owner
- Lambertville Homes For Sale By Owner
- New Hope Homes For Sale By Owner
- Ringoes Homes For Sale By Owner
- Erwinna Homes For Sale By Owner
- Frenchtown Homes For Sale By Owner
- Flemington Homes For Sale By Owner
- Pipersville Homes For Sale By Owner
- Washington Crossing Homes For Sale By Owner
- Hopewell Homes For Sale By Owner
- Titusville Homes For Sale By Owner
- Ewing Homes For Sale By Owner
- Doylestown Homes For Sale By Owner
- Ottsville Homes For Sale By Owner
- Upper Black Eddy Homes For Sale By Owner
- Pennington Homes For Sale By Owner
- Furlong Homes For Sale By Owner
- Fountainville Homes For Sale By Owner
- Newtown Homes For Sale By Owner
- Milford Homes For Sale By Owner
Homes around $1,899,990










Verify Your Email
Please enter the 6-digit verification code
sent to your email address.
Verify Your Phone Number
Please enter the 6-digit verification code
sent to your mobile phone.