
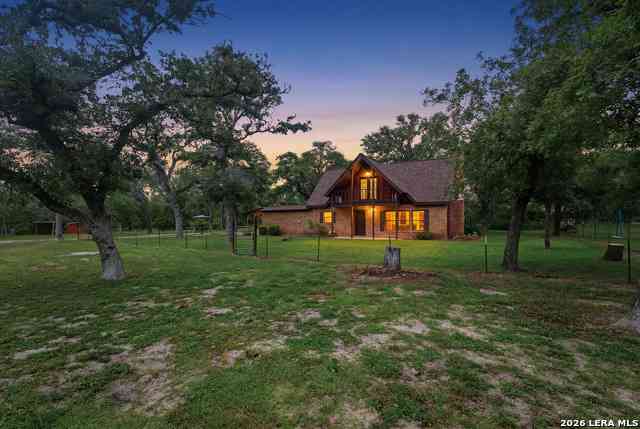
8606 State Highway 123 N
Stockdale, TX 78160

 4
4
Bed
 2
2
Bath
 2,739
2,739Sqft
 2.66
2.66Acres(Lot)
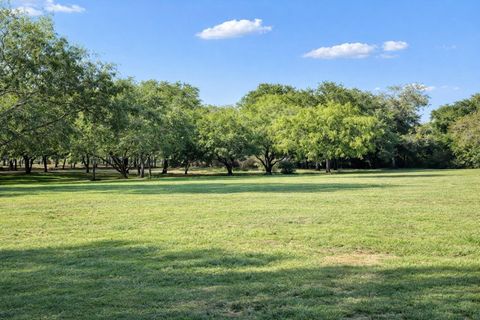
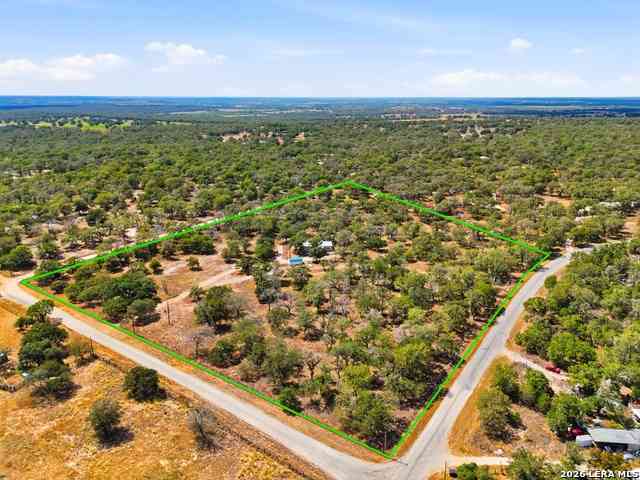
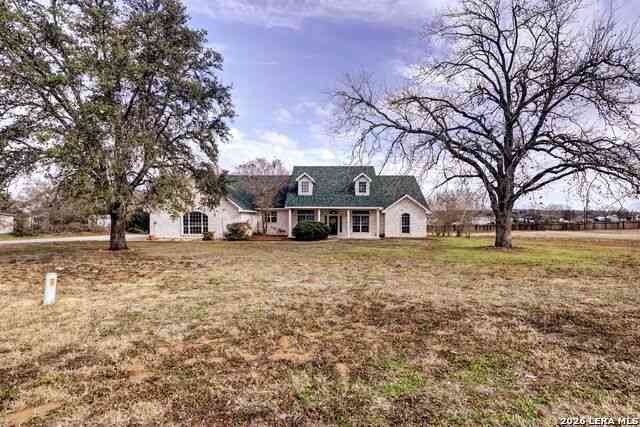
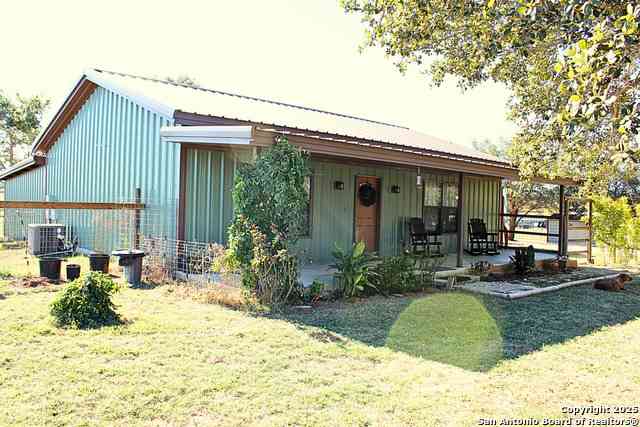
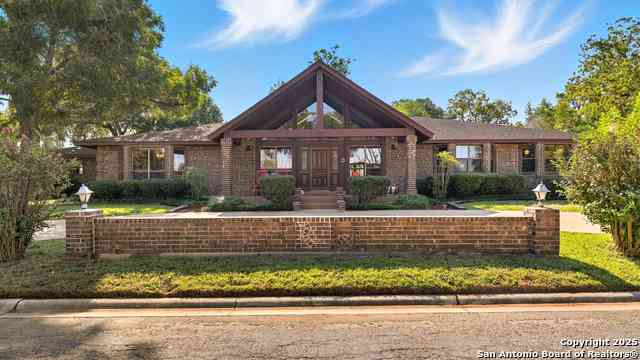
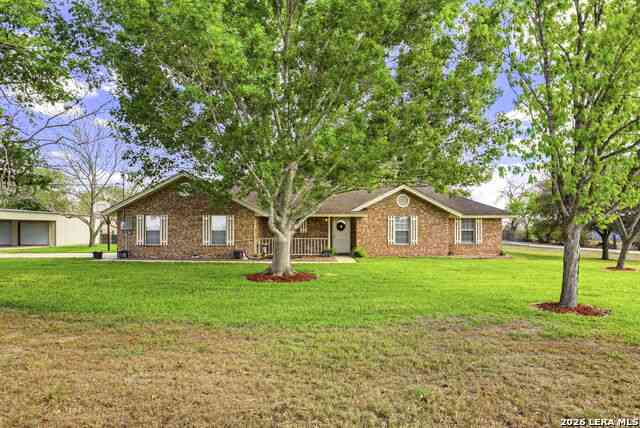
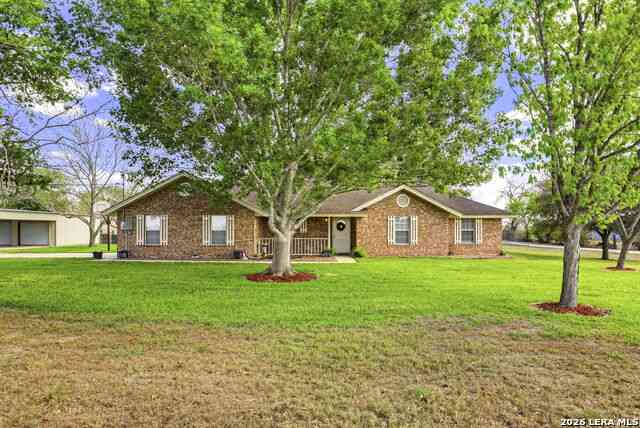
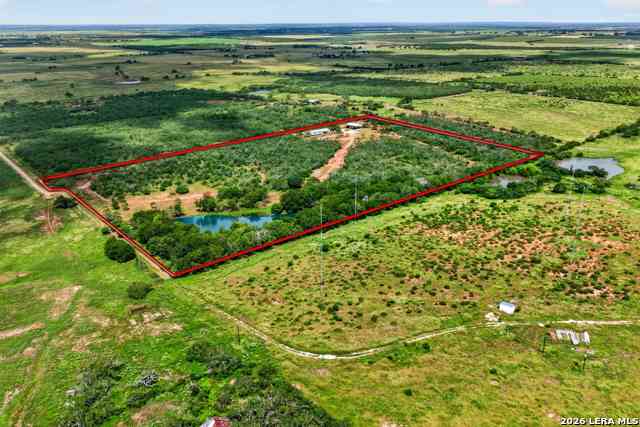
Space, acreage, and possibilities come together on 2.65 acres just outside Stockdale. This spacious 4-bedroom, 2-bath home offers approximately 2,739 sq. ft. of living space with plenty of room to spread out, including a flex room and upstairs loft that provide options for a home office, game room, hobby space, or additional living area. The generous living spaces and fireplace add to the home's character, while the screened-in porch and upstairs balcony offer places to relax and enjoy the peaceful property and mature trees.Outside, you'll find room to enjoy country living along with a private well, irrigation system, and a newer roof. The home's finishes offer an opportunity for the next owner to update and personalize the space over time while starting with something that's much harder t

 Property Details
 Map
Map
 Map
Map
What's Nearby
Nearby Areas
 Features
-
Bedroom Information
Total Bedrooms: 4 Master Bedroom Dimensions: 15 x 12 Master Bedroom Width: 12 Master Bedroom: Multi-Closets Bedroom 2 Dimensions: 11 x 11 Bedroom 3 Dimensions: 13 x 11 Bedroom 4 Dimensions: 11 x 12Bathroom Information
-
Kitchen Information
Dining Room Dimension: 14 x 11 Kitchen Room Dimension: 11 x 12Room Information
Living Room Size: 18 x 23 Dining Room Size: 14 x 11Interior Features
Two Living Area,Loft,Laundry Room,Walk in Closets -
Flooring Information
Carpeting,Ceramic TileHeating & Cooling
Heating: Heat Pump,Other Cooling: 3+ Window/Wall,Heat Pump
-
Building Information
Year Built: 1980 Construction: Pre-Owned -
Pool Information
Pool Type: None
-
Lot Information
Lot Size: 2.66 Main Square Feet: 2,739 -
Property Information
SQ ft: 2,739 Subdivision: (SISDRURAL) STOCKDALE RURAL
-
Listing Price Information
Original List Price: $550,000 -
Listing Information
Possession: Closing/Funding
-
Tax Information
Tax Year: 2026 Parcel Number: 07450100000302 Taxes: 3698
-
School Information
Elementary School: Stockdale Junior High School: Stockdale Senior High School: Stockdale School District: Stockdale Isd -
Fire Place Information
Fire Place:1
How much is this property worth?
Curious about this home's true market value? Use our free Home Evaluation Tool to instantly get a personalized Comparative Market Analysis (CMA) report. Make smarter, data-driven decisions before you buy.

Nearby Home Value
| Address | Estimate | Bed | Bath | Sq. Ft | Lot Size |
|---|---|---|---|---|---|
| 1366 County Road 467, Stockdale, TX, 78160 | $299,000 | 3 | 2 | 960 | 15.70 Acres |
| 3086 County Road 442, Stockdale, TX, 78160 | $78,500 | 2 | 1 | 200 | -- |
| 3090 C.r. 442, Stockdale, TX, 78160 | $107,700 | 3 | 2 | 800 | -- |
| 1802 Fm 3335, Stockdale, TX, 78160 | $515,000 | 4 | 3 | 2,451 | 2 Acres |
| 1754 County Road 467, Stockdale, TX, 78160 | $515,000 | 3 | 2 | 2,280 | 4.01 Acres |
| 1366 County Road 467, Stockdale, TX, 78160 | $299,000 | 3 | 2 | 960 | -- |
| 8606 State Highway 123, Stockdale, TX, 78160 | $475,000 | 4 | 2 | 2,739 | -- |
| 226 Fm 1107, Stockdale, TX, 78160 | $475,000 | 2 | 1 | 1,200 | 10.01 Acres |
| 415 Se Main St, Stockdale, TX, 78160 | $145,000 | 2 | 2 | 1,344 | 0.96 Acre |
| 221 Fm 1107, Stockdale, TX, 78160 | $279,000 | 1 | 1 | 656 | 2.09 Acres |
Similar Homes To 8606 State Highway 123 N
Nearby For Sale
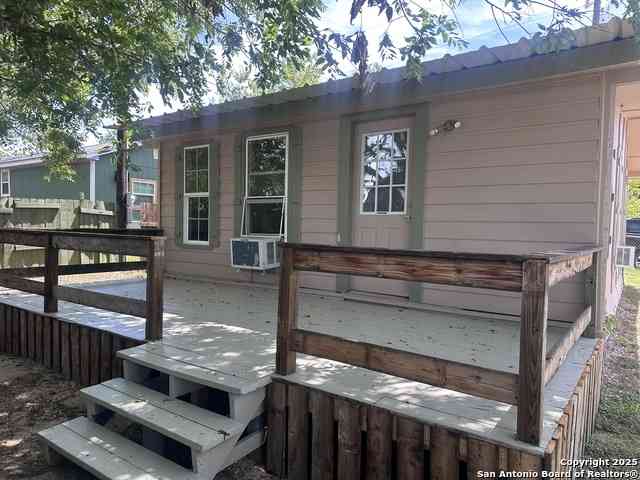
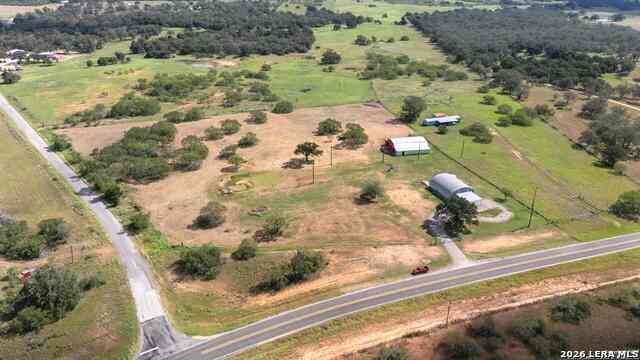
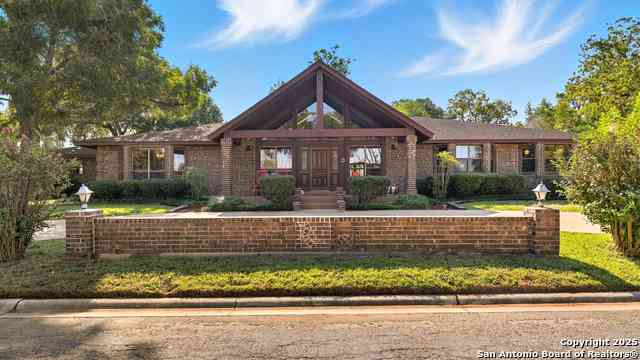
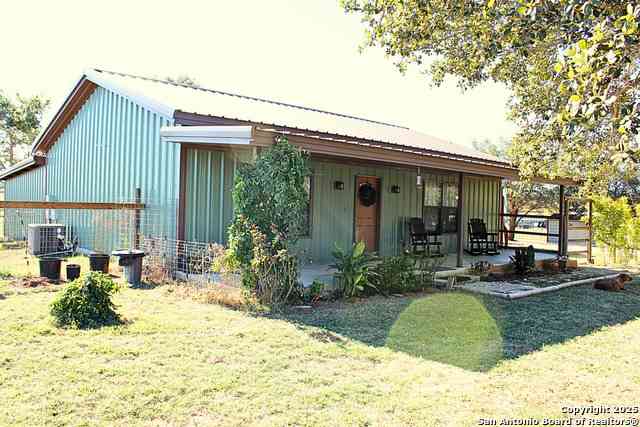
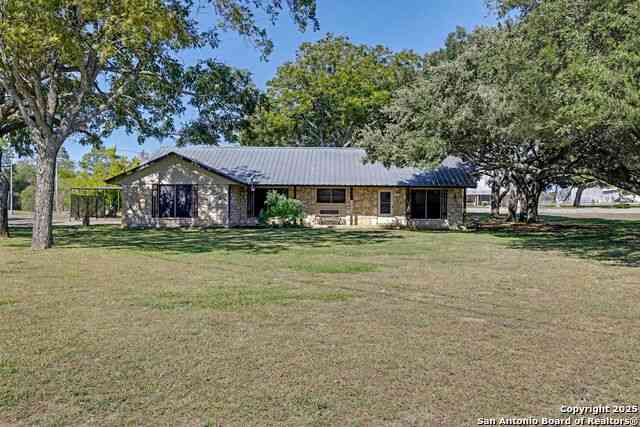
The data relating to real estate for sale on this web site comes in part from the Broker Reciprocity Program of SABOR MLS. Real estate listings held by brokerage firms other than Byowner are marked with the Broker Reciprocity logo and detailed information about them includes the name of the listing brokers. Information deemed reliable but not guaranteed. Copyright 2026 SABOR MLS. All rights reserved.
ByOwner last updated this listing 09/21/2026 @ 10:32
More Cities with for Sale by Owner Homes
- Stockdale Homes For Sale By Owner
- Sutherland Springs Homes For Sale By Owner
- La Vernia Homes For Sale By Owner
- Nixon Homes For Sale By Owner
- Floresville Homes For Sale By Owner
- Poth Homes For Sale By Owner
- Adkins Homes For Sale By Owner
- Leesville Homes For Sale By Owner
- Saint Hedwig Homes For Sale By Owner
- Hobson Homes For Sale By Owner
- Falls City Homes For Sale By Owner
- McCoy Homes For Sale By Owner
- Smiley Homes For Sale By Owner
- Seguin Homes For Sale By Owner
- China Grove Homes For Sale By Owner
- Karnes City Homes For Sale By Owner
- Elmendorf Homes For Sale By Owner
- Converse Homes For Sale By Owner
- Marion Homes For Sale By Owner
- Cost Homes For Sale By Owner

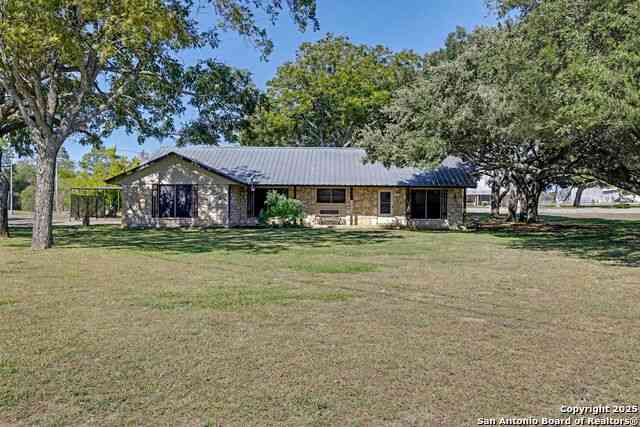
Homes around $475,000








Verify Your Email
Please enter the 6-digit verification code
sent to your email address.
Verify Your Phone Number
Please enter the 6-digit verification code
sent to your mobile phone.